382 Sultana Lane, Maitland, FL 32751
- $385,000
- 3
- BD
- 2
- BA
- 1,279
- SqFt






- Sold Price
- $385,000
- List Price
- $400,000
- Status
- Sold
- Days on Market
- 16
- Closing Date
- Sep 08, 2023
- MLS#
- O6128154
- Property Style
- Single Family
- Architectural Style
- Mid-Century Modern
- Year Built
- 1959
- Bedrooms
- 3
- Bathrooms
- 2
- Living Area
- 1,279
- Lot Size
- 9,200
- Acres
- 0.21
- Total Acreage
- 0 to less than 1/4
- Legal Subdivision Name
- Druid Hills Park
- MLS Area Major
- Maitland / Eatonville
Property Description
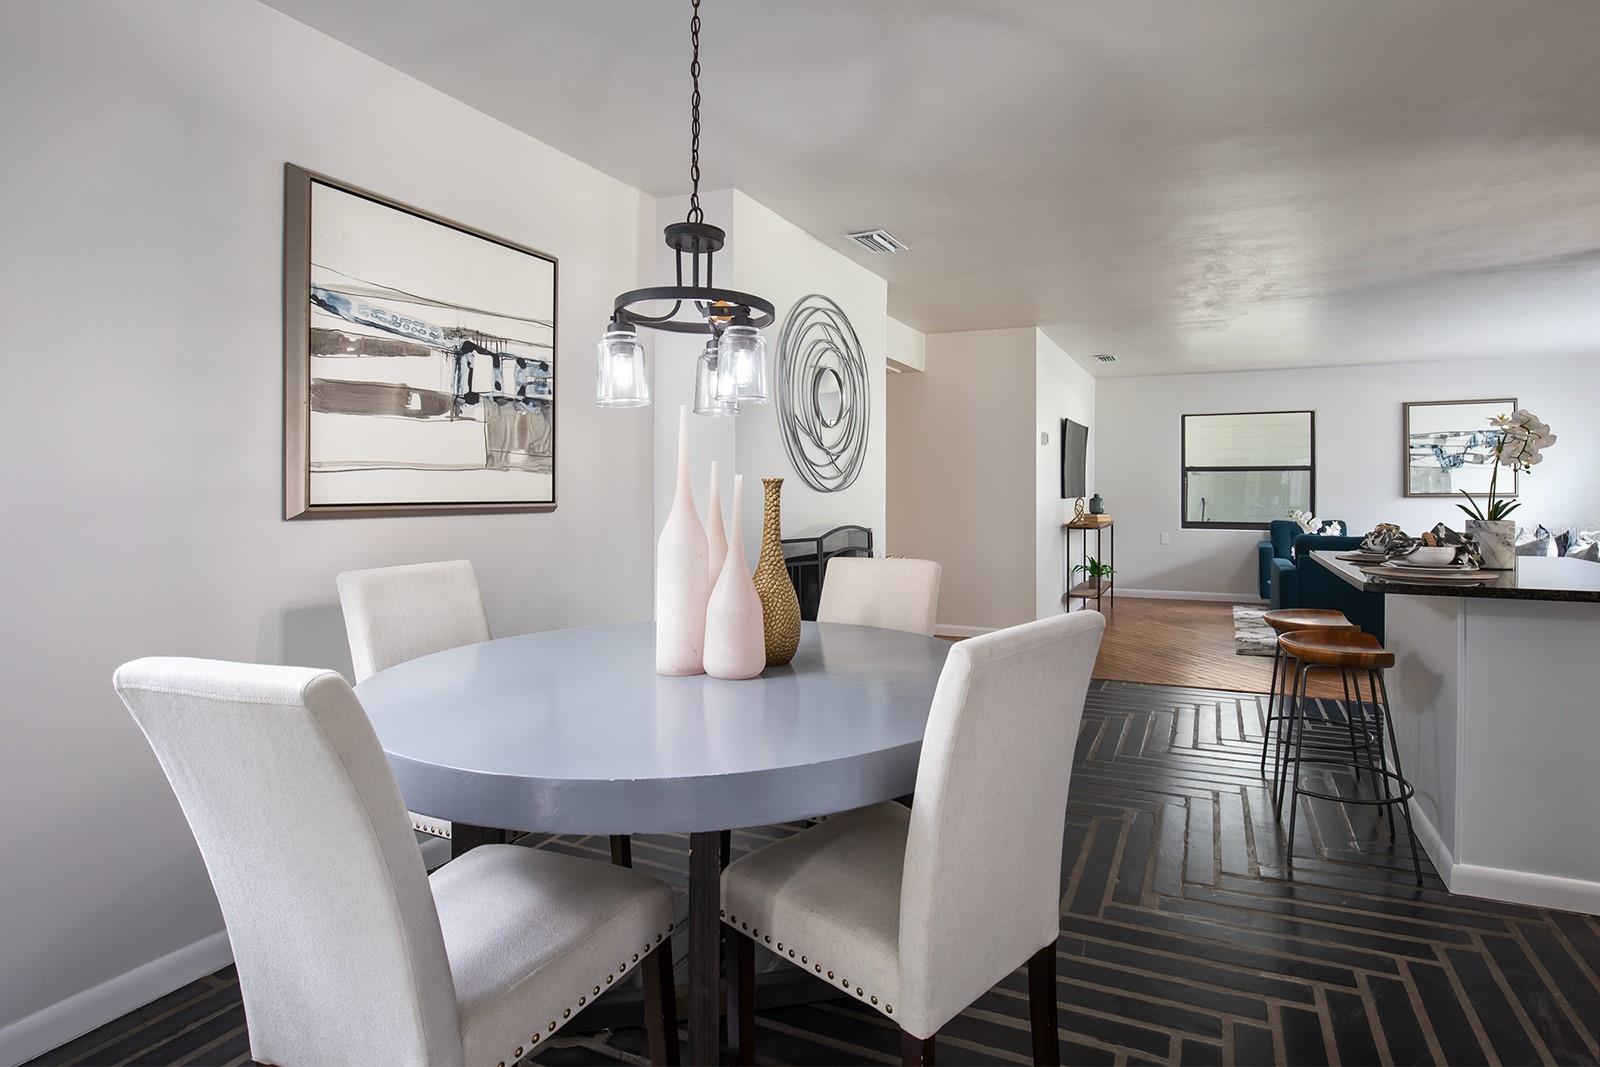
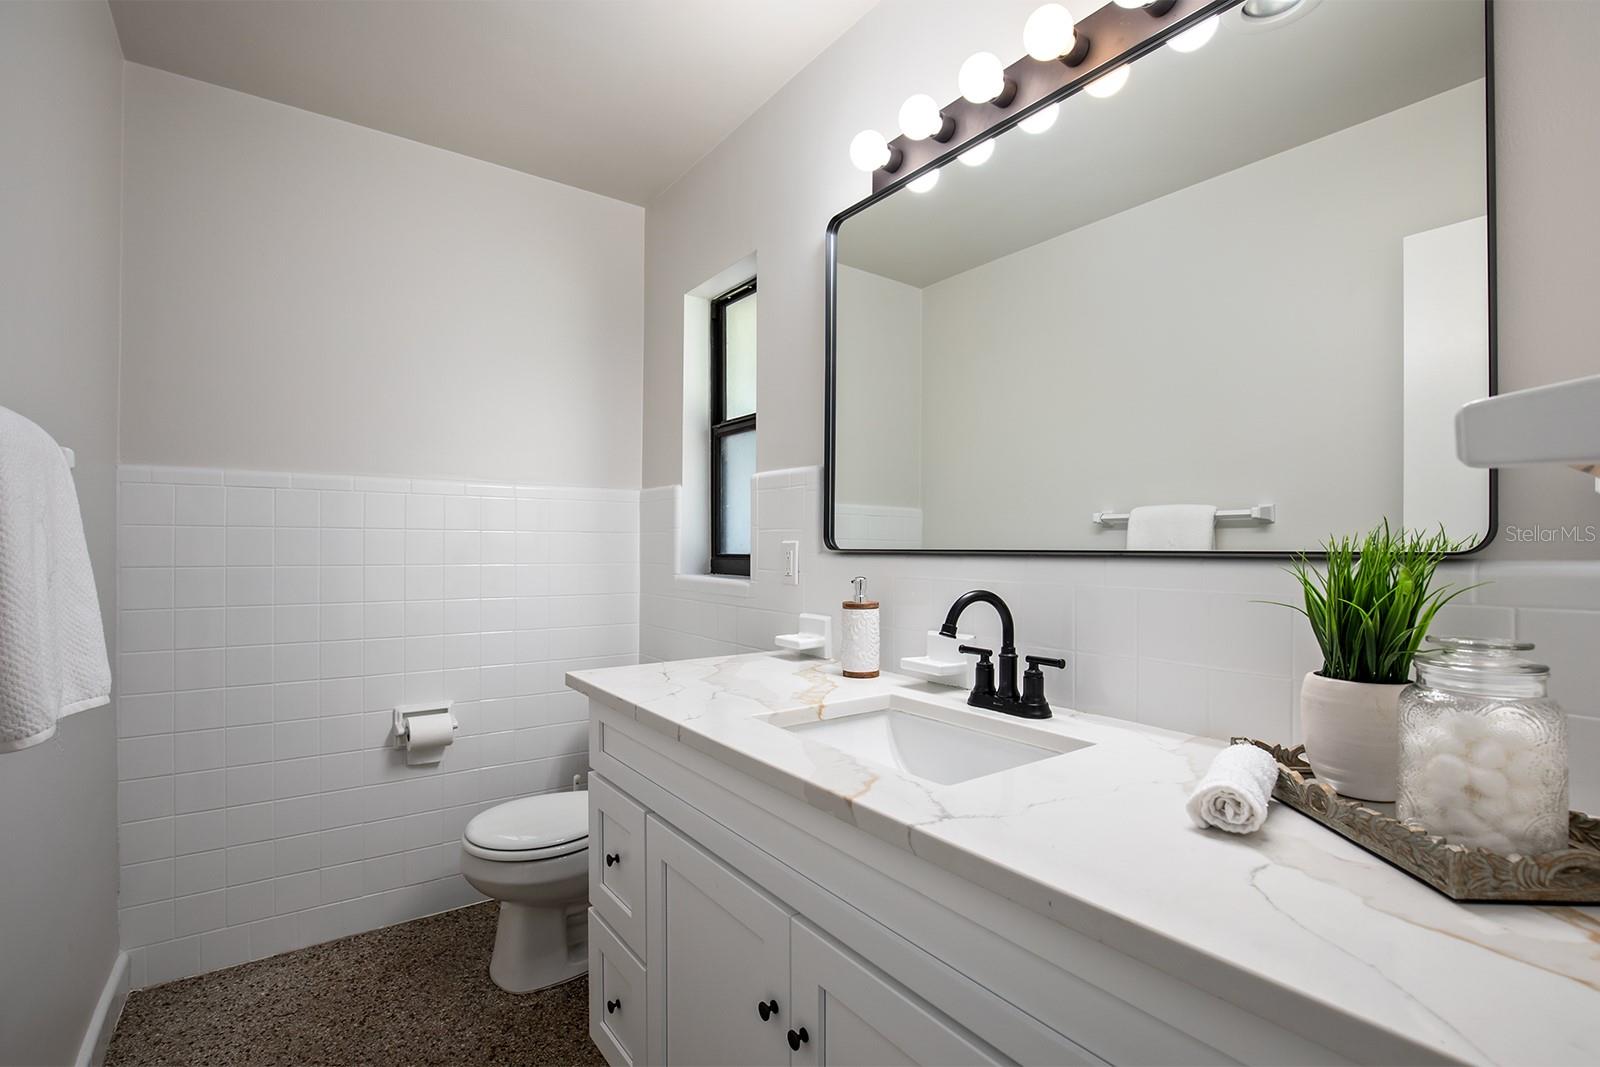
Weaving new into a mid-century home is an art. Many times a home is renovated too much and loses that vintage charm. Or, it still needs a facelift but the homeowner is scared to mess it up. 382 Sultana Lane is a great example of smart design choices bringing a home into the modern era. This 3/2 features a brand-new kitchen with all-new appliances, an island, and granite counters, all playing nicely with the unique tile flooring. Tastefully renovated bathrooms mixed with cool terrazzo. You’ll love the custom woodwork in the carport that also provides access to side entry and a massive, fully fenced backyard. The refreshed front brick patio/entry provides a nice place to relax and enjoy the quiet, neighborhood street. Inside you’ll find a very usable layout with a large living room, open-concept kitchen, and eating nook. Beyond that is a laundry room complete with washer and dryer. Newer French doors provide ample light and access to your backyard. The a/c has just been replaced including new duct work and vent covers, along with new electrical work, new paint inside and out, new doors, and a 2020 roof. All this and more at a very tough price point to find anything worthwhile. Ask your realtor for the complete list of improvements attached in the MLS. We hope you enjoy!
/u.realgeeks.media/homesinorlando/NextHome-Neighborhood-Realty-Logo-Horizontal-OrangeOnWhite-Web-RGB.jpg)
Additional Information
- Taxes
- $1074
- Minimum Lease
- No Minimum
- Community Features
- No Deed Restriction
- Property Description
- One Story
- Zoning
- R-1AA
- Interior Layout
- Ceiling Fans(s), Kitchen/Family Room Combo, Master Bedroom Main Floor, Open Floorplan, Solid Surface Counters, Solid Wood Cabinets, Stone Counters, Thermostat
- Interior Features
- Ceiling Fans(s), Kitchen/Family Room Combo, Master Bedroom Main Floor, Open Floorplan, Solid Surface Counters, Solid Wood Cabinets, Stone Counters, Thermostat
- Floor
- Ceramic Tile, Luxury Vinyl, Parquet
- Appliances
- Dishwasher, Disposal, Dryer, Range, Refrigerator, Washer
- Utilities
- BB/HS Internet Available
- Heating
- Central
- Air Conditioning
- Central Air
- Fireplace Description
- Living Room, Wood Burning
- Exterior Construction
- Block
- Exterior Features
- French Doors, Private Mailbox, Storage
- Roof
- Shingle
- Foundation
- Slab
- Pool
- No Pool
- Garage Carport
- 2 Car Carport
- Elementary School
- Lake Orienta Elementary
- Middle School
- Milwee Middle
- High School
- Lyman High
- Fences
- Fenced
- Pets
- Allowed
- Flood Zone Code
- X
- Parcel ID
- 23-21-29-503-0B00-0200
- Legal Description
- LOT 20 BLK B DRUID HILLS PARK PB 10 PG 21
Listing courtesy of PREFERRED REAL ESTATE BROKERS II. 407-203-1994
Selling Office: THE WILKINS WAY LLC.Mortgage Calculator
StellarMLS is the source of this information via Internet Data Exchange Program. All listing information is deemed reliable but not guaranteed and should be independently verified through personal inspection by appropriate professionals. Listings displayed on this website may be subject to prior sale or removal from sale. Availability of any listing should always be independently verified. Listing information is provided for consumer personal, non-commercial use, solely to identify potential properties for potential purchase. All other use is strictly prohibited and may violate relevant federal and state law. Data last updated on