2435 Chantilly Avenue, Winter Park, FL 32789
- $1,600,000
- 4
- BD
- 5
- BA
- 3,055
- SqFt






- Sold Price
- $1,600,000
- List Price
- $1,649,000
- Status
- Sold
- Days on Market
- 40
- Closing Date
- Oct 06, 2023
- MLS#
- O6128104
- Property Style
- Single Family
- New Construction
- Yes
- Year Built
- 2023
- Bedrooms
- 4
- Bathrooms
- 5
- Baths Half
- 1
- Living Area
- 3,055
- Lot Size
- 8,265
- Acres
- 0.19
- Total Acreage
- 0 to less than 1/4
- Legal Subdivision Name
- Winter Park Village
- MLS Area Major
- Winter Park
Property Description
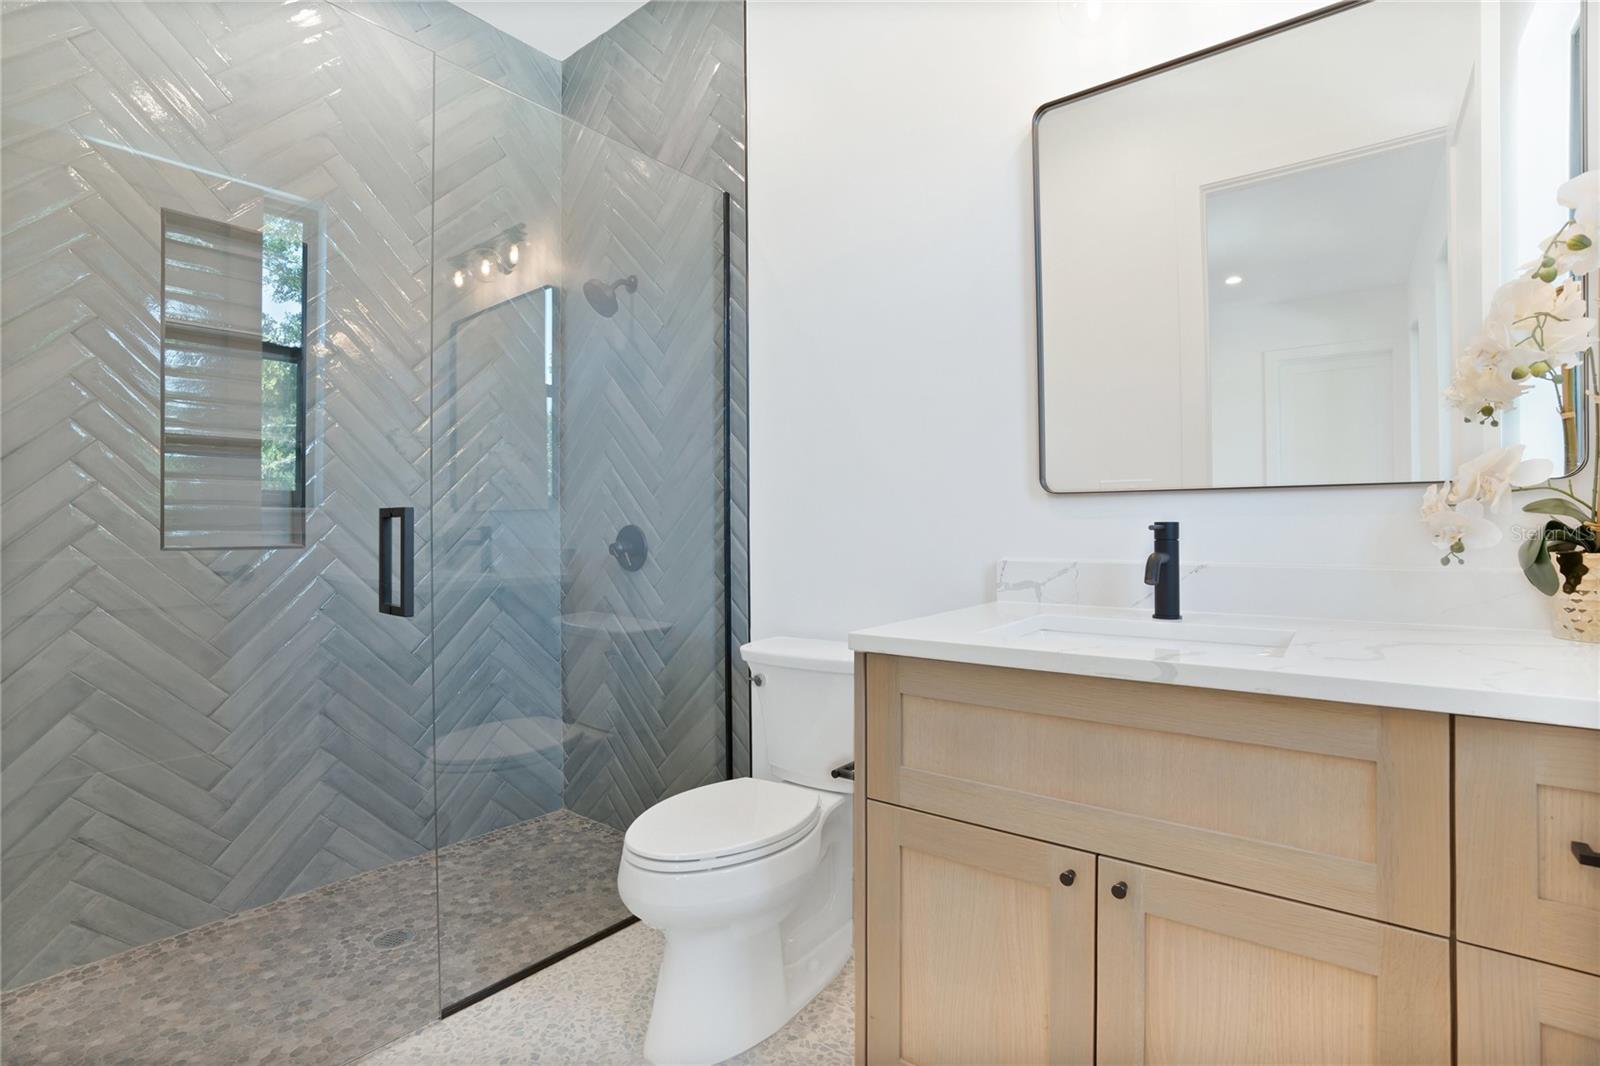
NEW CUSTOM-CRAFTED WINTER PARK RESIDENCE WITH OUTSTANDING ARCHITECTURAL DETAILING. Be the first to view this luxurious 4 bedroom, 4.5 bath Winter Park home on a premium corner lot with unbelievable WOW Factor. You will not be disappointed in the spacious home's light and bright open design with beautiful wood flooring, impressive custom-built wood kitchen cabinetry, quartz counters, a large island with bar seating for 5, and top-of-the-line appliances. Enjoy entertaining in the great room with a custom fireplace feature and expansive sliding glass doors, which lead out to the covered lanai with a chef-sized gas grill. The spacious primary bedroom living area also opens to the covered lanai and fenced rear yard which offers room for a possible future pool and spa. The primary spa bath features dual custom vanities, a soaking tub, and a large shower. The second level opens to a large loft area and 3 bedrooms all of which have an en-suite bathroom. No detail in this home has been overlooked. Your corner lot allows for a side entry 2 car garage. CALL TODAY FOR YOUR PRIVATE TOUR!
/u.realgeeks.media/homesinorlando/NextHome-Neighborhood-Realty-Logo-Horizontal-OrangeOnWhite-Web-RGB.jpg)
Additional Information
- Taxes
- $3863
- Minimum Lease
- 7 Months
- Community Features
- No Deed Restriction
- Property Description
- Two Story
- Zoning
- R-1A
- Interior Layout
- Built-in Features, Ceiling Fans(s), High Ceilings, Living Room/Dining Room Combo, Master Bedroom Upstairs, Open Floorplan, Solid Surface Counters, Solid Wood Cabinets, Stone Counters, Thermostat, Walk-In Closet(s)
- Interior Features
- Built-in Features, Ceiling Fans(s), High Ceilings, Living Room/Dining Room Combo, Master Bedroom Upstairs, Open Floorplan, Solid Surface Counters, Solid Wood Cabinets, Stone Counters, Thermostat, Walk-In Closet(s)
- Floor
- Tile, Wood
- Appliances
- Convection Oven, Dishwasher, Disposal, Electric Water Heater, Exhaust Fan, Microwave, Range Hood, Refrigerator
- Utilities
- BB/HS Internet Available, Cable Available
- Heating
- Central
- Air Conditioning
- Central Air
- Exterior Construction
- Block
- Exterior Features
- Irrigation System, Lighting, Outdoor Grill, Private Mailbox, Rain Gutters, Sliding Doors, Storage
- Roof
- Shingle
- Foundation
- Slab
- Pool
- No Pool
- Garage Carport
- 2 Car Garage
- Garage Spaces
- 2
- Flood Zone Code
- X
- Parcel ID
- 32-21-30-9428-06-010
- Legal Description
- WINTER PARK VILLAGE T/97 LOT 1 BLK F
Listing courtesy of STIRLING INTERNATIONAL REAL ES. 407-250-1000
Selling Office: CORCORAN PREMIER REALTY.Mortgage Calculator
StellarMLS is the source of this information via Internet Data Exchange Program. All listing information is deemed reliable but not guaranteed and should be independently verified through personal inspection by appropriate professionals. Listings displayed on this website may be subject to prior sale or removal from sale. Availability of any listing should always be independently verified. Listing information is provided for consumer personal, non-commercial use, solely to identify potential properties for potential purchase. All other use is strictly prohibited and may violate relevant federal and state law. Data last updated on