1312 Ralph Poe Drive, Apopka, FL 32703
- $479,900
- 4
- BD
- 3
- BA
- 2,438
- SqFt






- Sold Price
- $479,900
- List Price
- $479,900
- Status
- Sold
- Days on Market
- 17
- Closing Date
- Sep 25, 2023
- MLS#
- O6128070
- Property Style
- Single Family
- Year Built
- 2019
- Bedrooms
- 4
- Bathrooms
- 3
- Living Area
- 2,438
- Lot Size
- 8,756
- Acres
- 0.20
- Total Acreage
- 0 to less than 1/4
- Legal Subdivision Name
- Poe Reserve Ph 2
- MLS Area Major
- Apopka
Property Description
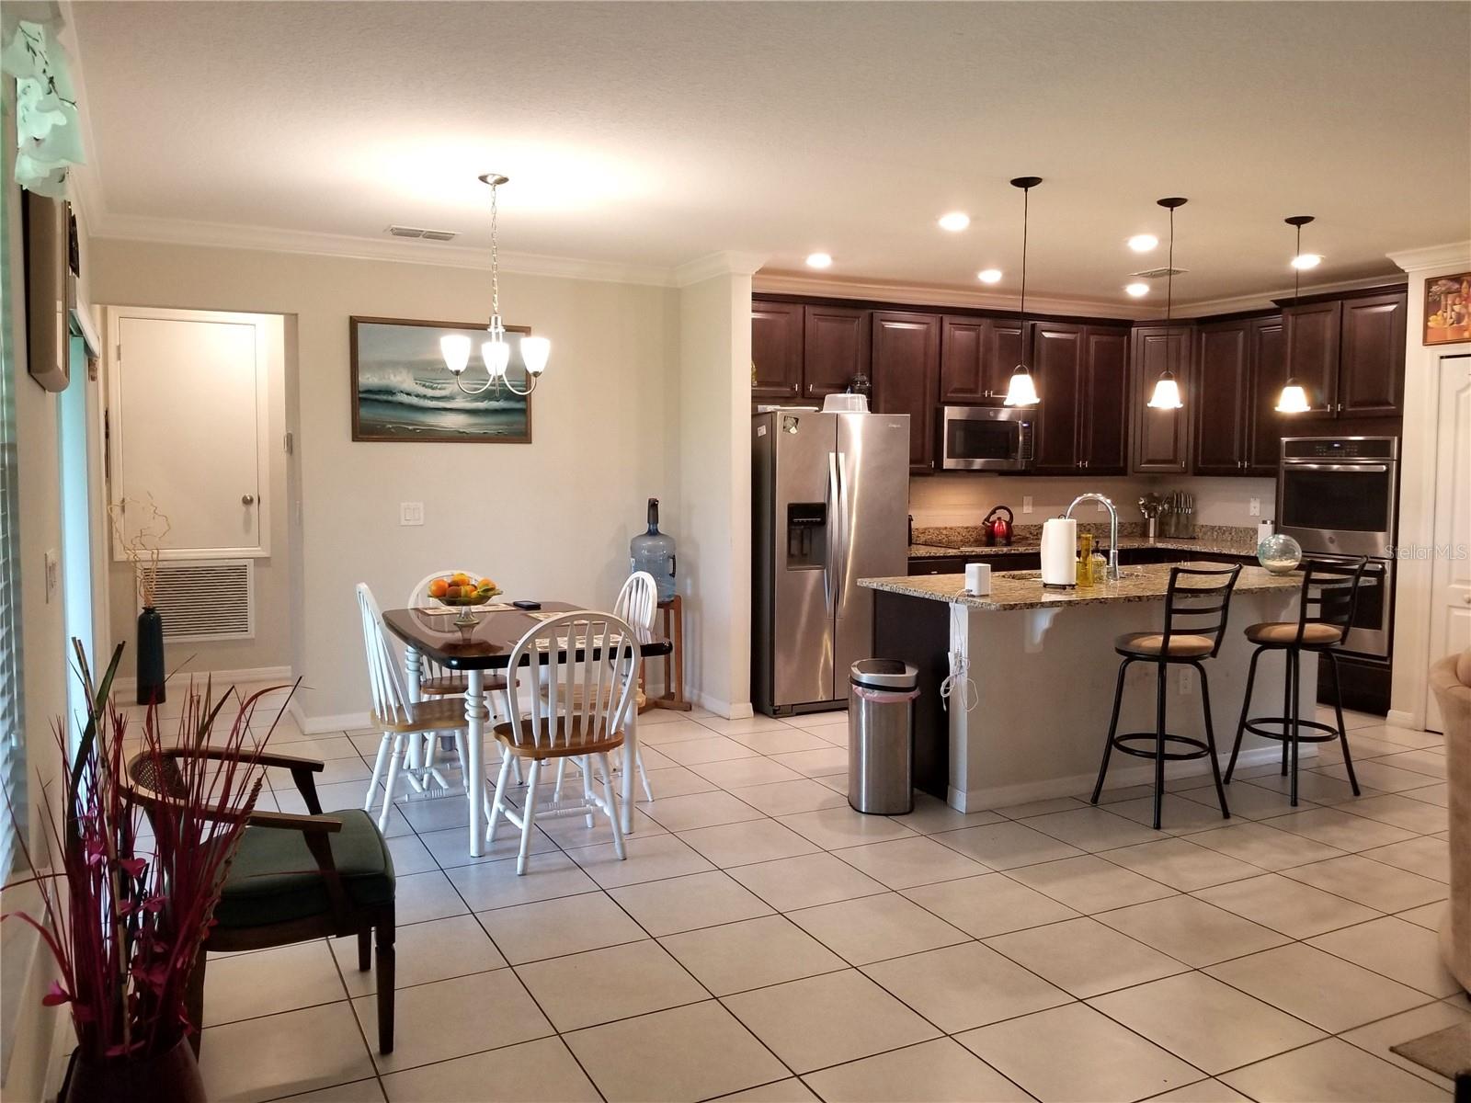
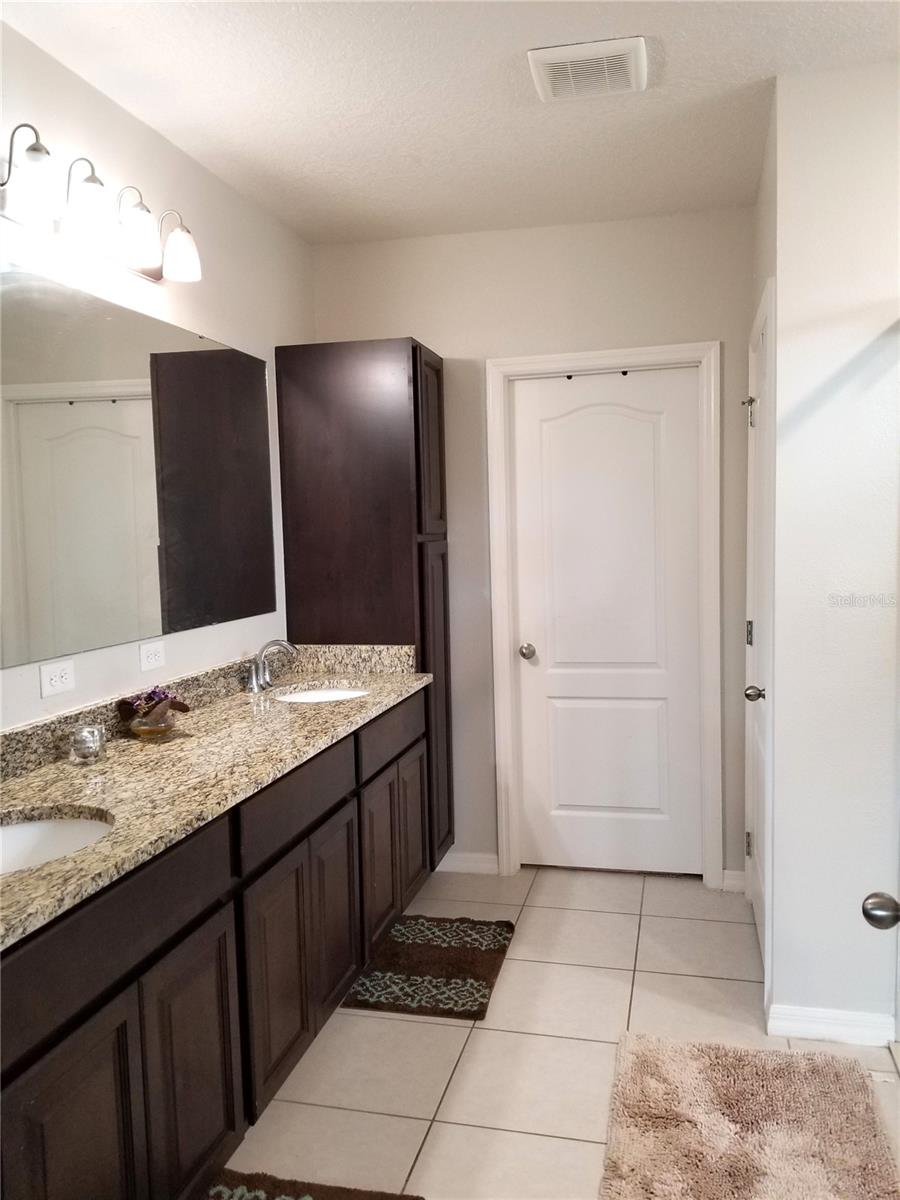
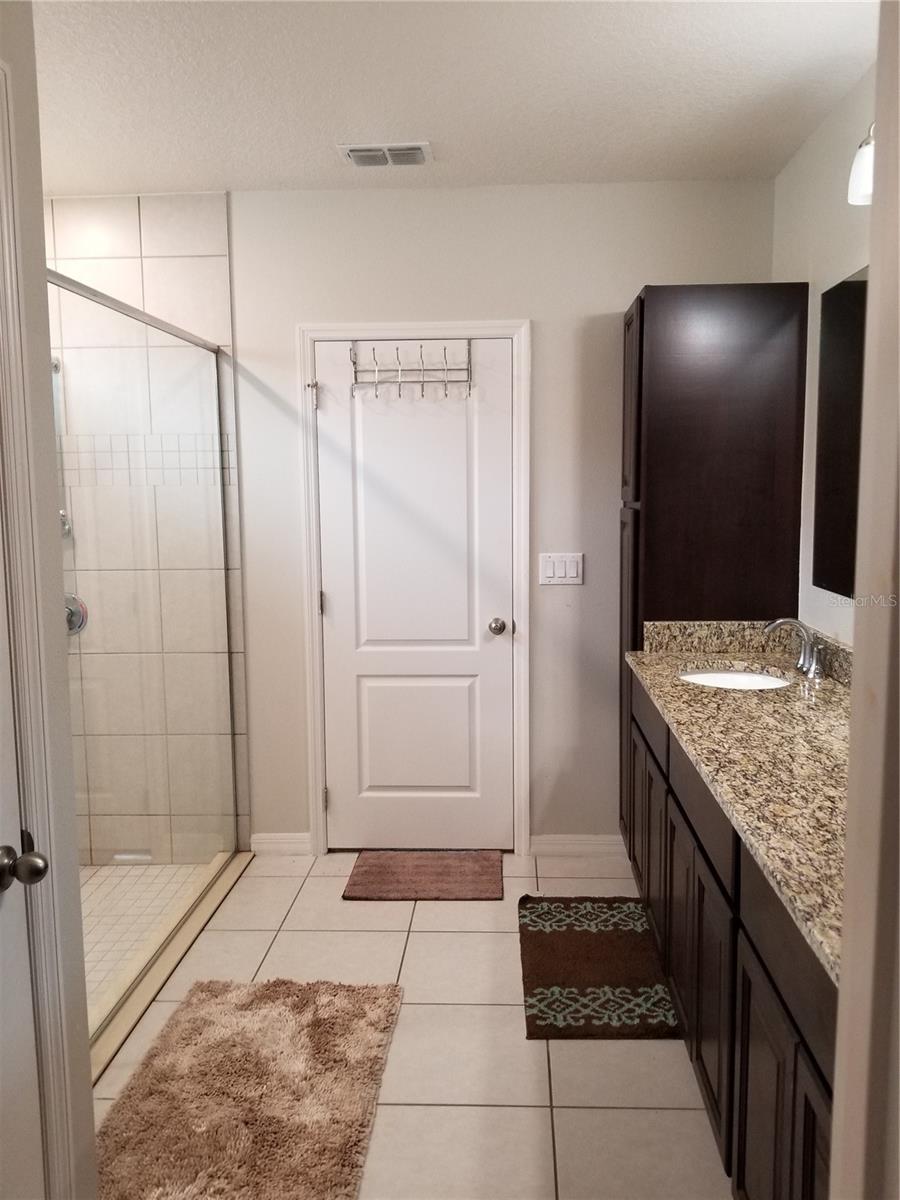
The home you have been waiting for!! Welcome to this beautiful and NEWER 4 bedroom, 3 full bathrooms, 3 CAR GARAGE home in Poe Reserve in Apopka. This wonderful floor plan has generously sized rooms and beautiful ARCHITECTURAL DETAILS and CROWN MOLDINGS. When you step inside this home, the arched doorway by the living room, leads you into the quaint formal living room with warm laminate wood floors. To your right is the formal dining with floors dressed again with these beautiful wood laminate floors. The large and open family room and kitchen with breakfast nook shows off a well thought out floor plan. Kitchen comes complete with a double oven, stove top, stainless steel refrigerator, dishwasher, microwave and GRANITE COUNTERTOPS. Warm pendant lights add charm to this kitchen. LARGE master bedroom with ensuite bathroom and large walk-in closet. Bathroom comes complete with DOUBLE SHOWER, overhead shower, dual sink and granite countertop. This split floor plan comes with an additional 3 nicely sized guest rooms and 2 full guest bathrooms. Enjoy lounging on your open front porch or enjoy relaxing on the screened-in back patio. Backyard has fruit trees and 2 garden beds for those who enjoy gardening. No immediate rear neighbor. No neighbor to the right of the home as well. This is one of the best lots in the neighborhood! Close to US 441 and nearby shopping.
/u.realgeeks.media/homesinorlando/NextHome-Neighborhood-Realty-Logo-Horizontal-OrangeOnWhite-Web-RGB.jpg)
Additional Information
- Taxes
- $3636
- Minimum Lease
- 1-2 Years
- HOA Fee
- $85
- HOA Payment Schedule
- Monthly
- Location
- City Limits, Landscaped, Sidewalk, Paved
- Community Features
- Park, Playground, No Deed Restriction
- Property Description
- One Story
- Zoning
- RSF-1B
- Interior Layout
- Ceiling Fans(s), Crown Molding, Eat-in Kitchen, Solid Wood Cabinets, Split Bedroom, Stone Counters, Tray Ceiling(s), Walk-In Closet(s)
- Interior Features
- Ceiling Fans(s), Crown Molding, Eat-in Kitchen, Solid Wood Cabinets, Split Bedroom, Stone Counters, Tray Ceiling(s), Walk-In Closet(s)
- Floor
- Carpet, Ceramic Tile, Laminate
- Appliances
- Built-In Oven, Cooktop, Dishwasher, Disposal, Electric Water Heater, Microwave, Refrigerator
- Utilities
- Public
- Heating
- Central, Electric
- Air Conditioning
- Central Air
- Exterior Construction
- Block, Stucco
- Exterior Features
- Garden, Irrigation System, Sidewalk, Sliding Doors
- Roof
- Shingle
- Foundation
- Slab
- Pool
- No Pool
- Garage Carport
- 3 Car Garage
- Garage Spaces
- 3
- Garage Features
- Driveway, Garage Door Opener
- Garage Dimensions
- 27x20
- Elementary School
- Apopka Elem
- Middle School
- Wolf Lake Middle
- High School
- Apopka High
- Pets
- Allowed
- Flood Zone Code
- X
- Parcel ID
- 08-21-28-7201-00-480
- Legal Description
- POE RESERVE PHASE 2 93/41 LOT 48
Listing courtesy of CHARLES RUTENBERG REALTY ORLANDO. 407-622-2122
Selling Office: REAL BROKER, LLC.Mortgage Calculator
StellarMLS is the source of this information via Internet Data Exchange Program. All listing information is deemed reliable but not guaranteed and should be independently verified through personal inspection by appropriate professionals. Listings displayed on this website may be subject to prior sale or removal from sale. Availability of any listing should always be independently verified. Listing information is provided for consumer personal, non-commercial use, solely to identify potential properties for potential purchase. All other use is strictly prohibited and may violate relevant federal and state law. Data last updated on