7550 Hinson Street Unit 14D, Orlando, FL 32819
- $449,900
- 2
- BD
- 2
- BA
- 1,870
- SqFt




- Sold Price
- $449,900
- List Price
- $449,900
- Status
- Sold
- Days on Market
- 6
- Closing Date
- Aug 08, 2023
- MLS#
- O6128034
- Property Style
- Condo
- Architectural Style
- Contemporary
- Year Built
- 1985
- Bedrooms
- 2
- Bathrooms
- 2
- Living Area
- 1,870
- Lot Size
- 13,309
- Acres
- 0.31
- Total Acreage
- 1/4 to less than 1/2
- Building Name
- 7550
- Monthly Condo Fee
- 1005
- Legal Subdivision Name
- Bay View Reserve Condo
- MLS Area Major
- Orlando/Bay Hill/Sand Lake
Property Description
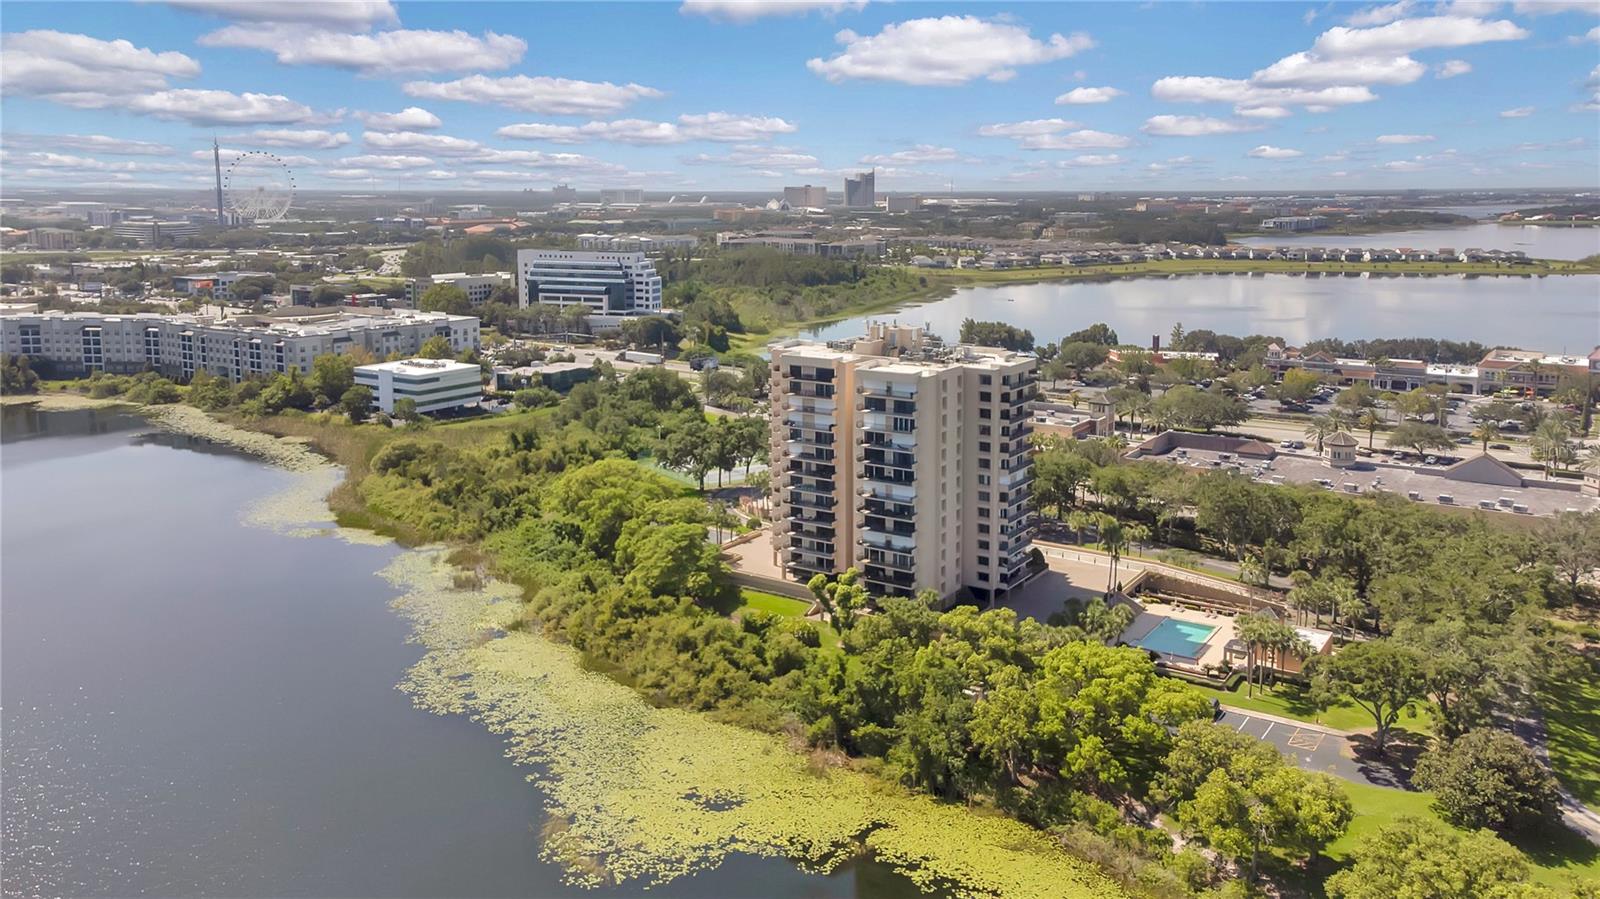
Under contract-accepting backup offers. Luxury and secure high rise living at its best on the 14th floor in the heart of Dr. Phillips. Welcome to the exclusive gated and guarded Bay View Reserve. The most exclusive high rise building in SW Orlando, Bay View Reserve features lushly landscaped grounds, a winding tree lined entry way leading to a 24 hour guarded entrance lobby reminiscent of Manhattan living but in the Sunshine State. The secure lobby features a salon, community dining room and fully equipped kitchen to accomodate your entertaining needs. The well equipped fitness center features 2 locker rooms and the recreational room features a Billiards table, Foosball and a spacious sitting area with big screen TV and serene lake views. 2 elevators lead you the 14th floor; just one floor below the penthouse, and to your luxury landing leading to 14D. From the minute you enter you are greeted by serene lake views from practically every room and rich Bianco Carara Marble tile floors throughout. This light and bright open floor plan features an open kitchen with solid oak cabinets and granite counter tops extending over a buffet opening up to the dining room and living room making it ideal to serve your guests your favorite culinary creations. The living room offers a cut out perfect for a wet bar and opens up through double pane sliding glass doors to the 30 foot covered balcony extending the entire width of the unit; your ideal escape to enjoy your morning coffee or favorite libation after a long day. The over sized 20'x16' master retreat features a walk in closet, en-suite bath with jetted tub and offers commanding views over Big Sand Lake, Little Sand Lake and Spring Lake with the exhilirating lights of the Orlando Eye and Disney Fireworks in the distance. The adjacent 2nd bedroom features a walk in closet, en-suite bath and overlooks Spring Lake. For your added peace of mind and to maximize efficiency, 14D features upgraded double pane, insulated, Low E windows and sliding glass doors throughout and an HVAC system with a hospital grade Nano HCT Ionic Air Purifier. Your vehicle is safe in your ding free unit 14D assigned corner parking spot in the secured garage. Peace of mind and secure living at its best in a guard gated high rise with the condo association taking care of all the maintenance and recreational facilities. Enjoy an evening stroll to Chatham's Restaurant which is right at yoru door step or to The Marketplace which is located across the street featuring a wide array of shops & restaurants including the world famous Christini's Ristorante Italiano, Greenwise Publix, Starbucks & Home Goods for your last minute shopping needs. Preview your favorite book at Barnes & Noble, or visit one of the many restaurants on the famous Restaurant Row to curb any craving you may have. Dellagio is just minutes away offering specialty restaurants such as Dragonfly Sushi, Big Fin Seafood & Fleming's Steakhouse with the adjacent Trader Joe's & The Parkside community park just minutes away. <div style="padding:56.25% 0 0 0;position:relative;"><iframe src="https://my.matterport.com/show/?m=6fCs11esV6D&mls=1" frameborder="0" allow="autoplay; fullscreen" allowfullscreen style="position:absolute;top:0;left:0;width:100%;height:100%;"></iframe></div>
/u.realgeeks.media/homesinorlando/NextHome-Neighborhood-Realty-Logo-Horizontal-OrangeOnWhite-Web-RGB.jpg)
Additional Information
- Taxes
- $4431
- Minimum Lease
- 1-2 Years
- HOA Payment Schedule
- Monthly
- Maintenance Includes
- Guard - 24 Hour, Pool, Escrow Reserves Fund, Insurance, Maintenance Structure, Maintenance Grounds, Maintenance, Management, Pest Control, Pool, Private Road, Recreational Facilities, Security, Trash, Water
- Condo Fees
- $1005
- Condo Fees Term
- Monthly
- Other Fees Amount
- 500
- Location
- Paved, Private
- Community Features
- Association Recreation - Owned, Clubhouse, Community Mailbox, Deed Restrictions, Fitness Center, Gated Community - Guard, Lake, Pool, Tennis Courts, Waterfront, Maintenance Free, Security
- Property Description
- Three+ Story, Attached
- Zoning
- R-3
- Interior Layout
- Living Room/Dining Room Combo, Open Floorplan, Solid Surface Counters, Solid Wood Cabinets, Stone Counters, Thermostat, Walk-In Closet(s)
- Interior Features
- Living Room/Dining Room Combo, Open Floorplan, Solid Surface Counters, Solid Wood Cabinets, Stone Counters, Thermostat, Walk-In Closet(s)
- Floor
- Ceramic Tile, Marble
- Appliances
- Dishwasher, Disposal, Dryer, Electric Water Heater, Range, Refrigerator, Washer
- Utilities
- BB/HS Internet Available, Cable Connected, Electricity Connected, Phone Available, Public, Sewer Connected, Street Lights, Water Connected
- Heating
- Central, Electric
- Air Conditioning
- Central Air
- Exterior Construction
- Concrete
- Exterior Features
- Balcony, Sliding Doors
- Roof
- Concrete
- Foundation
- Slab
- Pool
- Community, Private
- Pool Type
- Gunite
- Garage Carport
- 1 Car Garage
- Garage Spaces
- 1
- Elementary School
- Dr. Phillips Elem
- Middle School
- Southwest Middle
- High School
- Dr. Phillips High
- Water Name
- Spring Lake
- Water View
- Lake, Lake - Chain of Lakes
- Water Frontage
- Lake
- Pets
- Allowed
- Max Pet Weight
- 21
- Pet Size
- Small (16-35 Lbs.)
- Floor Number
- 14
- Flood Zone Code
- AE
- Parcel ID
- 26-23-28-0538-01-440
- Legal Description
- BAY VIEW RESERVE CONDO CB 12/1 UNIT 14 D
Listing courtesy of COLDWELL BANKER REALTY. 407-352-1040
Selling Office: REALTY BY DESIGN.Mortgage Calculator
StellarMLS is the source of this information via Internet Data Exchange Program. All listing information is deemed reliable but not guaranteed and should be independently verified through personal inspection by appropriate professionals. Listings displayed on this website may be subject to prior sale or removal from sale. Availability of any listing should always be independently verified. Listing information is provided for consumer personal, non-commercial use, solely to identify potential properties for potential purchase. All other use is strictly prohibited and may violate relevant federal and state law. Data last updated on