1050 Long Branch Lane, Oviedo, FL 32765
- $440,000
- 3
- BD
- 2
- BA
- 1,596
- SqFt


- Sold Price
- $440,000
- List Price
- $454,900
- Status
- Sold
- Days on Market
- 41
- Closing Date
- Sep 29, 2023
- MLS#
- O6127988
- Property Style
- Single Family
- Architectural Style
- Contemporary
- Year Built
- 1993
- Bedrooms
- 3
- Bathrooms
- 2
- Living Area
- 1,596
- Lot Size
- 8,633
- Acres
- 0.20
- Total Acreage
- 0 to less than 1/4
- Legal Subdivision Name
- Twin Rivers Sec 1
- MLS Area Major
- Oviedo
Property Description
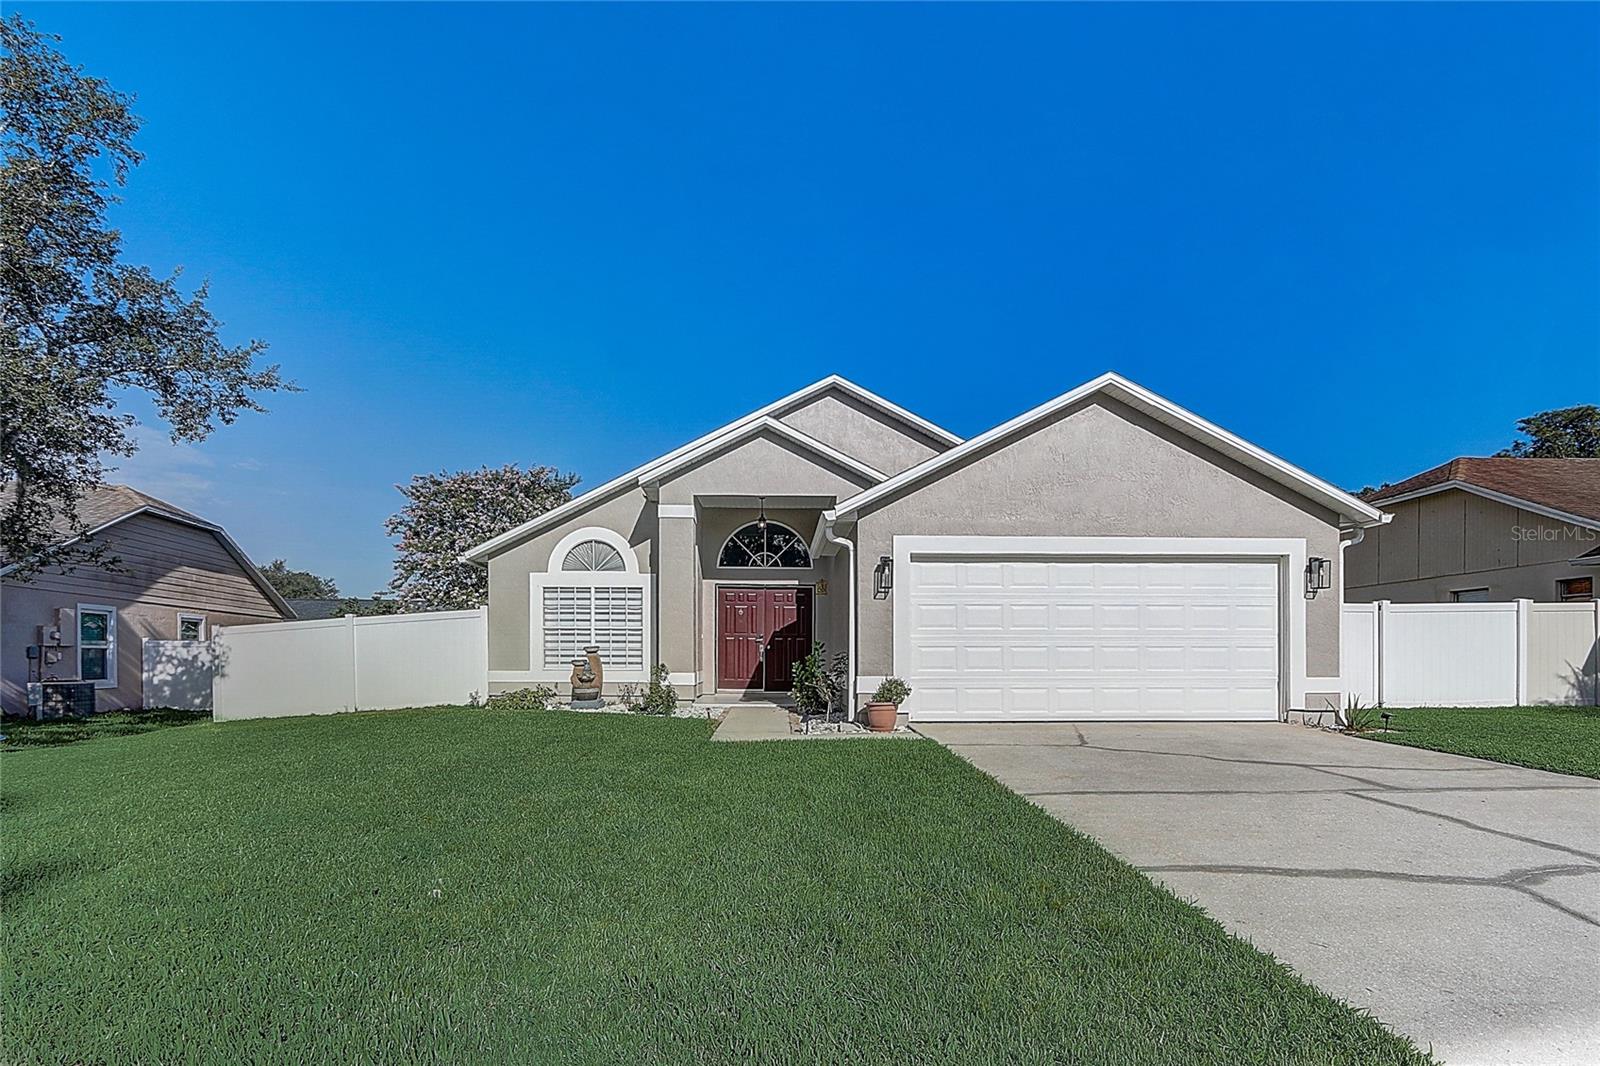
Buyers financing failed: Home is immediately available: Welcome to Oviedo’s Twin Rivers Golfing Community! Twin Rivers has scenic golfing greens threaded throughout and it backs up to the wooded Econ River area that flows for miles. Conveniently located near local schools and minutes to UCF and all East Orlando's offerings. This particular property is tucked away in the River Crossing neighborhood of Twin Rivers, approximately 1 mile to Twin Rivers Golf Club and ¾ mile to Oviedo Riverside Park. This home sweet home has a 2018 roof and offers 3 bedrooms and 2 bathrooms set in an attractive split plan arrangement. There are several gathering areas that flow around the kitchen for convenience. All the floors in this home are tile - no carpets!, and vaulted ceilings create a spacious interior feel. Outdoors, the back and side yards are fenced for privacy and offer amazing outdoor living opportunities. One side yard offers a spacious paver patio with pergola, while the other side yard provides a relaxing hammock under a flowering tree. The backyard is all lawn with a garden bordering the home to provide a bounty of fresh produce including snap peas, jalapeno, okra, bananas, oregano, mint, curry leaves & jasmine. The property was replumbed and updated to PEX. The Seller updates include 2023: New range, microwave, washer, exterior/interior paint, kitchen water filtration system, garage popcorn removal/epoxy floors, re-sand paver patio. Come see your new home!
/u.realgeeks.media/homesinorlando/NextHome-Neighborhood-Realty-Logo-Horizontal-OrangeOnWhite-Web-RGB.jpg)
Additional Information
- Taxes
- $2899
- Minimum Lease
- 8-12 Months
- HOA Fee
- $228
- HOA Payment Schedule
- Annually
- Location
- Sidewalk, Paved
- Community Features
- Deed Restrictions, Sidewalks
- Property Description
- One Story
- Zoning
- PUD
- Interior Layout
- Ceiling Fans(s), Eat-in Kitchen, High Ceilings, Kitchen/Family Room Combo, Living Room/Dining Room Combo, Open Floorplan, Solid Surface Counters, Split Bedroom, Stone Counters, Thermostat, Vaulted Ceiling(s), Walk-In Closet(s), Window Treatments
- Interior Features
- Ceiling Fans(s), Eat-in Kitchen, High Ceilings, Kitchen/Family Room Combo, Living Room/Dining Room Combo, Open Floorplan, Solid Surface Counters, Split Bedroom, Stone Counters, Thermostat, Vaulted Ceiling(s), Walk-In Closet(s), Window Treatments
- Floor
- Ceramic Tile
- Appliances
- Dishwasher, Disposal, Electric Water Heater, Microwave, Range, Refrigerator
- Utilities
- BB/HS Internet Available, Cable Available, Cable Connected, Electricity Available, Electricity Connected, Public, Sewer Available, Sewer Connected, Street Lights, Water Available, Water Connected
- Heating
- Central, Electric, Heat Pump
- Air Conditioning
- Central Air
- Exterior Construction
- Stucco, Wood Frame
- Exterior Features
- Lighting, Rain Gutters, Sidewalk, Sliding Doors
- Roof
- Shingle
- Foundation
- Slab
- Pool
- No Pool
- Garage Carport
- 2 Car Garage
- Garage Spaces
- 2
- Garage Features
- Curb Parking, Driveway, Garage Door Opener, Guest, On Street, Open, Oversized, Parking Pad
- Garage Dimensions
- 21x20
- Fences
- Vinyl
- Pets
- Allowed
- Flood Zone Code
- x
- Parcel ID
- 23-21-31-512-0000-0420
- Legal Description
- LOT 42 TWIN RIVERS SEC 1 PB 38 PGS 1 TO 4
Listing courtesy of REDFIN CORPORATION. 407-708-9747
Selling Office: INFINITY REAL ESTATE GROUP.Mortgage Calculator
StellarMLS is the source of this information via Internet Data Exchange Program. All listing information is deemed reliable but not guaranteed and should be independently verified through personal inspection by appropriate professionals. Listings displayed on this website may be subject to prior sale or removal from sale. Availability of any listing should always be independently verified. Listing information is provided for consumer personal, non-commercial use, solely to identify potential properties for potential purchase. All other use is strictly prohibited and may violate relevant federal and state law. Data last updated on