5707 Bear Stone Run, Oviedo, FL 32765
- $775,000
- 5
- BD
- 4
- BA
- 3,450
- SqFt




- Sold Price
- $775,000
- List Price
- $797,500
- Status
- Sold
- Days on Market
- 5
- Closing Date
- Aug 31, 2023
- MLS#
- O6127984
- Property Style
- Single Family
- Year Built
- 2003
- Bedrooms
- 5
- Bathrooms
- 4
- Living Area
- 3,450
- Lot Size
- 12,745
- Acres
- 0.29
- Total Acreage
- 1/4 to less than 1/2
- Legal Subdivision Name
- Bear Stone At Enclave At Aloma Woods
- MLS Area Major
- Oviedo
Property Description
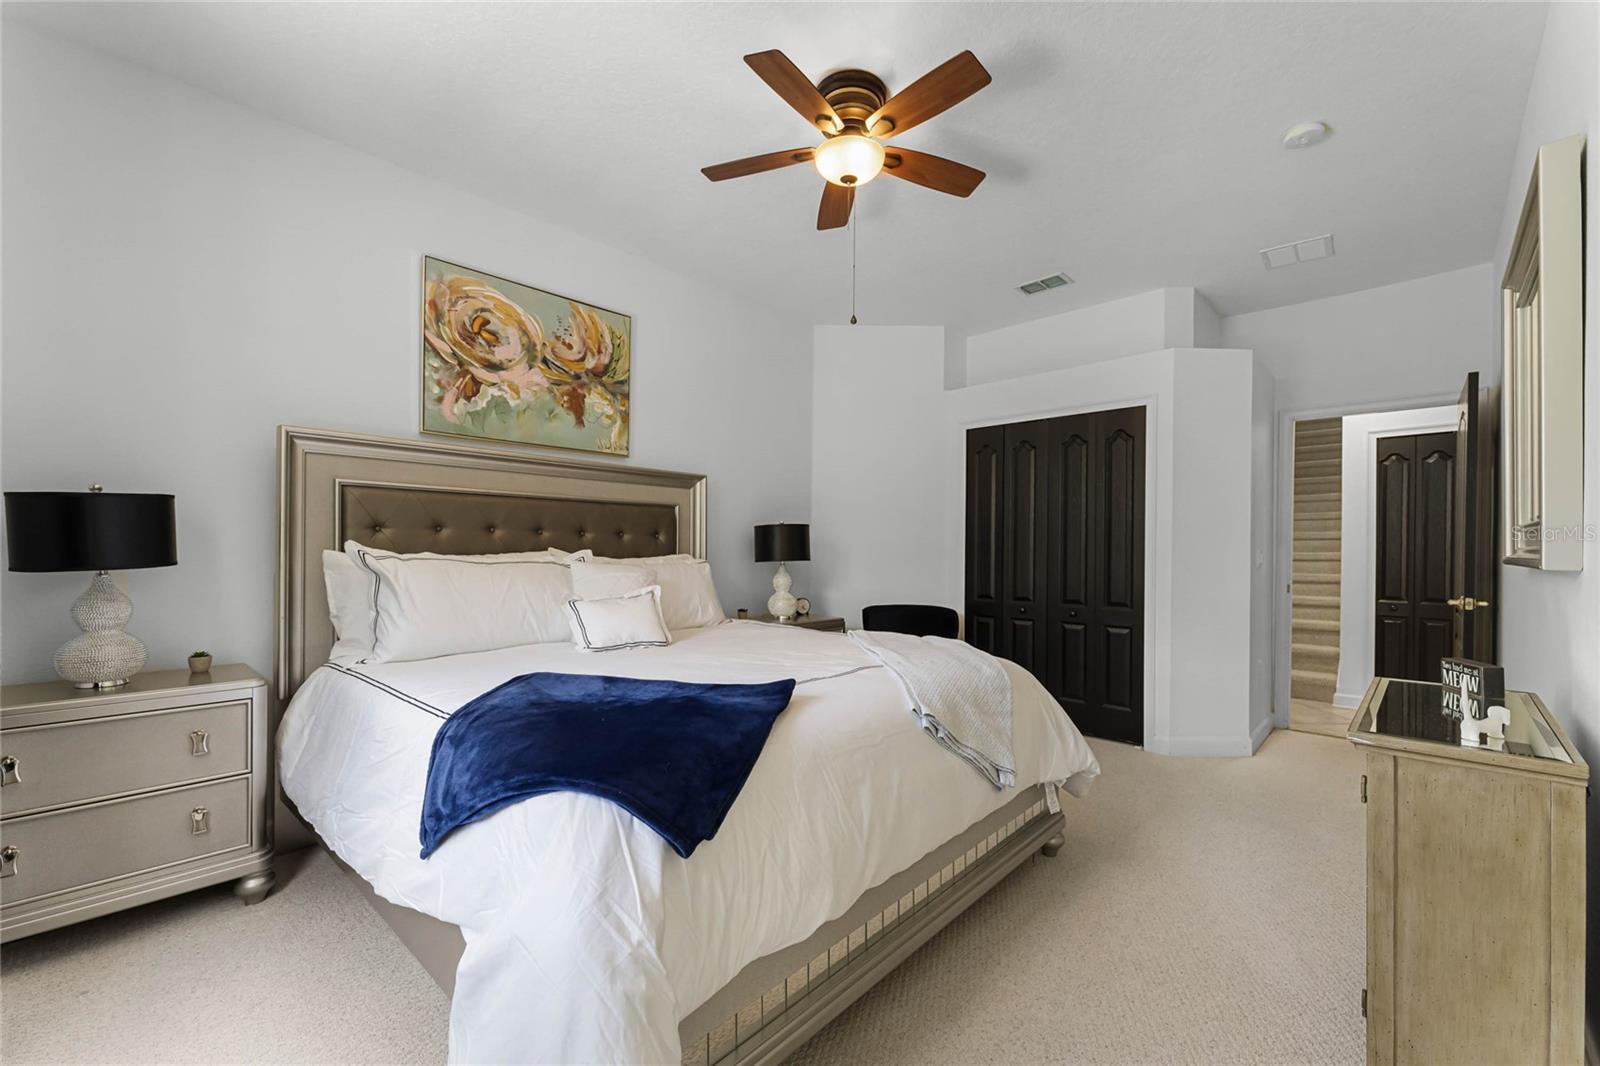
Welcome to this exquisite Pool & Spa Home, nestled on a premium 95' wide corner lot spanning 0.29 acres within the serene and gated community of Bear Stone, part of the well-established enclave of Aloma Woods. This stunning residence showcases the highly sought-after 'The Brookshire' floor plan by M/I Homes, which remains a favorite among homeowners to this day. Designed for family entertainment and comfort, the main level boasts concrete block construction, 11' ceilings, and an abundance of natural light. As you step through the oversized double doors, you'll find a separate formal dining area with tray ceilings and crown molding, perfect for memorable gatherings. The three-way split bedroom layout ensures privacy for all occupants. The downstairs master suite offers convenience and relaxation, while the upstairs features a separate loft and fifth bedroom suite. The home includes a desirable three-car garage and ample storage, including a roomy air-conditioned attic storage on the second floor. Outside, the South-facing pool deck invites you to unwind, and the covered lanai provides a comfortable spot for outdoor gatherings. The upgraded paver pool deck extends beyond the screened enclosure, leading to custom-designed planting beds with micro-irrigation, ideal for cultivating fresh produce. Mature landscaping, custom rock accents, and lush privacy hedges add elegance to the pool area. Recent upgrades include a newer roof (2018), 2022-2023: new water heater, primary bedroom closet system, laundry room shelving, interior paint, upstairs bath renovation, vinyl fence, all new light fixtures throughout, freshly painted lanai, salt conversion pool, smart thermostats, new sod. The home features two separate HVAC systems, one for each floor, each equipped with a REME HALO by RGF In-Duct Air Purifier System for improved indoor air quality. Separate meters for the house and irrigation result in instant savings on utility bills. French drains on the west side of the house enhance drainage efficiency. The heart of the home is the expansive fully-equipped kitchen, featuring a kitchen island, breakfast bar, 42" upper cabinets with crown molding, a closet pantry, and stainless steel Samsung appliances, including a bottom freezer refrigerator and dual oven electric range. A ROES-PH75 Essence reverse osmosis system with a 5-stage water filtration system ensures clean and fresh drinking water. Overlooking the pool and spa area, the cozy breakfast nook flows into the bright family room, providing a welcoming space for relaxation. The deluxe master suite includes a pocket door leading to the master bath for added privacy. The master bath offers a garden tub, stand-up shower, dual split sinks, an oversized linen closet, and a spacious walk-in closet. Recently updated guest bathrooms feature newer light fixtures, custom mirrors, and cultured marble countertops. One of the guest bathrooms grants convenient access to the pool area. Located in rapidly growing Oviedo, this property provides easy access to major highways, excellent public schools, shopping, dining, medical facilities, and renowned institutions like UCF and Research Park. Florida's best beaches are just a short drive away, making this home an ideal place to experience resort-style living in your own backyard.
/u.realgeeks.media/homesinorlando/NextHome-Neighborhood-Realty-Logo-Horizontal-OrangeOnWhite-Web-RGB.jpg)
Additional Information
- Taxes
- $4377
- Minimum Lease
- No Minimum
- HOA Fee
- $1,504
- HOA Payment Schedule
- Annually
- Location
- Cul-De-Sac
- Community Features
- No Deed Restriction
- Property Description
- Two Story
- Zoning
- R-1A
- Interior Layout
- Ceiling Fans(s), High Ceilings, Master Bedroom Main Floor, Open Floorplan, Solid Surface Counters, Solid Wood Cabinets, Split Bedroom, Thermostat, Tray Ceiling(s)
- Interior Features
- Ceiling Fans(s), High Ceilings, Master Bedroom Main Floor, Open Floorplan, Solid Surface Counters, Solid Wood Cabinets, Split Bedroom, Thermostat, Tray Ceiling(s)
- Floor
- Carpet, Ceramic Tile
- Appliances
- Convection Oven, Cooktop, Dishwasher, Disposal, Electric Water Heater, Exhaust Fan, Microwave, Range, Refrigerator
- Utilities
- Cable Available, Electricity Available, Phone Available, Public, Water Available
- Heating
- Central, Electric
- Air Conditioning
- Central Air
- Exterior Construction
- Stucco
- Exterior Features
- Irrigation System, Private Mailbox, Sidewalk, Sliding Doors
- Roof
- Shingle
- Foundation
- Slab
- Pool
- Private
- Pool Type
- Auto Cleaner, Chlorine Free, Deck, Gunite, Heated, In Ground, Lighting, Outside Bath Access, Pool Sweep, Salt Water, Screen Enclosure
- Garage Carport
- 3 Car Garage
- Garage Spaces
- 3
- Garage Features
- Garage Door Opener
- Elementary School
- Evans Elementary
- Middle School
- Tuskawilla Middle
- High School
- Lake Howell High
- Pets
- Allowed
- Flood Zone Code
- X
- Parcel ID
- 29-21-31-506-0000-0340
- Legal Description
- LOT 34 BEAR STONE PB 58 PGS 49 & 50
Listing courtesy of EXIT GLOBAL REALTY.
Selling Office: FANNIE HILLMAN & ASSOCIATES.Mortgage Calculator
StellarMLS is the source of this information via Internet Data Exchange Program. All listing information is deemed reliable but not guaranteed and should be independently verified through personal inspection by appropriate professionals. Listings displayed on this website may be subject to prior sale or removal from sale. Availability of any listing should always be independently verified. Listing information is provided for consumer personal, non-commercial use, solely to identify potential properties for potential purchase. All other use is strictly prohibited and may violate relevant federal and state law. Data last updated on