2029 N Countryside Circle, Orlando, FL 32804
- $530,000
- 2
- BD
- 3
- BA
- 2,103
- SqFt








- Sold Price
- $530,000
- List Price
- $550,000
- Status
- Sold
- Days on Market
- 88
- Closing Date
- Nov 09, 2023
- MLS#
- O6127961
- Property Style
- Single Family
- Year Built
- 1977
- Bedrooms
- 2
- Bathrooms
- 3
- Baths Half
- 1
- Living Area
- 2,103
- Lot Size
- 4,200
- Acres
- 0.10
- Total Acreage
- 0 to less than 1/4
- Legal Subdivision Name
- Country Club Twnhs Estates
- MLS Area Major
- Orlando/College Park
Property Description
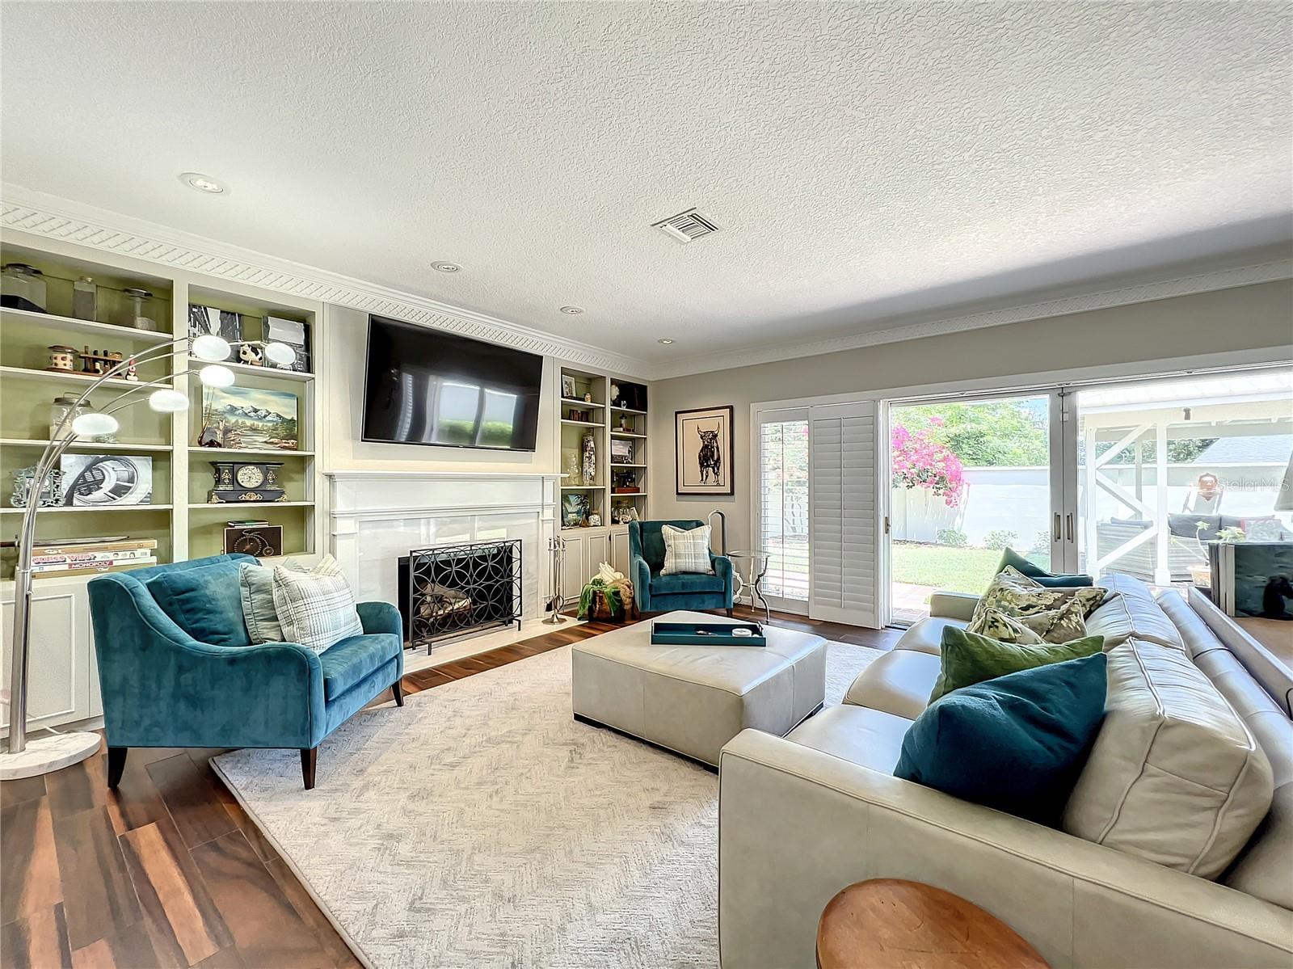
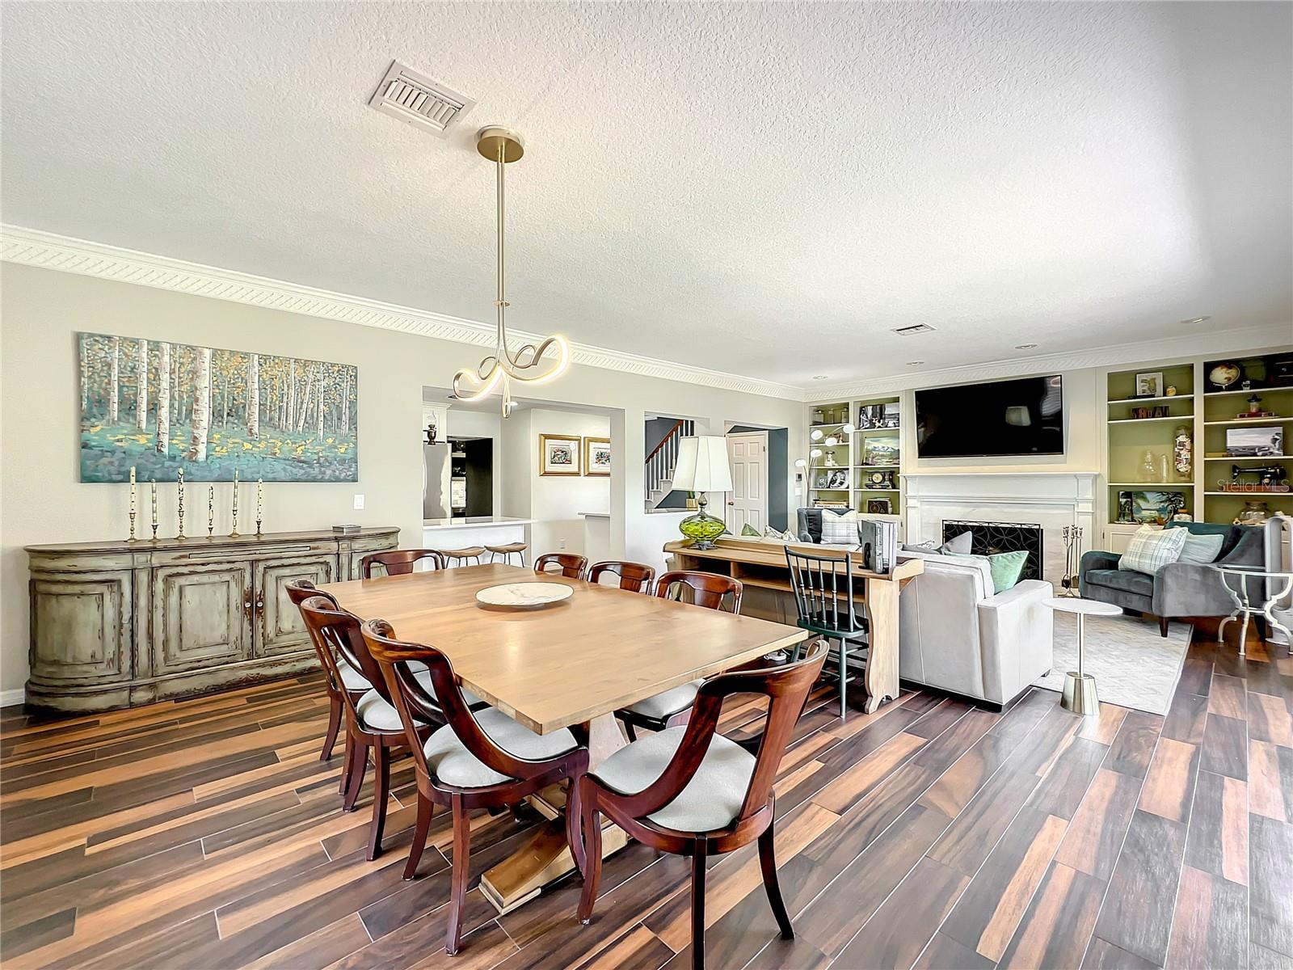
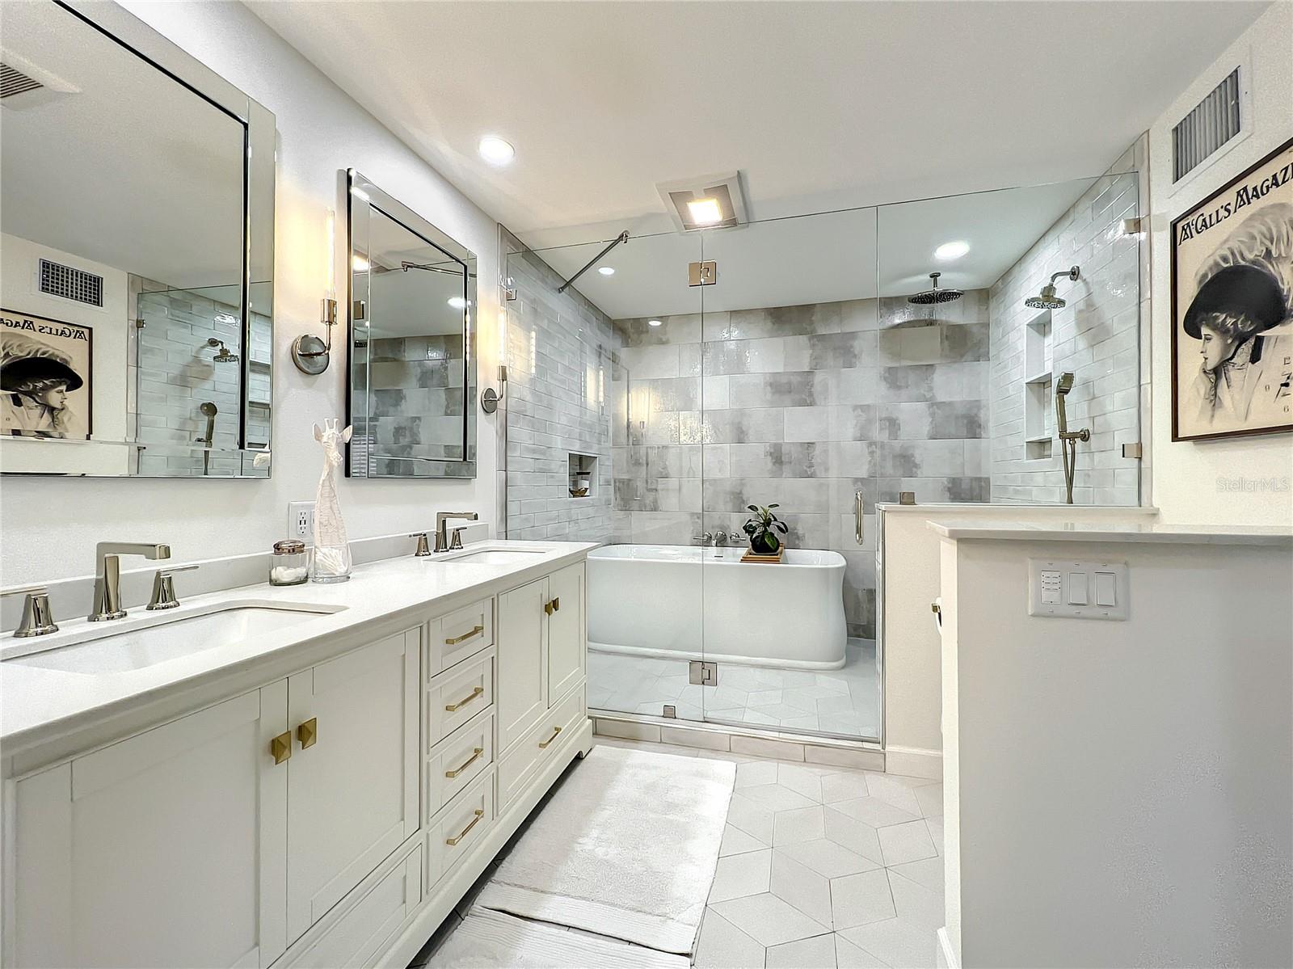
Beautifully remodeled home in the Country Club area of College Park. Updates include fully remodeled kitchen in 2019 with all new GE Cafe refrigerator, dishwasher, cooktop, range and range hood; quartz counters and marble wall tile. Just off the kitchen you will find a pantry/bar area and updated laundry room. All the bathrooms were exceptionally updated in 2021. Newer improvements include new flat roof(s) in 2017; HVAC in 2016; new hurricane-rated garage door & new garage door opener in 2023. Other upgrades include pavered driveway and sidewalk; landscaping and landscape lighting; updated sprinkler system; interior and exterior paint; updated light fixtures and outlets; foam insulation for the mansard side roof(s); Recent metal roof and lighting for backyard gazebo; newer washer and dryer stay with the home; new closet systems for bedrooms; removed popcorn ceilings; recent garage storage system; refinished entry wood flooring.
/u.realgeeks.media/homesinorlando/NextHome-Neighborhood-Realty-Logo-Horizontal-OrangeOnWhite-Web-RGB.jpg)
Additional Information
- Taxes
- $3321
- Minimum Lease
- 7 Months
- HOA Fee
- $577
- HOA Payment Schedule
- Semi-Annually
- Location
- City Limits, Landscaped, Level, Near Golf Course, Sidewalk, Paved
- Community Features
- No Deed Restriction
- Property Description
- Two Story
- Zoning
- R-3B
- Interior Layout
- Ceiling Fans(s), Crown Molding, Living Room/Dining Room Combo, Master Bedroom Upstairs, Open Floorplan, Solid Wood Cabinets, Stone Counters, Thermostat, Walk-In Closet(s), Window Treatments
- Interior Features
- Ceiling Fans(s), Crown Molding, Living Room/Dining Room Combo, Master Bedroom Upstairs, Open Floorplan, Solid Wood Cabinets, Stone Counters, Thermostat, Walk-In Closet(s), Window Treatments
- Floor
- Luxury Vinyl, Tile
- Appliances
- Bar Fridge, Built-In Oven, Convection Oven, Cooktop, Dishwasher, Disposal, Dryer, Electric Water Heater, Microwave, Range Hood, Refrigerator, Washer, Wine Refrigerator
- Utilities
- BB/HS Internet Available, Cable Connected, Electricity Connected, Sewer Connected, Street Lights, Underground Utilities, Water Connected
- Heating
- Electric
- Air Conditioning
- Central Air
- Fireplace Description
- Living Room, Master Bedroom
- Exterior Construction
- Block, Stucco
- Exterior Features
- Irrigation System, Sidewalk, Sliding Doors
- Roof
- Built-Up
- Foundation
- Slab
- Pool
- No Pool
- Garage Carport
- 2 Car Garage
- Garage Spaces
- 2
- Garage Features
- Driveway, Garage Door Opener
- Elementary School
- Lake Silver Elem
- Middle School
- College Park Middle
- High School
- Edgewater High
- Fences
- Masonry
- Pets
- Allowed
- Flood Zone Code
- X
- Parcel ID
- 22-22-29-1795-00-023
- Legal Description
- COUNTRY CLUB TOWNHOUSE ESTATES SECTION THREE 2/142 W 40 FT OF E 55 FT OF W 89 FTOF LOT 2
Listing courtesy of KELLER WILLIAMS WINTER PARK. 407-545-6430
Selling Office: KELLY PRICE & COMPANY LLC.Mortgage Calculator
StellarMLS is the source of this information via Internet Data Exchange Program. All listing information is deemed reliable but not guaranteed and should be independently verified through personal inspection by appropriate professionals. Listings displayed on this website may be subject to prior sale or removal from sale. Availability of any listing should always be independently verified. Listing information is provided for consumer personal, non-commercial use, solely to identify potential properties for potential purchase. All other use is strictly prohibited and may violate relevant federal and state law. Data last updated on