501 Shawnee Trail, Geneva, FL 32732
- $580,000
- 3
- BD
- 2
- BA
- 1,580
- SqFt






- Sold Price
- $580,000
- List Price
- $580,000
- Status
- Sold
- Days on Market
- 5
- Closing Date
- Sep 06, 2023
- MLS#
- O6127940
- Property Style
- Single Family
- Year Built
- 1989
- Bedrooms
- 3
- Bathrooms
- 2
- Living Area
- 1,580
- Lot Size
- 217,800
- Acres
- 5
- Total Acreage
- 5 to less than 10
- Legal Subdivision Name
- Osceola Acres 5 Acre Dev
- MLS Area Major
- Geneva
Property Description
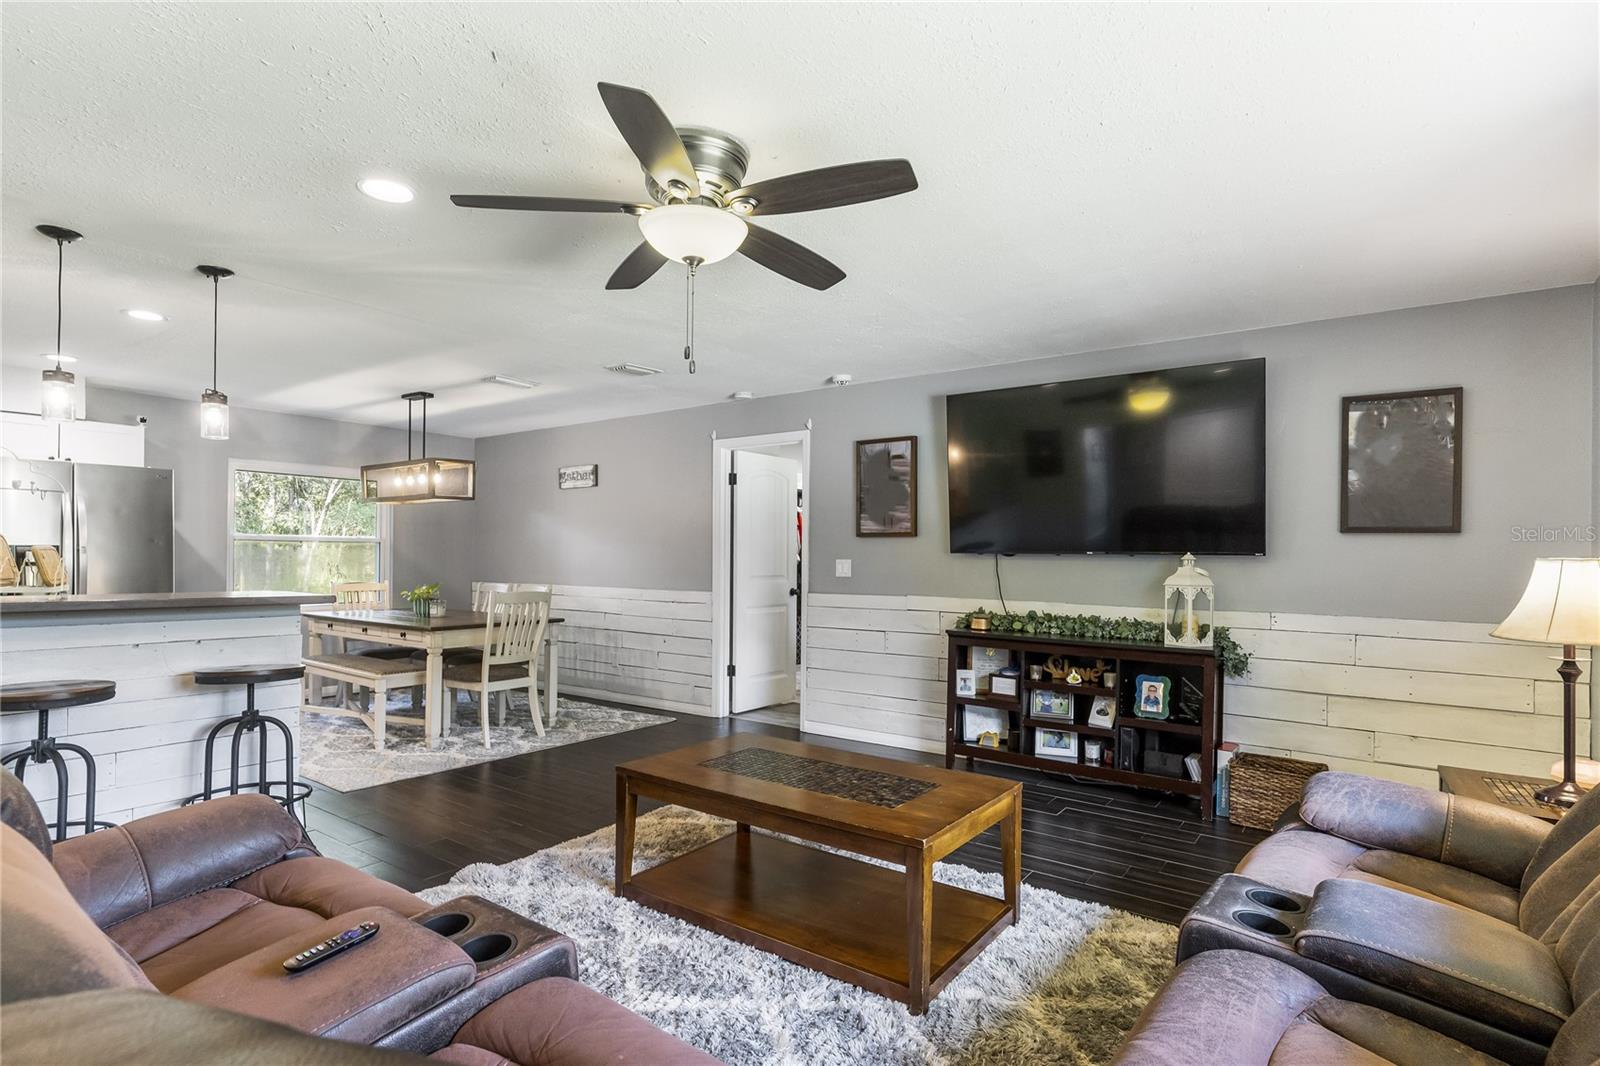
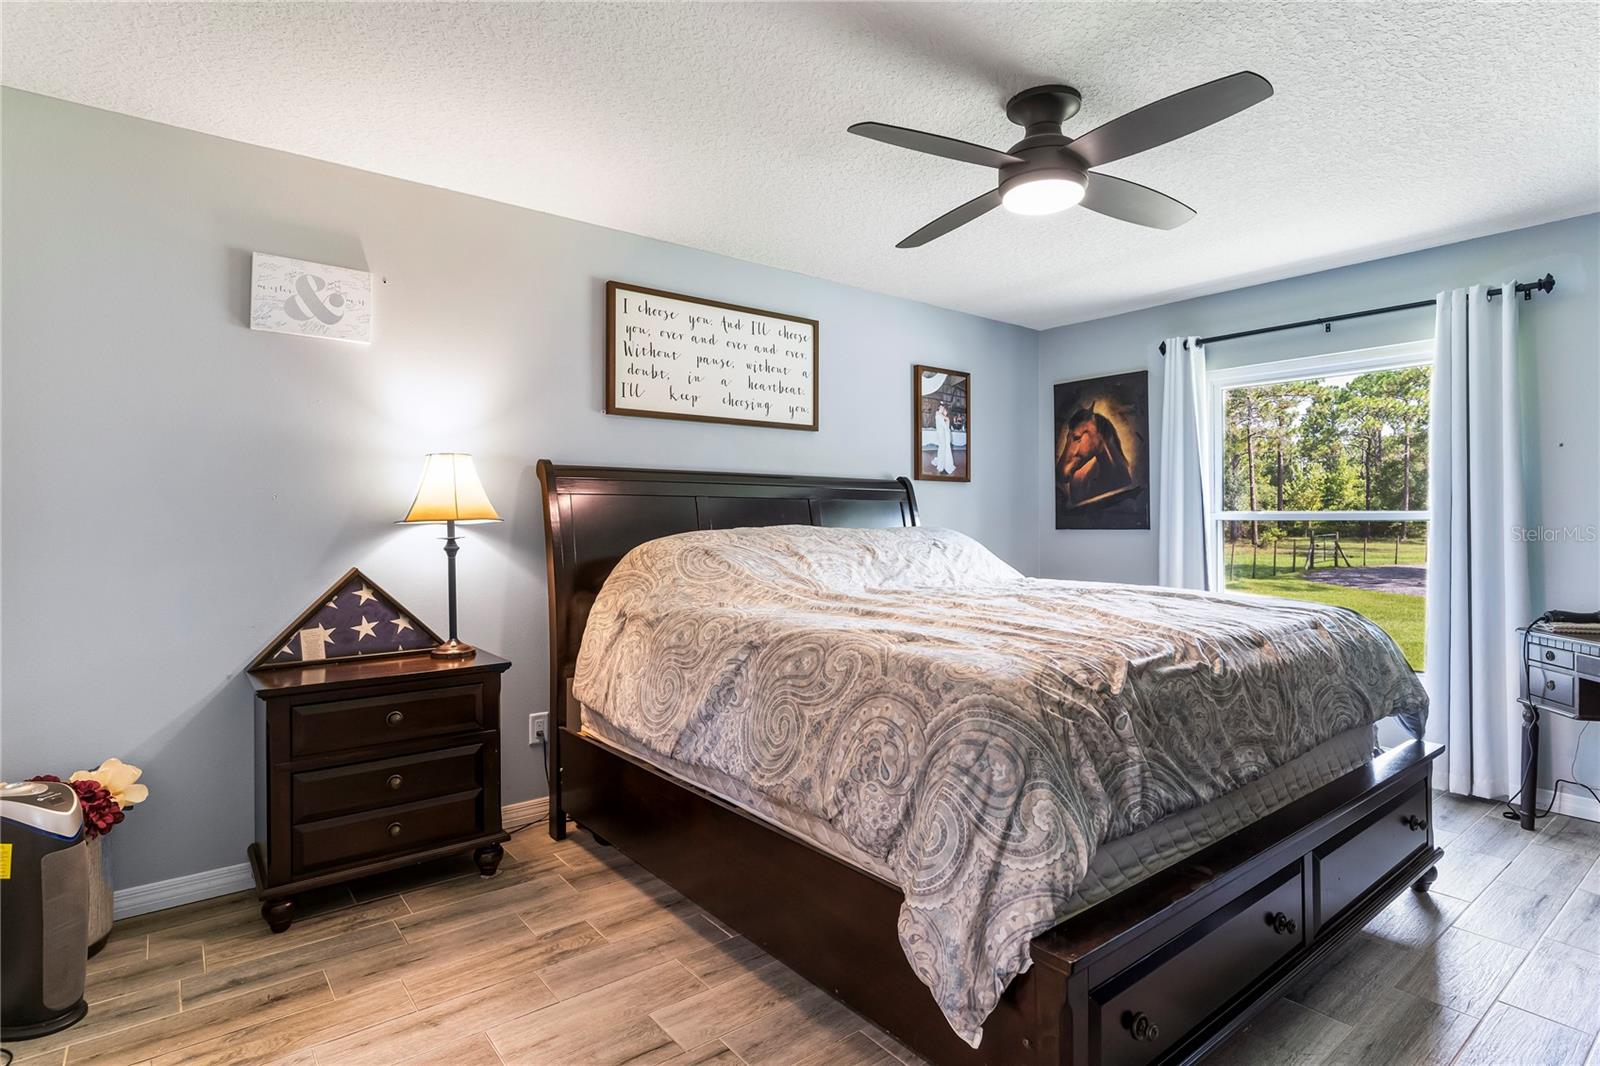
Welcome to the Neighborhood! Nestled on a picturesque 5 acre property, this home offers a serene escape from the everyday hustle, all while enjoying the conveniences of contemporary amenities. Step inside to be greeted by wood-look tile floors that perfectly complement the farmhouse aesthetic. The open living room, dining room, and kitchen seamlessly flow together, creating a spacious and inviting atmosphere. Immerse yourself in the rustic elegance of this farmhouse-style home, enhanced by whitewashed shiplap accents and a beautiful wood countertop in the kitchen. The slate tile backsplash adds a touch of character and complements the overall design. The kitchen is a chef's delight, featuring a convenient breakfast bar and an exquisite coffee bar with a beverage refrigerator—a perfect spot for your morning rituals. Steps away from the main living area you’ll discover your private haven-the primary bedroom. Experience the luxury of his and her walk-in closets, providing ample storage space for all your belongings. The ensuite bath is a retreat within itself, boasting a large shower and dual sinks, ensuring your daily routines are nothing short of indulgent. The other two bedrooms are thoughtfully situated on the opposite side of the house, offering privacy and convenience. They share a full bathroom complete with a tub and shower, making it ideal for accommodating family or guests. Embrace the Florida lifestyle in the screened-in porch and patio which extends the living space and provides an ideal setting for entertaining guests or simply savoring moments of relaxation. As the evening sets in, gather around the cozy fire pit and bask in the warmth of the crackling flames under a canopy of stars. Beyond the enchanting home, this property boasts impressive amenities, including a tranquil pond, two corals for horses or other animals, a barn, and a workshop complete with electric service. The entire property is fenced, and an electric gate adds both security and convenience. An old guard house near the front gate adds historic charm and houses the gate’s electrical connections. Your Dream Home Awaits. Don't miss the opportunity to make this rustic farmhouse retreat your own. Experience the harmonious blend of rustic charm and modern comfort that creates an ambiance of relaxation and contentment.
/u.realgeeks.media/homesinorlando/NextHome-Neighborhood-Realty-Logo-Horizontal-OrangeOnWhite-Web-RGB.jpg)
Additional Information
- Taxes
- $2836
- Minimum Lease
- 7 Months
- Location
- Landscaped, Pasture, Unpaved, Zoned for Horses
- Community Features
- No Deed Restriction
- Property Description
- One Story
- Zoning
- A-5
- Interior Layout
- Eat-in Kitchen, Living Room/Dining Room Combo, Master Bedroom Main Floor, Open Floorplan, Solid Wood Cabinets, Walk-In Closet(s)
- Interior Features
- Eat-in Kitchen, Living Room/Dining Room Combo, Master Bedroom Main Floor, Open Floorplan, Solid Wood Cabinets, Walk-In Closet(s)
- Floor
- Tile
- Appliances
- Bar Fridge, Dishwasher, Dryer, Electric Water Heater, Microwave, Range, Refrigerator, Washer
- Utilities
- Cable Available, Electricity Connected
- Heating
- Central, Electric
- Air Conditioning
- Central Air
- Exterior Construction
- Block, Stucco
- Exterior Features
- Sliding Doors, Storage
- Roof
- Shingle
- Foundation
- Slab
- Pool
- No Pool
- Garage Carport
- 2 Car Garage
- Garage Spaces
- 2
- Garage Features
- Circular Driveway, Driveway, Garage Door Opener, Guest
- Garage Dimensions
- 25x26
- Water View
- Pond
- Flood Zone Code
- x
- Parcel ID
- 09-20-32-301-001N-0000
- Legal Description
- SEC 09 TWP 20S RGE 32E BEG 1980 FT S & 2005 FT W OF NE COR RUN S 660 FT W 330 FT N 660 FT E 330 FT TO BEG (5 AC)
Listing courtesy of KELLER WILLIAMS ADVANTAGE REALTY. 407-977-7600
Selling Office: NESTA REAL ESTATE CONSULTANTS.Mortgage Calculator
StellarMLS is the source of this information via Internet Data Exchange Program. All listing information is deemed reliable but not guaranteed and should be independently verified through personal inspection by appropriate professionals. Listings displayed on this website may be subject to prior sale or removal from sale. Availability of any listing should always be independently verified. Listing information is provided for consumer personal, non-commercial use, solely to identify potential properties for potential purchase. All other use is strictly prohibited and may violate relevant federal and state law. Data last updated on