14391 Sunbridge Circle, Winter Garden, FL 34787
- $853,000
- 4
- BD
- 5
- BA
- 3,464
- SqFt




- Sold Price
- $853,000
- List Price
- $868,000
- Status
- Sold
- Days on Market
- 96
- Closing Date
- Dec 04, 2023
- MLS#
- O6127938
- Property Style
- Single Family
- Year Built
- 2019
- Bedrooms
- 4
- Bathrooms
- 5
- Living Area
- 3,464
- Lot Size
- 7,980
- Acres
- 0.18
- Total Acreage
- 0 to less than 1/4
- Legal Subdivision Name
- Bradford Crk-Ph Ii
- MLS Area Major
- Winter Garden/Oakland
Property Description
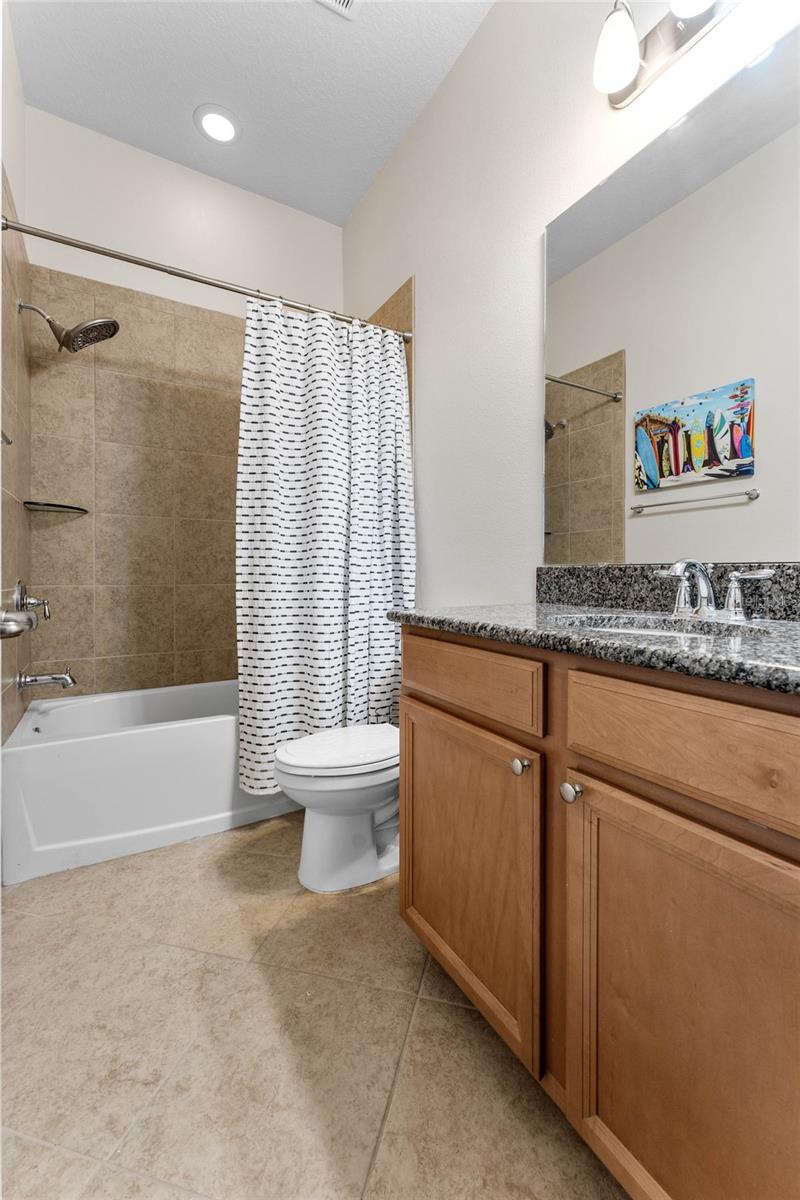
Welcome to this gorgeous executive home in fabulous gated Bradford Creek. While so many are complaining about soaring electric bills, ENJOY the FULLY paid for TESLA Solar Panels with average electric bill of $43.86! This 4 bedroom 5 bath home boasts a HUGE bonus room with sliding barn doors making a private domain with a murphy bed and full bath upstairs. Just needs a closet should you desire complete 5 bedrooms or just add an armoire and you are ready to go. Gourmet kitchen featuring LOADS of counter space and center island, 36” electric cooktop where most in neighborhood are 30”, you are plumbed for gas cooktop as well, Double wall ovens, walk in pantry and overlooks your massive great room with recessed lighting. The formal dining room has been made into a fabulous office with gorgeous wood sliding doors and tray ceiling with ceiling fan. A master retreat fit for a king boasts tray ceiling and overlooks the gorgeous pool/spa and lush landscaping. The luxurious master bath features oversized soaking tub, separate vanities, Huge walk in shower, linen closet and oversized walk in closet complete with loads of built-ins to utilize every inch of space. The secondary bedrooms are tucked away for privacy. A massive in-law or teen suite features a walk in closet and en-suite bath. Another bedroom with deep closet enjoys a hall bath. Another bedroom, across the home, is tucked near the drop zone and garage featuring a private en-suite bath as well. The laundry room is complete with upgraded front load washer and dryer, upper storage cabinets and laundry sink. The stairs with upgraded railing leads to the HUGE bonus room with separate AC system, full bath and double sliding doors to make for a private getaway that can be used as a 5th bedroom, theatre, craft room or a mixture of all. Complete with a Murphy bed that the owners will leave or can have removed if desired. Your outdoor private oasis awaits…Lanai with ceiling fan and outdoor kitchen area with grill, additional burners, fridge and granite countertops overlooking the piece de resistance…..the gorgeous salt water pool with spa featuring full automation, Pebble Tec finish, in ground cleaning system, beautiful stacked stone look tile, paver decking and heated with natural gas. Even complete with outdoor Sonos speaker system. All overlooks the fenced and lushly landscaped backyard with Landscape lighting. Still not finished…Your home is complete with Plantation shutters throughout, loads of crown molding, closets with organizer built-ins in master and 2 other bedrooms, tankless water heater, Garage hanging storage racks, small storage shed, gutters, permanent house holiday “Trimlight” lighting package, expanded driveway on both sides AND FULLY PAID OFF TESLA solar panels for energy efficiency. Make your appointment TODAY before you miss out! https://www.tourdrop.com/dtour/375079/Video-MLS Room Feature: Linen Closet In Bath (Primary Bedroom).
/u.realgeeks.media/homesinorlando/NextHome-Neighborhood-Realty-Logo-Horizontal-OrangeOnWhite-Web-RGB.jpg)
Additional Information
- Taxes
- $6851
- Minimum Lease
- 8-12 Months
- HOA Fee
- $500
- HOA Payment Schedule
- Quarterly
- Maintenance Includes
- Private Road, Recreational Facilities
- Location
- City Limits, Landscaped, Level, Sidewalk, Paved, Private
- Community Features
- Association Recreation - Owned, Community Mailbox, Deed Restrictions, Gated Community - No Guard, Irrigation-Reclaimed Water, Park, Playground, Sidewalks
- Property Description
- Two Story
- Zoning
- PUD
- Interior Layout
- Ceiling Fans(s), Crown Molding, Kitchen/Family Room Combo, Primary Bedroom Main Floor, Open Floorplan, Split Bedroom, Stone Counters, Thermostat, Tray Ceiling(s), Walk-In Closet(s)
- Interior Features
- Ceiling Fans(s), Crown Molding, Kitchen/Family Room Combo, Primary Bedroom Main Floor, Open Floorplan, Split Bedroom, Stone Counters, Thermostat, Tray Ceiling(s), Walk-In Closet(s)
- Floor
- Carpet, Luxury Vinyl, Tile
- Appliances
- Built-In Oven, Cooktop, Dishwasher, Disposal, Dryer, Microwave, Refrigerator, Tankless Water Heater, Washer
- Utilities
- BB/HS Internet Available, Cable Available, Electricity Connected, Fire Hydrant, Natural Gas Connected, Sewer Connected, Sprinkler Recycled, Street Lights, Underground Utilities, Water Connected
- Heating
- Central, Electric, Heat Pump
- Air Conditioning
- Central Air
- Exterior Construction
- Block, Stucco
- Exterior Features
- Irrigation System, Lighting, Outdoor Grill, Rain Gutters, Sidewalk, Sliding Doors, Sprinkler Metered
- Roof
- Shingle
- Foundation
- Slab
- Pool
- Private
- Pool Type
- Child Safety Fence, Gunite, In Ground, Lighting, Salt Water, Screen Enclosure, Self Cleaning, Tile
- Garage Carport
- 2 Car Garage
- Garage Spaces
- 2
- Garage Features
- Driveway, Garage Door Opener
- Garage Dimensions
- 20x20
- Elementary School
- Sunridge Elementary
- Middle School
- Sunridge Middle
- High School
- West Orange High
- Fences
- Fenced, Vinyl
- Pets
- Allowed
- Flood Zone Code
- X
- Parcel ID
- 26-22-27-0851-01-140
- Legal Description
- BRADFORD CREEK - PHASE 2 84/91 LOT 114
Listing courtesy of EXP REALTY LLC. 888-883-8509
Selling Office: STANICA REALTY GROUP.Mortgage Calculator
StellarMLS is the source of this information via Internet Data Exchange Program. All listing information is deemed reliable but not guaranteed and should be independently verified through personal inspection by appropriate professionals. Listings displayed on this website may be subject to prior sale or removal from sale. Availability of any listing should always be independently verified. Listing information is provided for consumer personal, non-commercial use, solely to identify potential properties for potential purchase. All other use is strictly prohibited and may violate relevant federal and state law. Data last updated on