505 Silver Springs Drive, Oviedo, FL 32765
- $587,500
- 4
- BD
- 2
- BA
- 2,108
- SqFt






- Sold Price
- $587,500
- List Price
- $599,900
- Status
- Sold
- Days on Market
- 40
- Closing Date
- Oct 12, 2023
- MLS#
- O6127897
- Property Style
- Single Family
- Architectural Style
- Contemporary
- Year Built
- 2007
- Bedrooms
- 4
- Bathrooms
- 2
- Living Area
- 2,108
- Lot Size
- 9,100
- Acres
- 0.21
- Total Acreage
- 0 to less than 1/4
- Legal Subdivision Name
- Oviedo Forest
- MLS Area Major
- Oviedo
Property Description
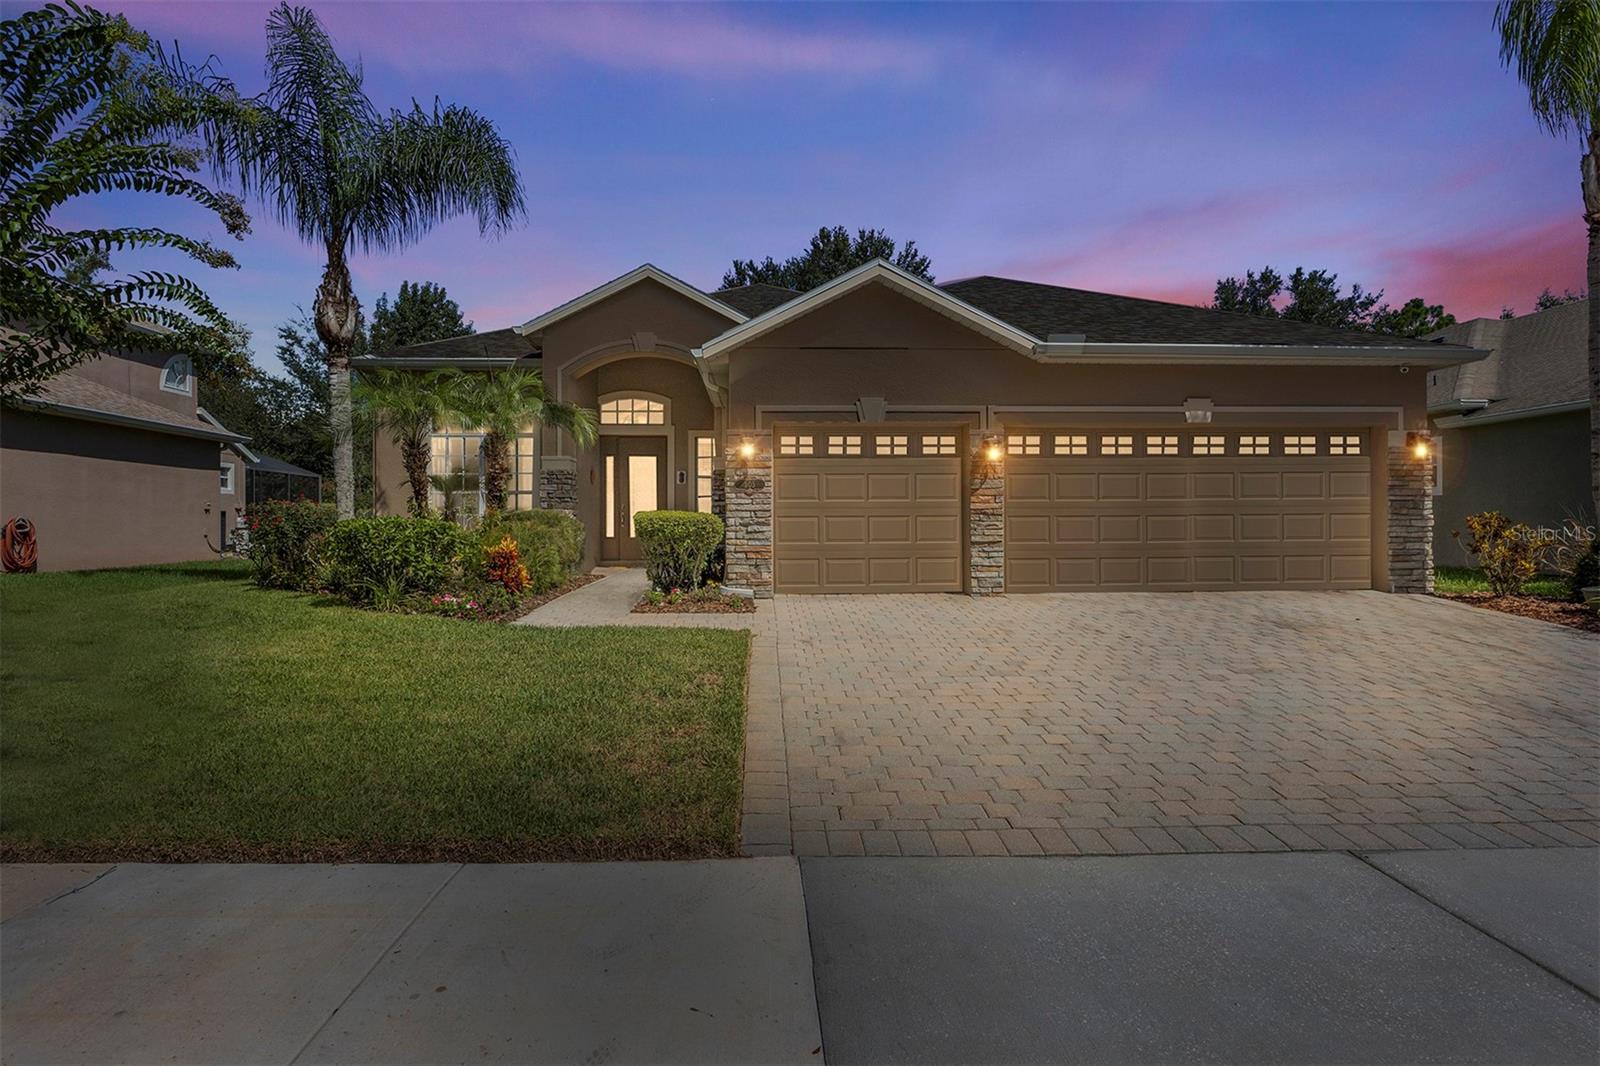
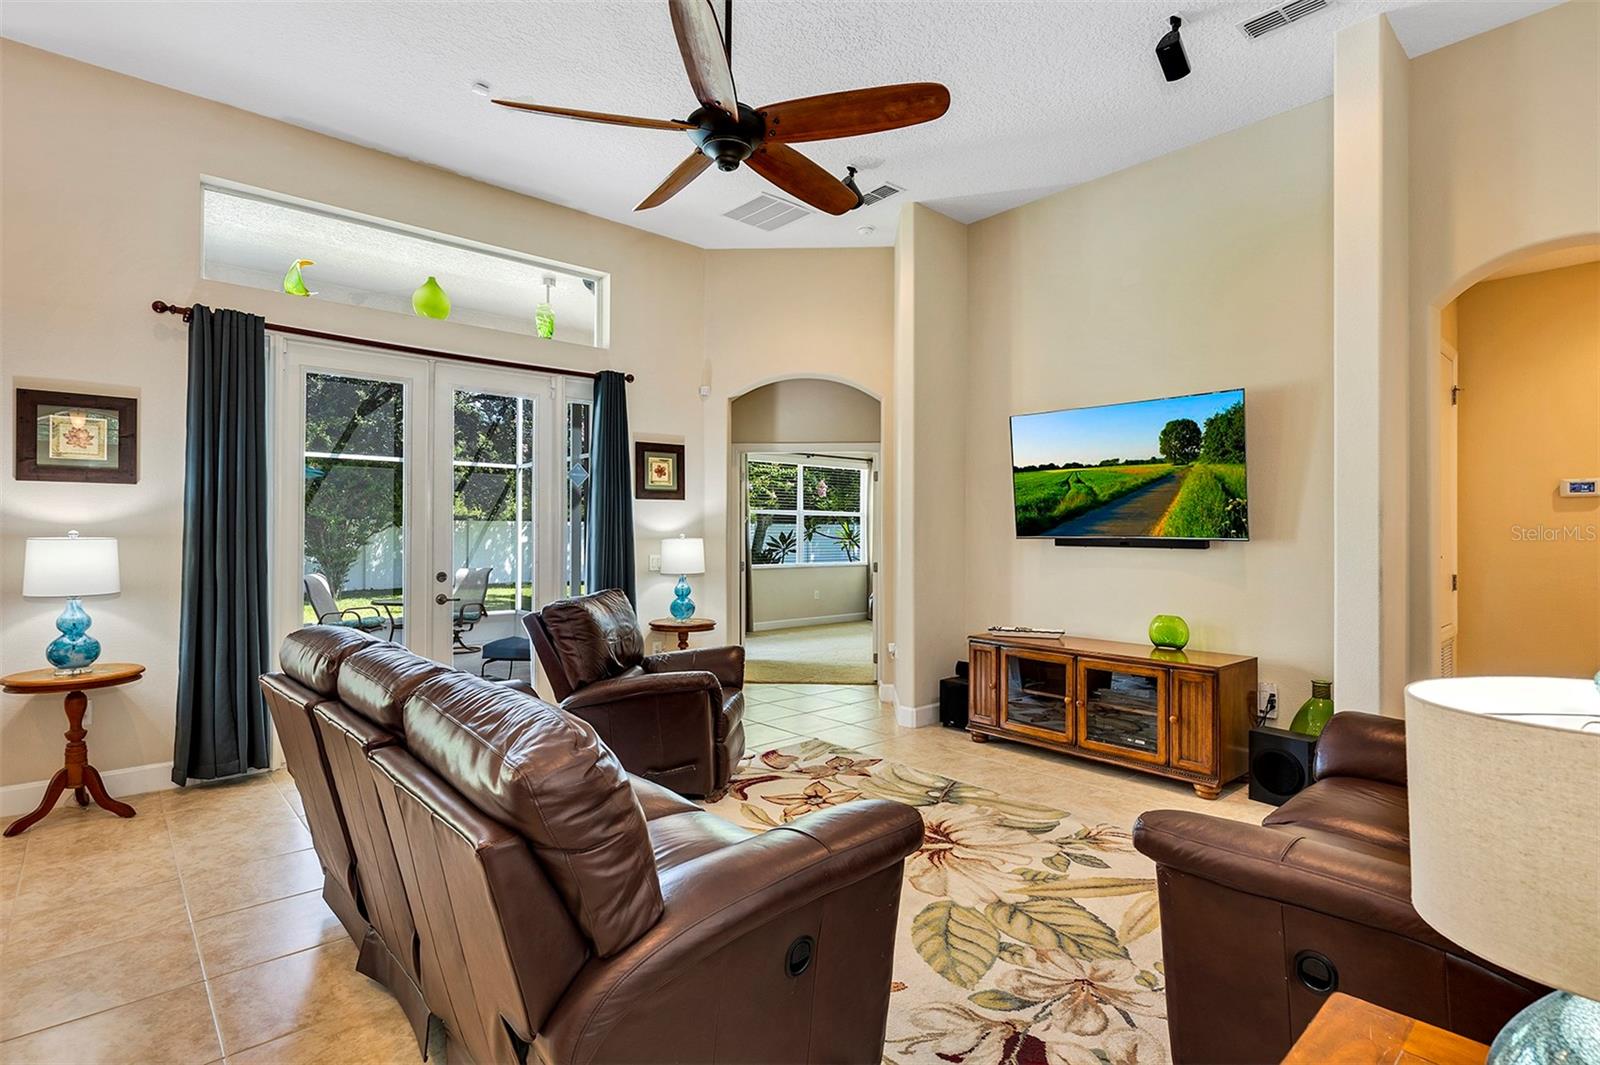
Looking for a beautiful move in ready home, in a highly sought out neighborhood with outstanding top rated schools? Look no more! This single story 4 bedroom, 2 bath, 3 car garage home in OVIEDO FOREST has been meticulously cared for by the original owners and shows the pride of ownership! Upon arrival you will notice the beautifully landscaped lawn, pavered driveway and 3 car garage. As you enter the decorative front door, you will see plenty of natural light streaming through the large arched window in the living/dining room which features beautiful bamboo floors and high ceilings. The kitchen has plenty of cabinets, granite countertops, closet pantry and stainless steel appliances. Fabulous induction stove and microwave are both newer appliances. Plenty of seating space with the breakfast bar and space for a table in the breakfast nook area. Open floor plan with kitchen overlooking the spacious family room which boasts high ceilings, gorgeous french doors, plenty of natural light and a ceiling fan. This room is already pre-wired for speakers. The large Master bedroom has a tray ceiling, ceiling fan and beautiful french doors that lead out to the lanai. Master bath has dual sinks, soaking tub, separate shower, private water closet and a TV for your viewing pleasure. Two bedrooms down the hallway are identical, both with ceiling fans. Guest bath across the hallway has dual sinks and a tub. 4th bedroom at the front of the house, which could be used as a den/office and features bamboo floors, french doors and ceiling fan. Inside laundry room has built in cabinets for ample storage. Plenty of room in the 3 car garage for all your vehicles. Enjoy a cup of coffee in the mornings while watching your favorite program on TV from your spacious screened in lanai out back. No worries about mosquitoes with the screens and the 2 ceiling fans will help keep you cool on those steamy evenings. This home has a security system and security cameras. Recent upgrades include ROOF (2021), A/C (2019) and whole house water softener (2023). Neutral paint color throughout the home to compliment any decor. Excellent location close to restaurants, shopping, Oviedo on the Park, UCF and major highways. Nothing to do here but pack your bags and move in! This home is truly a gem so don't hesitate to make your appointment for a private showing before it's gone! This home may be under audio/video surveillance.
/u.realgeeks.media/homesinorlando/NextHome-Neighborhood-Realty-Logo-Horizontal-OrangeOnWhite-Web-RGB.jpg)
Additional Information
- Taxes
- $2683
- Minimum Lease
- No Minimum
- HOA Fee
- $245
- HOA Payment Schedule
- Quarterly
- Maintenance Includes
- Common Area Taxes, Escrow Reserves Fund, Management
- Location
- Landscaped, Sidewalk, Paved
- Community Features
- Playground, No Deed Restriction
- Property Description
- One Story
- Zoning
- PUD
- Interior Layout
- Ceiling Fans(s), Eat-in Kitchen, High Ceilings, Kitchen/Family Room Combo, Living Room/Dining Room Combo, Master Bedroom Main Floor, Open Floorplan, Split Bedroom, Walk-In Closet(s)
- Interior Features
- Ceiling Fans(s), Eat-in Kitchen, High Ceilings, Kitchen/Family Room Combo, Living Room/Dining Room Combo, Master Bedroom Main Floor, Open Floorplan, Split Bedroom, Walk-In Closet(s)
- Floor
- Bamboo, Carpet, Ceramic Tile
- Appliances
- Dishwasher, Disposal, Electric Water Heater, Microwave, Range, Refrigerator, Water Softener
- Utilities
- Electricity Connected, Public
- Heating
- Central, Electric
- Air Conditioning
- Central Air
- Exterior Construction
- Block, Stucco
- Exterior Features
- French Doors, Irrigation System, Sidewalk
- Roof
- Shingle
- Foundation
- Slab
- Pool
- No Pool
- Garage Carport
- 3 Car Garage
- Garage Spaces
- 3
- Garage Features
- Garage Door Opener
- Garage Dimensions
- 23x29
- Elementary School
- Geneva Elementary
- Middle School
- Jackson Heights Middle
- High School
- Hagerty High
- Pets
- Allowed
- Flood Zone Code
- X
- Parcel ID
- 12-21-31-503-0000-0380
- Legal Description
- LOT 38 OVIEDO FOREST PB 70 PGS 53 TO 69
Listing courtesy of CHARLES RUTENBERG REALTY ORLANDO. 407-622-2122
Selling Office: KELLER WILLIAMS WINTER PARK.Mortgage Calculator
StellarMLS is the source of this information via Internet Data Exchange Program. All listing information is deemed reliable but not guaranteed and should be independently verified through personal inspection by appropriate professionals. Listings displayed on this website may be subject to prior sale or removal from sale. Availability of any listing should always be independently verified. Listing information is provided for consumer personal, non-commercial use, solely to identify potential properties for potential purchase. All other use is strictly prohibited and may violate relevant federal and state law. Data last updated on