5150 Tarragona Drive, Orlando, FL 32837
- $680,000
- 4
- BD
- 3
- BA
- 2,902
- SqFt






- Sold Price
- $680,000
- List Price
- $684,900
- Status
- Sold
- Days on Market
- 29
- Closing Date
- Sep 15, 2023
- MLS#
- O6127865
- Property Style
- Single Family
- Architectural Style
- Contemporary
- Year Built
- 2003
- Bedrooms
- 4
- Bathrooms
- 3
- Living Area
- 2,902
- Lot Size
- 9,705
- Acres
- 0.22
- Total Acreage
- 0 to less than 1/4
- Legal Subdivision Name
- Hunters Creek Tr 515 Ph 02 48 96
- MLS Area Major
- Orlando/Hunters Creek/Southchase
Property Description
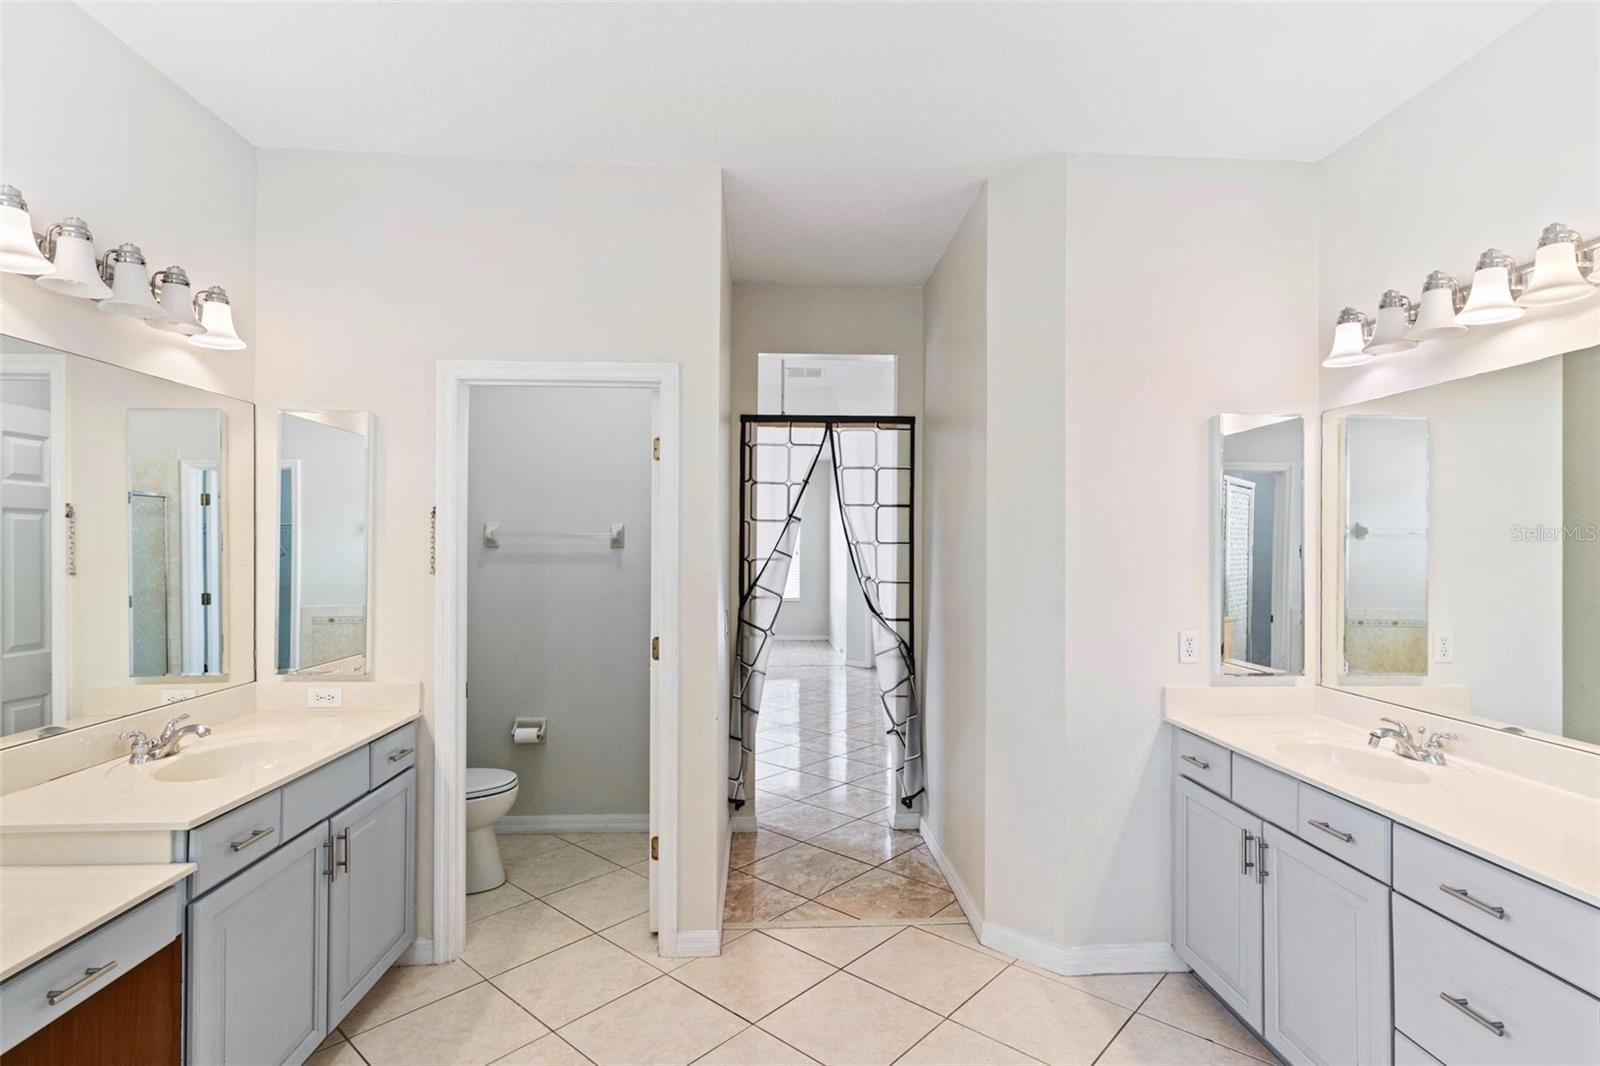
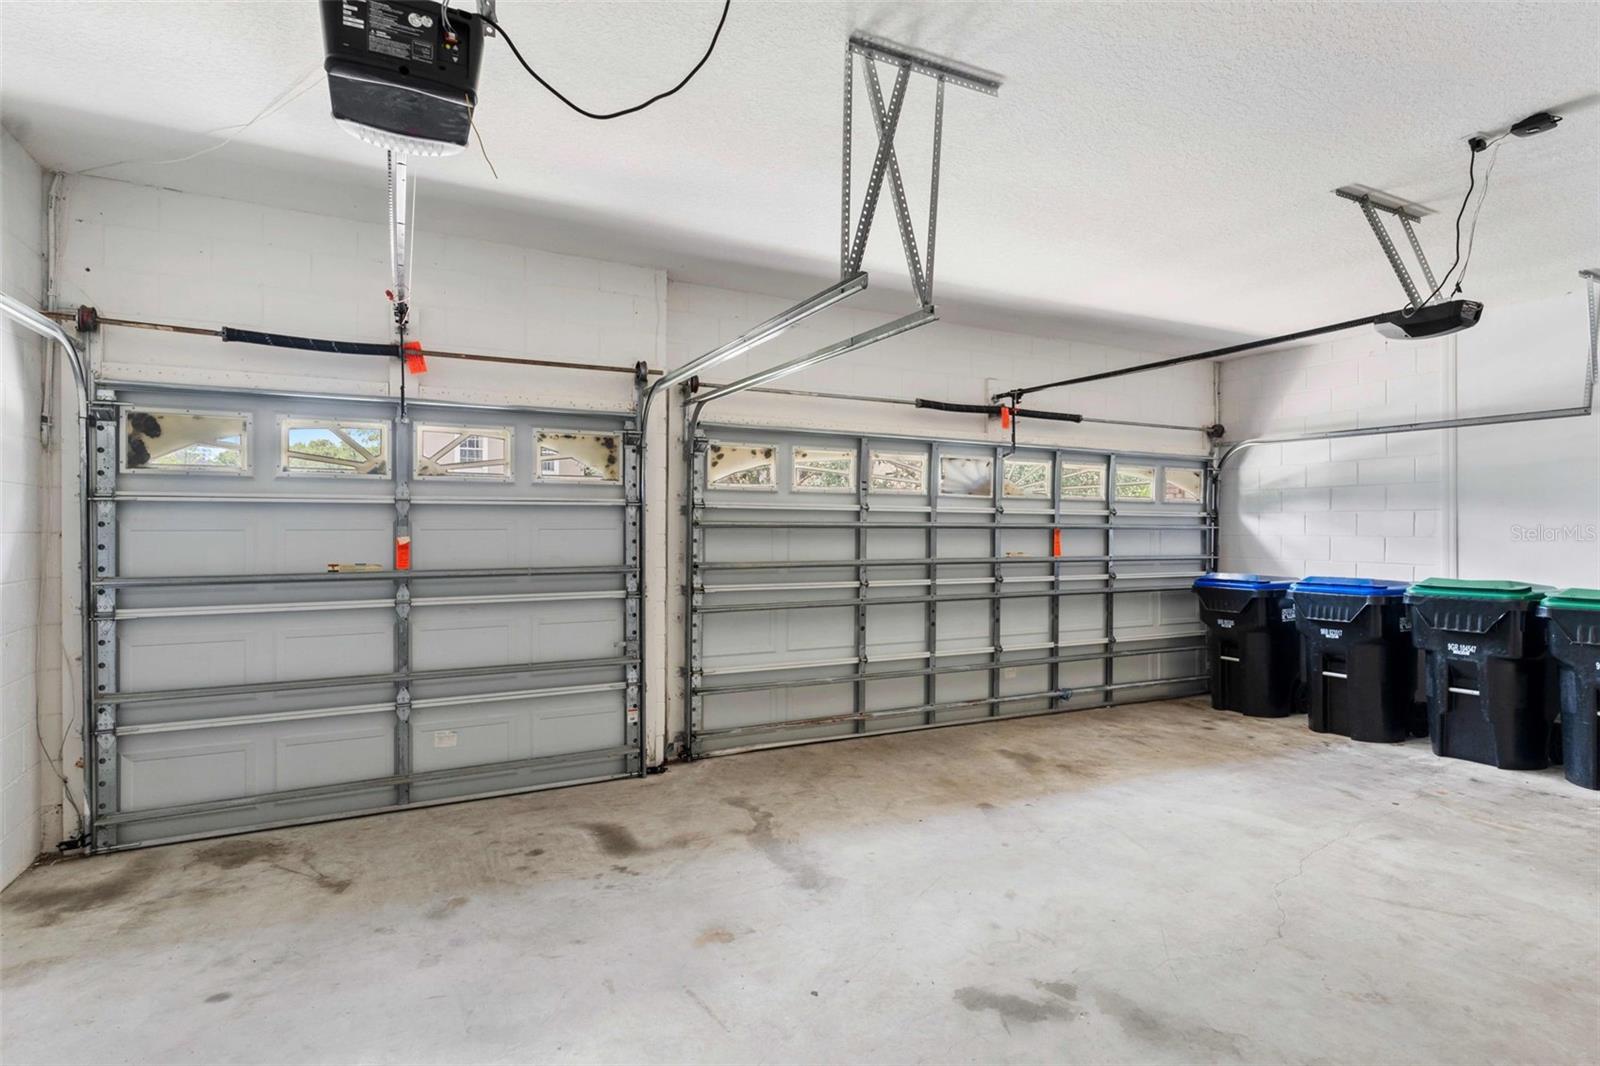
REDUCED! Look no more! Your perfect home has arrived in sought after Hunters Creek! This Move-In Ready house has 5 Bedrooms / 3 Full Bathrooms / over 3,500 Total Sq-Ft / Split Floorplan/Heated Pool with spa. Perfect entertaining! for 3 Car Garage! NEWER A/C from 2020, Newer Kitchen with Corian countertops, Stainless steel Appliances & Washer & Dryer, Ceramic Tile Floors throughout the whole house on a large lot. The property features a Split Floor Plan perfect for multigenerational families, the Master Bedroom is on the left corner with privacy and a great size to fit a living room or a nursery plus an exterior door to the Pool. There is a Formal Dining Room, Family Room, Living Room, with open kitchen. Hunters Creek is rated as the 21st best places to live in the United States. Well regarded schools and elementary school is nearby as well. Town Center Plaza located in Hunters Creek is filled with restaurants, grocery store and many other shopping options conveniently located nearby! Close to 417, 528 and turnpike. On top of having Great Schools, it has a Great Lifestyle, centrally located in Central Florida, very close to Downtown Orlando, the International Airport, the Theme Parks, Restaurants and more. Located in beautiful Flora Vista, this community offers Parks, Soccer Fields, Basketball Courts and Picnic area.
/u.realgeeks.media/homesinorlando/NextHome-Neighborhood-Realty-Logo-Horizontal-OrangeOnWhite-Web-RGB.jpg)
Additional Information
- Taxes
- $7462
- Minimum Lease
- 7 Months
- HOA Fee
- $272
- HOA Payment Schedule
- Quarterly
- Community Features
- No Deed Restriction
- Property Description
- One Story
- Zoning
- P-D
- Interior Layout
- Ceiling Fans(s), Master Bedroom Main Floor, Open Floorplan
- Interior Features
- Ceiling Fans(s), Master Bedroom Main Floor, Open Floorplan
- Floor
- Ceramic Tile
- Appliances
- Dishwasher, Disposal, Electric Water Heater, Microwave, Range, Range Hood, Refrigerator
- Utilities
- Electricity Connected, Public, Sewer Connected, Sprinkler Meter, Street Lights, Water Connected
- Heating
- Electric
- Air Conditioning
- Central Air
- Exterior Construction
- Concrete, Stucco
- Exterior Features
- Irrigation System, Private Mailbox, Rain Gutters, Sidewalk
- Roof
- Shingle
- Foundation
- Slab
- Pool
- Private
- Pool Type
- Heated, In Ground
- Garage Carport
- 2 Car Garage
- Garage Spaces
- 2
- Garage Features
- Driveway, Garage Door Opener
- Elementary School
- West Creek Elem
- Middle School
- Hunter's Creek Middle
- High School
- Freedom High School
- Pets
- Allowed
- Flood Zone Code
- x
- Parcel ID
- 30-24-29-3861-01-420
- Legal Description
- HUNTERS CREEK TRACT 515 PH 2 48/96 LOT 142
Listing courtesy of SIMPLICITY: A RE BROKERAGE CO. 407-920-6020
Selling Office: LPT REALTY.Mortgage Calculator
StellarMLS is the source of this information via Internet Data Exchange Program. All listing information is deemed reliable but not guaranteed and should be independently verified through personal inspection by appropriate professionals. Listings displayed on this website may be subject to prior sale or removal from sale. Availability of any listing should always be independently verified. Listing information is provided for consumer personal, non-commercial use, solely to identify potential properties for potential purchase. All other use is strictly prohibited and may violate relevant federal and state law. Data last updated on