2521 Minnesota Avenue, Winter Park, FL 32789
- $1,075,000
- 5
- BD
- 4
- BA
- 3,658
- SqFt






- Sold Price
- $1,075,000
- List Price
- $1,075,000
- Status
- Sold
- Days on Market
- 110
- Closing Date
- Jan 22, 2024
- MLS#
- O6127854
- Property Style
- Single Family
- Architectural Style
- Mediterranean
- Year Built
- 1997
- Bedrooms
- 5
- Bathrooms
- 4
- Baths Half
- 1
- Living Area
- 3,658
- Lot Size
- 21,840
- Acres
- 0.50
- Total Acreage
- 1/2 to less than 1
- Legal Subdivision Name
- Dubsdread Heights
- MLS Area Major
- Winter Park
Property Description
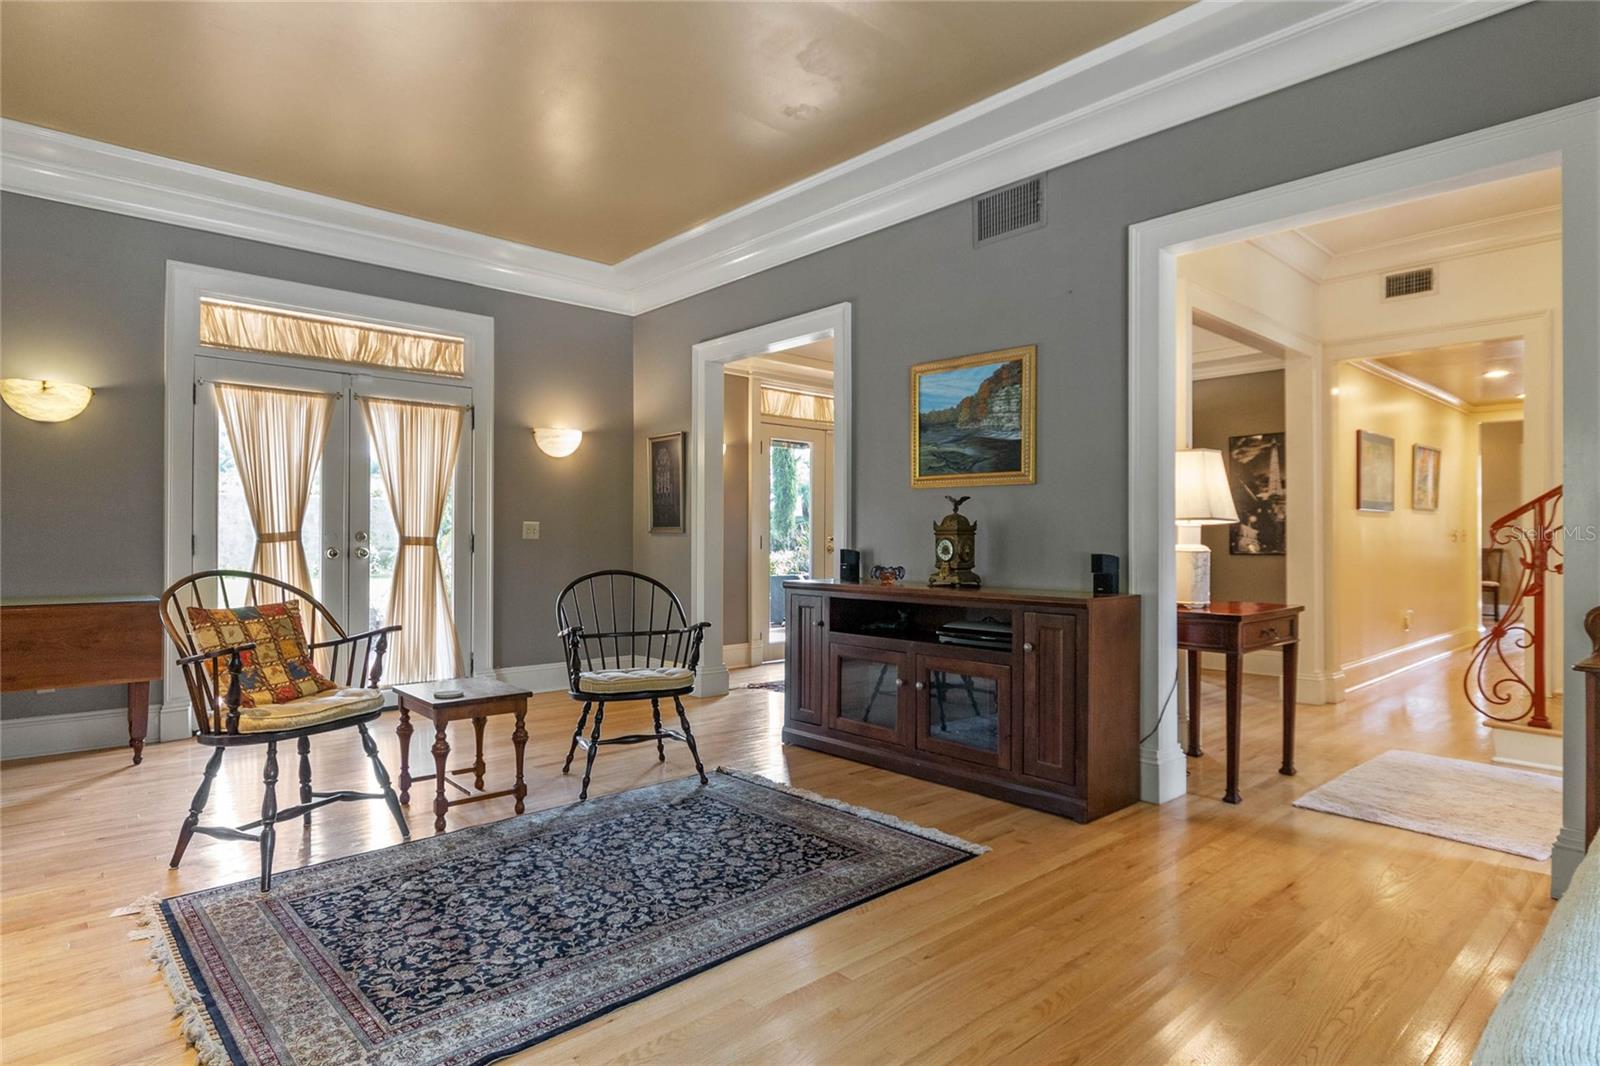
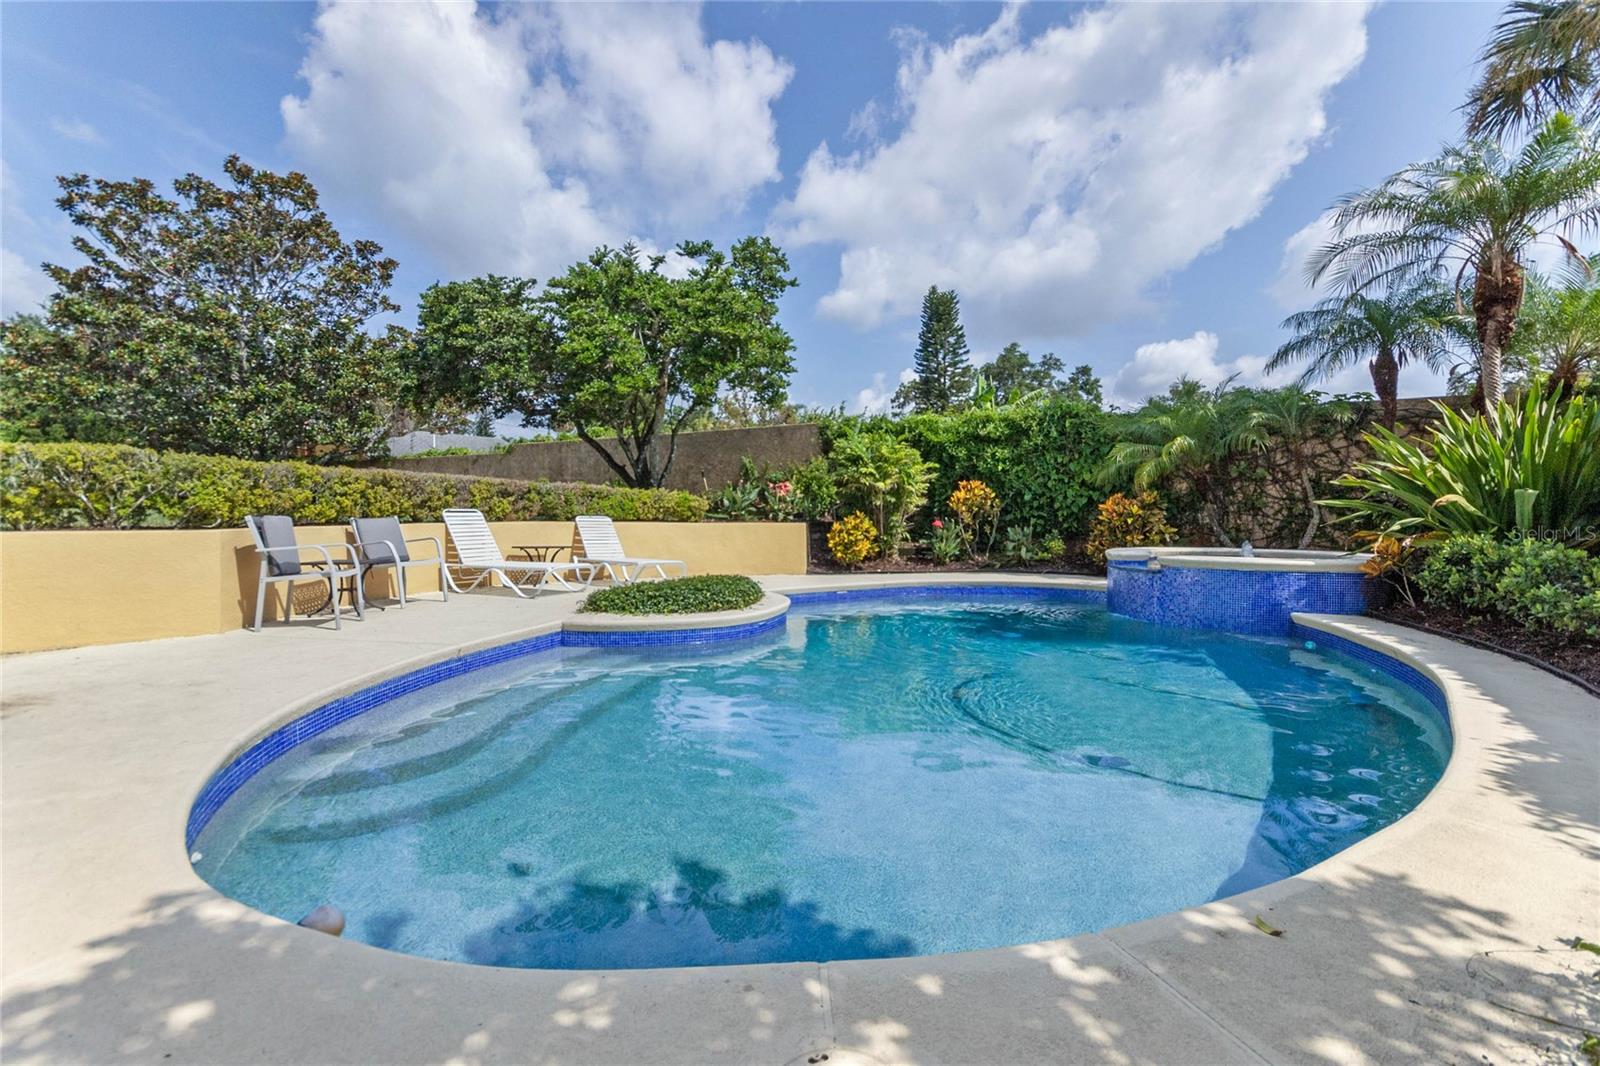
This exquisite home overlooking Dubsdread golf course is a true gem, offering a perfect blend of classic charm and modern comfort. New roof, new AC units and whole house emergency generator added in 2020! New tankless water heater installed in 2021! The home is on a large corner lot which actually consists of three lots combined, so this spacious yard affords plenty of room for outdoor gatherings, privacy, or possibly even a future additional dwelling unit! From the moment you step inside, you will be captivated by the attention to detail found throughout and the thoughtful design elements that define this residence. Boasting impeccable craftsmanship, this home features beautiful molding, hardwood floors, french doors, and tray ceilings that add a touch of warmth to every room. The custom built-ins throughout the house not only offer convenient storage solutions but also add a unique and personal charm. The formal living room is the perfect place to unwind and relax, with a working wood-burning fireplace that sets the ambiance for intimate gatherings or quiet evenings. The spacious kitchen features granite countertops, custom cabinetry, stainless steel appliances, brand new ice maker and six burner gas stove top. There is also a prep kitchen that includes an additional oven, refrigerator, separate freezer, wine cooler, and second dishwasher. This one-of-a-kind home offers 5 spacious bedrooms and 3.5 bathrooms (two of which have double vanities), providing ample space for accommodating guests or entertaining. The primary suite features a large walk- in closet and a spacious sitting area that overlooks the picturesque backyard view. Step outside to discover a breathtaking outdoor space that is truly a private oasis. The gorgeous backyard showcases a private pool, providing the ideal setting for private outdoor entertainment. With its lush landscaping and serene atmosphere, this space is perfect for creating lasting memories with loved ones or hosting events. With its prime location in a walkable neighborhood, this home allows for easy access to an array of shopping, dining, and activities. Don't miss out on the opportunity to make this unique property your own. Call today to schedule a private tour.
/u.realgeeks.media/homesinorlando/NextHome-Neighborhood-Realty-Logo-Horizontal-OrangeOnWhite-Web-RGB.jpg)
Additional Information
- Taxes
- $11814
- Minimum Lease
- 1-2 Years
- Location
- Corner Lot, Near Public Transit, Oversized Lot, Sidewalk, Paved
- Community Features
- No Deed Restriction
- Property Description
- Two Story
- Zoning
- R-1A
- Interior Layout
- Ceiling Fans(s), Crown Molding, Eat-in Kitchen, High Ceilings, Kitchen/Family Room Combo, Open Floorplan, Stone Counters, Tray Ceiling(s), Vaulted Ceiling(s), Walk-In Closet(s)
- Interior Features
- Ceiling Fans(s), Crown Molding, Eat-in Kitchen, High Ceilings, Kitchen/Family Room Combo, Open Floorplan, Stone Counters, Tray Ceiling(s), Vaulted Ceiling(s), Walk-In Closet(s)
- Floor
- Carpet, Tile, Wood
- Appliances
- Built-In Oven, Convection Oven, Dishwasher, Disposal, Dryer, Electric Water Heater, Exhaust Fan, Freezer, Ice Maker, Microwave, Range, Range Hood, Refrigerator, Washer, Wine Refrigerator
- Utilities
- Cable Available, Cable Connected, Electricity Available, Electricity Connected, Public, Street Lights
- Heating
- Central, Electric
- Air Conditioning
- Central Air, Zoned
- Fireplace Description
- Living Room, Wood Burning
- Exterior Construction
- Block, Stucco, Wood Frame
- Exterior Features
- Awning(s), French Doors, Irrigation System, Lighting, Rain Gutters, Sidewalk
- Roof
- Shingle
- Foundation
- Slab
- Pool
- Private
- Pool Type
- Gunite
- Garage Carport
- 2 Car Garage
- Garage Spaces
- 2
- Garage Features
- Driveway, Garage Door Opener, Golf Cart Parking, Guest, Oversized
- Garage Dimensions
- 24x20
- Elementary School
- Princeton Elem
- Middle School
- College Park Middle
- High School
- Edgewater High
- Fences
- Masonry, Stone
- Pets
- Allowed
- Flood Zone Code
- X
- Parcel ID
- 11-22-29-2248-05-111
- Legal Description
- DUBSDREAD HEIGHTS J/115 LOTS 10 THRU 12BLK E
Listing courtesy of KELLER WILLIAMS ELITE PARTNERS III REALTY. 321-527-5111
Selling Office: KELLER WILLIAMS WINTER PARK.Mortgage Calculator
StellarMLS is the source of this information via Internet Data Exchange Program. All listing information is deemed reliable but not guaranteed and should be independently verified through personal inspection by appropriate professionals. Listings displayed on this website may be subject to prior sale or removal from sale. Availability of any listing should always be independently verified. Listing information is provided for consumer personal, non-commercial use, solely to identify potential properties for potential purchase. All other use is strictly prohibited and may violate relevant federal and state law. Data last updated on