911 N Orange Avenue Unit 243, Orlando, FL 32801
- $225,000
- 2
- BD
- 2
- BA
- 1,085
- SqFt
















- Sold Price
- $225,000
- List Price
- $230,000
- Status
- Sold
- Days on Market
- 6
- Closing Date
- Aug 11, 2023
- MLS#
- O6127841
- Property Style
- Condo
- Architectural Style
- Contemporary
- Year Built
- 2002
- Bedrooms
- 2
- Bathrooms
- 2
- Living Area
- 1,085
- Building Name
- 911
- Monthly Condo Fee
- 513
- Legal Subdivision Name
- Uptown Place Condo
- MLS Area Major
- Orlando
Property Description
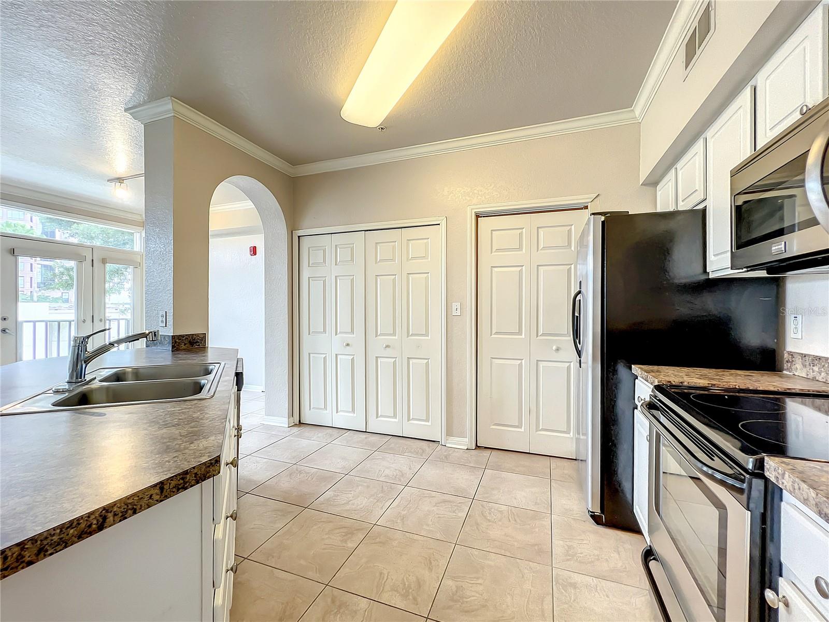
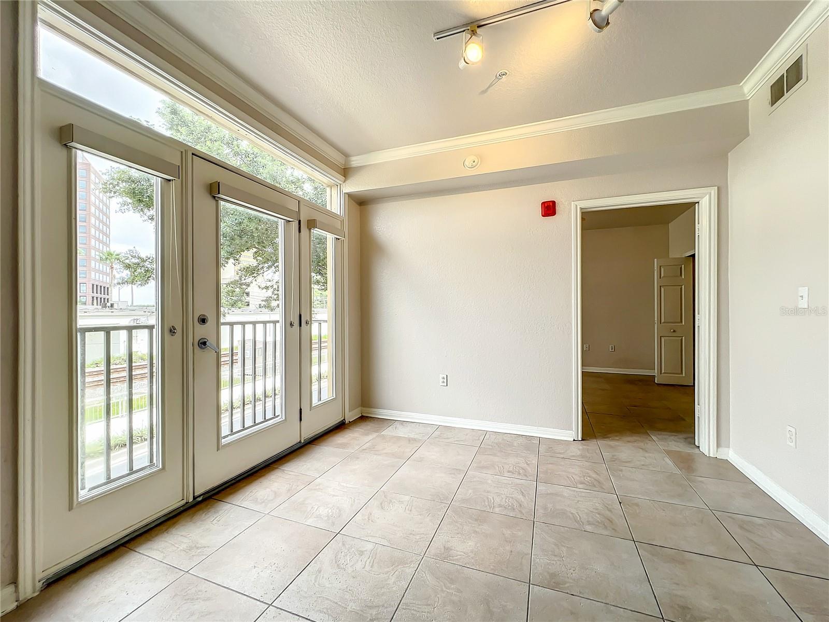
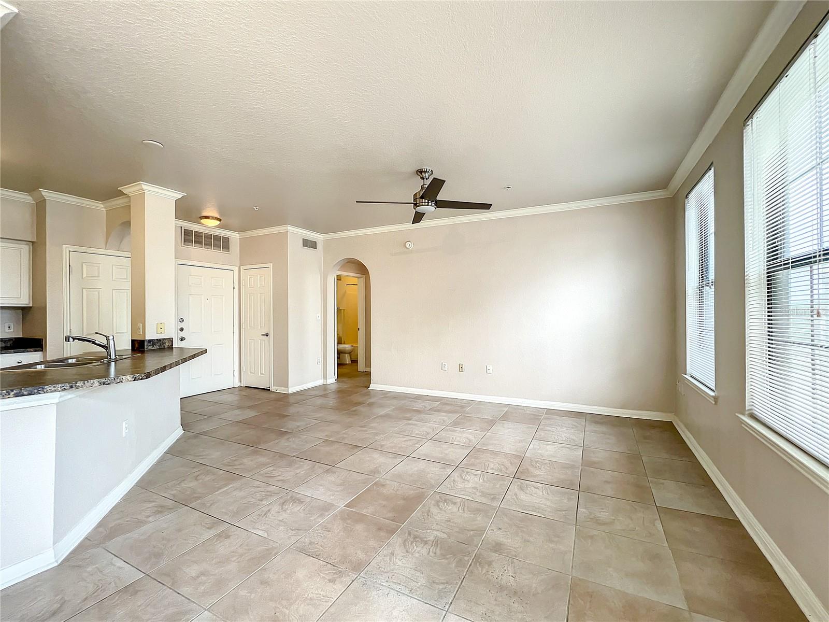
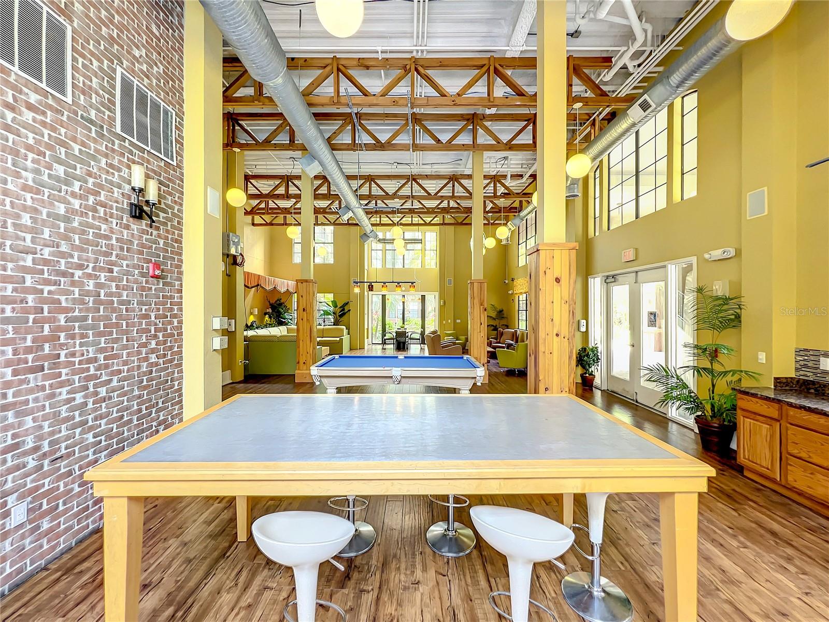
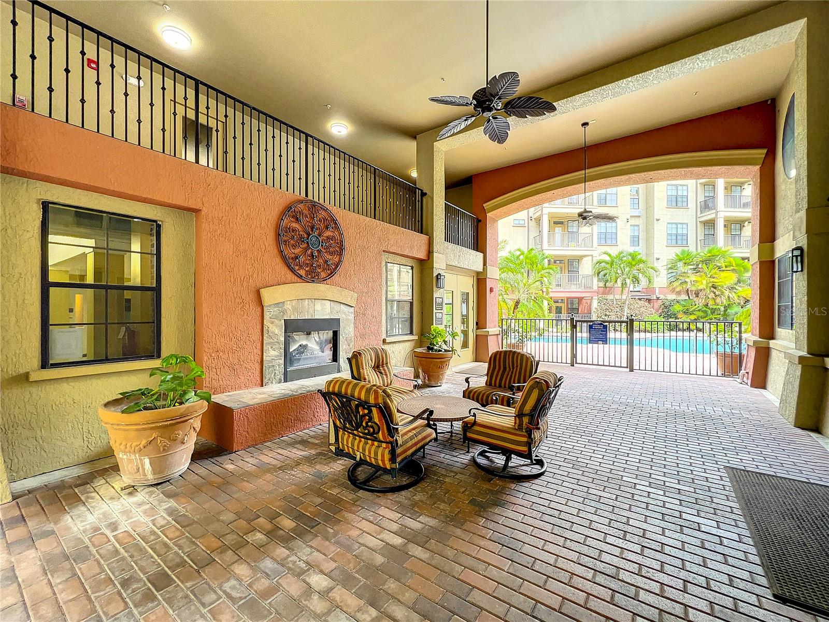
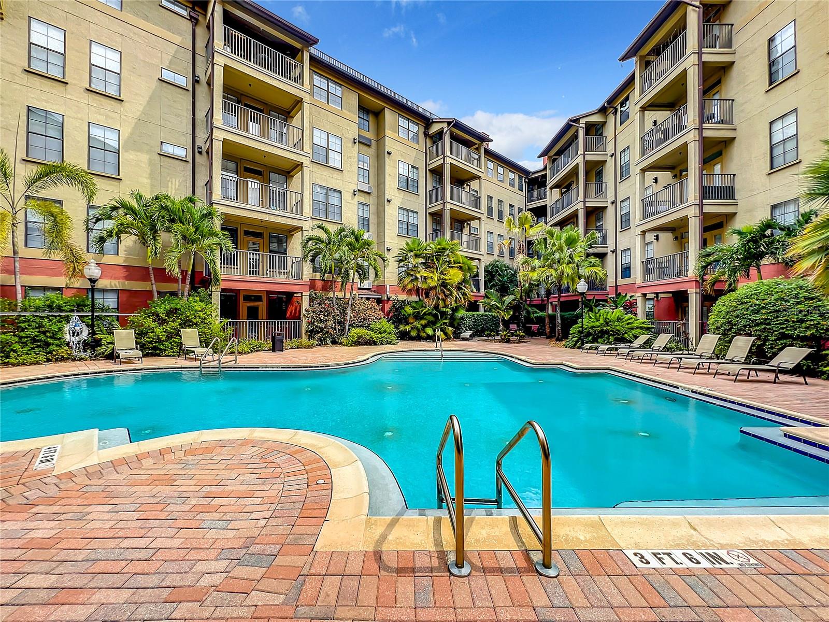
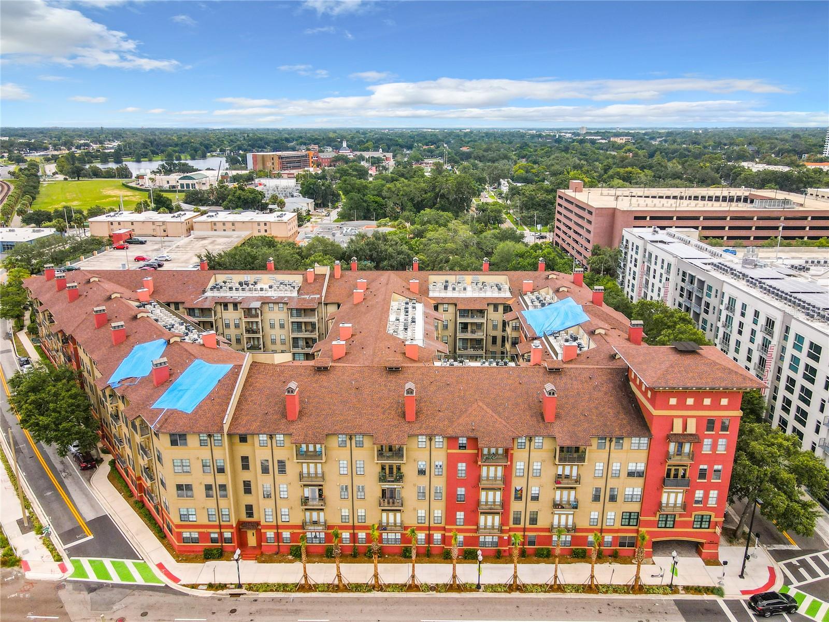
Under contract-accepting backup offers. If you always dreamed of living in Uptown now is your chance this unit priced for quick sale. This unit is located in the North Quarter walk to restaurants and Ivanhoe Row for shopping, dining or just playing lots of fun bars and breweries all walking distance. Or if you would just like to stroll or exercise around the Lake at Ivanhoe to get your day pumping. This open floor plan with separate bedrooms and ensuites and walk in closets for maximize privacy great for roommates or space away from your significant other. The kitchen has stainless steel appliances with bar this make entertaining with friends and family large enough to invite the whole crew. Uptown features include a resort style pool full time management on site stunning open Lobby. This unit is Move In Ready no work needed including a New Central Air and Heating System with in the last 15 months so put your credit card away not needed here. Priced for a QUICK CASH SALE ONLY no door kickers or low ballers this is a STEAL.
/u.realgeeks.media/homesinorlando/NextHome-Neighborhood-Realty-Logo-Horizontal-OrangeOnWhite-Web-RGB.jpg)
Additional Information
- Taxes
- $3297
- Minimum Lease
- 8-12 Months
- Maintenance Includes
- Pool, Maintenance Structure, Maintenance Grounds, Pool, Recreational Facilities, Trash
- Condo Fees
- $513
- Condo Fees Term
- Monthly
- Location
- City Limits, Landscaped, Sidewalk, Street Brick, Street One Way, Paved
- Community Features
- Clubhouse, Fitness Center, Pool, Sidewalks, No Deed Restriction
- Property Description
- One Story
- Zoning
- AC-3A/T
- Interior Layout
- Ceiling Fans(s), Elevator, Kitchen/Family Room Combo, Living Room/Dining Room Combo, Open Floorplan, Walk-In Closet(s), Window Treatments
- Interior Features
- Ceiling Fans(s), Elevator, Kitchen/Family Room Combo, Living Room/Dining Room Combo, Open Floorplan, Walk-In Closet(s), Window Treatments
- Floor
- Ceramic Tile
- Appliances
- Dishwasher, Disposal, Microwave, Range, Refrigerator
- Utilities
- BB/HS Internet Available, Cable Available, Electricity Connected, Fire Hydrant, Public, Sewer Connected, Sprinkler Meter, Street Lights, Underground Utilities, Water Connected
- Heating
- Electric, Heat Pump
- Air Conditioning
- Central Air
- Exterior Construction
- Concrete, Stone, Stucco, Wood Frame
- Exterior Features
- French Doors, Irrigation System, Sidewalk
- Roof
- Shingle
- Foundation
- Slab
- Pool
- Community
- Pool Type
- Deck, Gunite, Heated, In Ground, Outside Bath Access
- Garage Carport
- 1 Car Garage
- Garage Spaces
- 1
- Garage Features
- Covered, On Street
- Elementary School
- Princeton Elem
- Middle School
- College Park Middle
- High School
- Edgewater High
- Pets
- Allowed
- Max Pet Weight
- 60
- Pet Size
- Medium (36-60 Lbs.)
- Floor Number
- 2
- Flood Zone Code
- X
- Parcel ID
- 23-22-29-8830-00-243
- Legal Description
- UPTOWN PLACE CONDOMINIUM 8032/2865 UNIT243
Listing courtesy of COLDWELL BANKER REALTY. 407-647-1211
Selling Office: RIVA REALTY GROUP LLC.Mortgage Calculator
StellarMLS is the source of this information via Internet Data Exchange Program. All listing information is deemed reliable but not guaranteed and should be independently verified through personal inspection by appropriate professionals. Listings displayed on this website may be subject to prior sale or removal from sale. Availability of any listing should always be independently verified. Listing information is provided for consumer personal, non-commercial use, solely to identify potential properties for potential purchase. All other use is strictly prohibited and may violate relevant federal and state law. Data last updated on