2763 Metro Sevilla Drive Unit 104, Orlando, FL 32835
- $329,000
- 3
- BD
- 2
- BA
- 1,857
- SqFt






- Sold Price
- $329,000
- List Price
- $329,000
- Status
- Sold
- Days on Market
- 74
- Closing Date
- Nov 03, 2023
- MLS#
- O6127744
- Property Style
- Condo
- Year Built
- 2005
- Bedrooms
- 3
- Bathrooms
- 2
- Living Area
- 1,857
- Lot Size
- 1,047
- Acres
- 0.02
- Total Acreage
- 0 to less than 1/4
- Building Name
- 33
- Monthly Condo Fee
- 435
- Legal Subdivision Name
- Carriage Hms/Stonebridge Commo
- MLS Area Major
- Orlando/Metrowest/Orlo Vista
Property Description
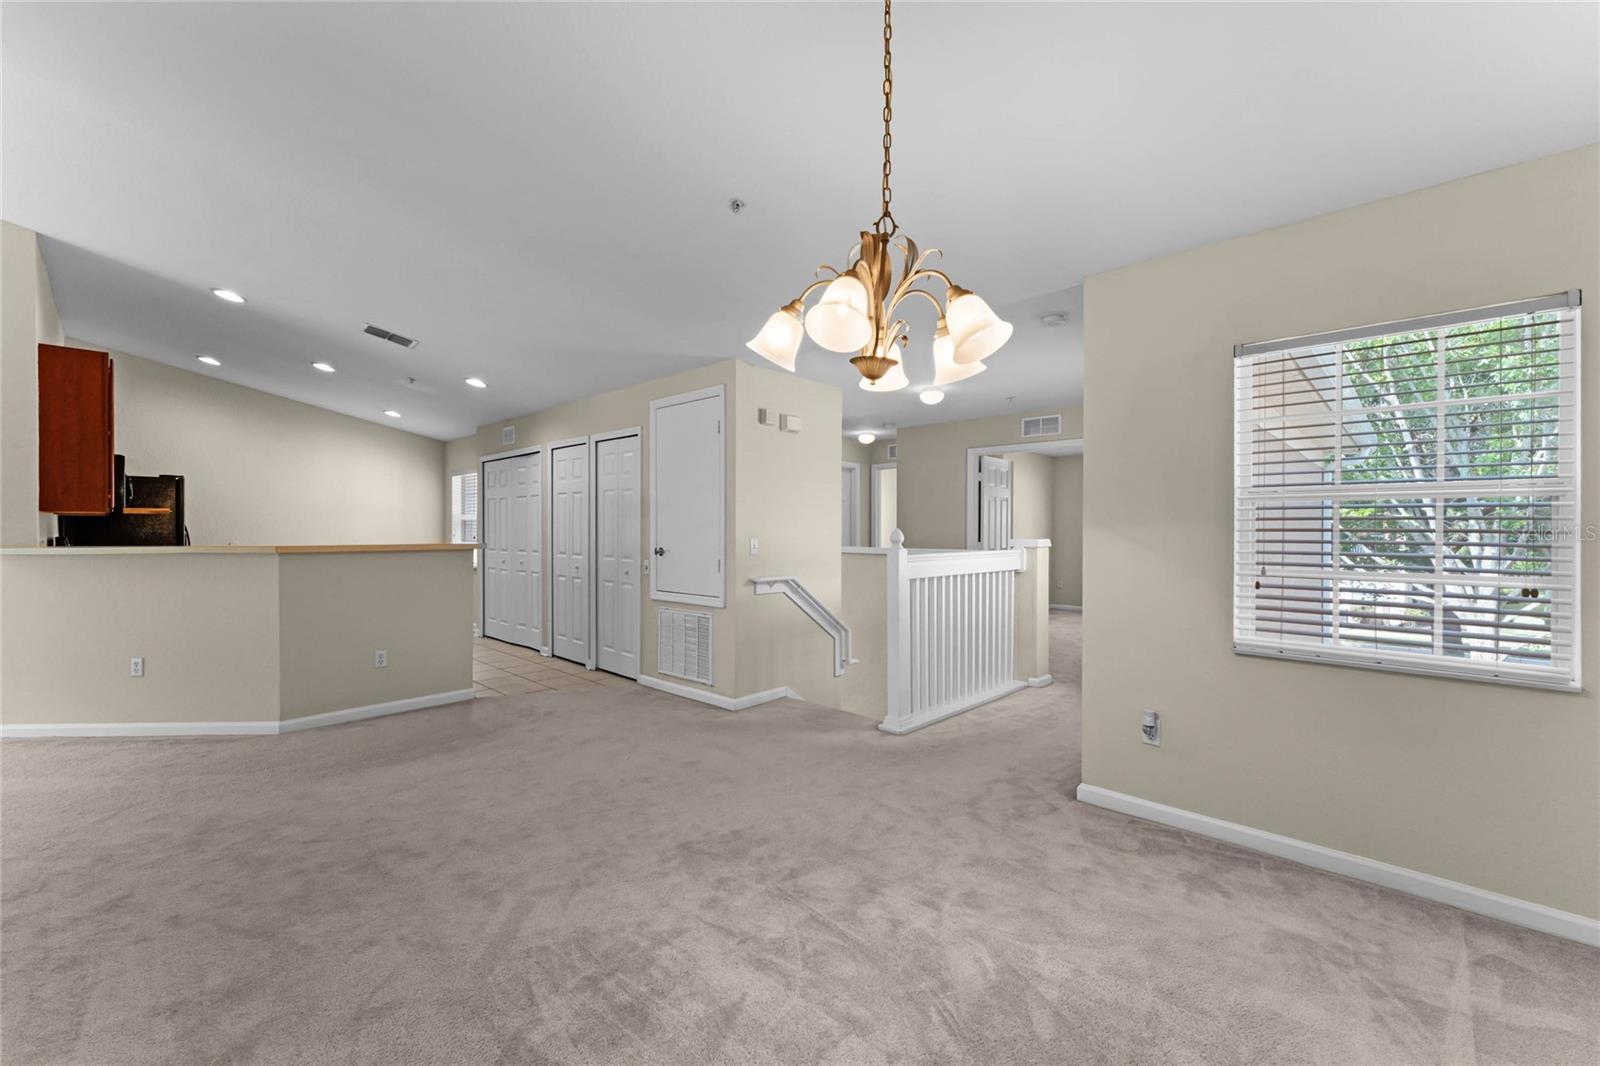
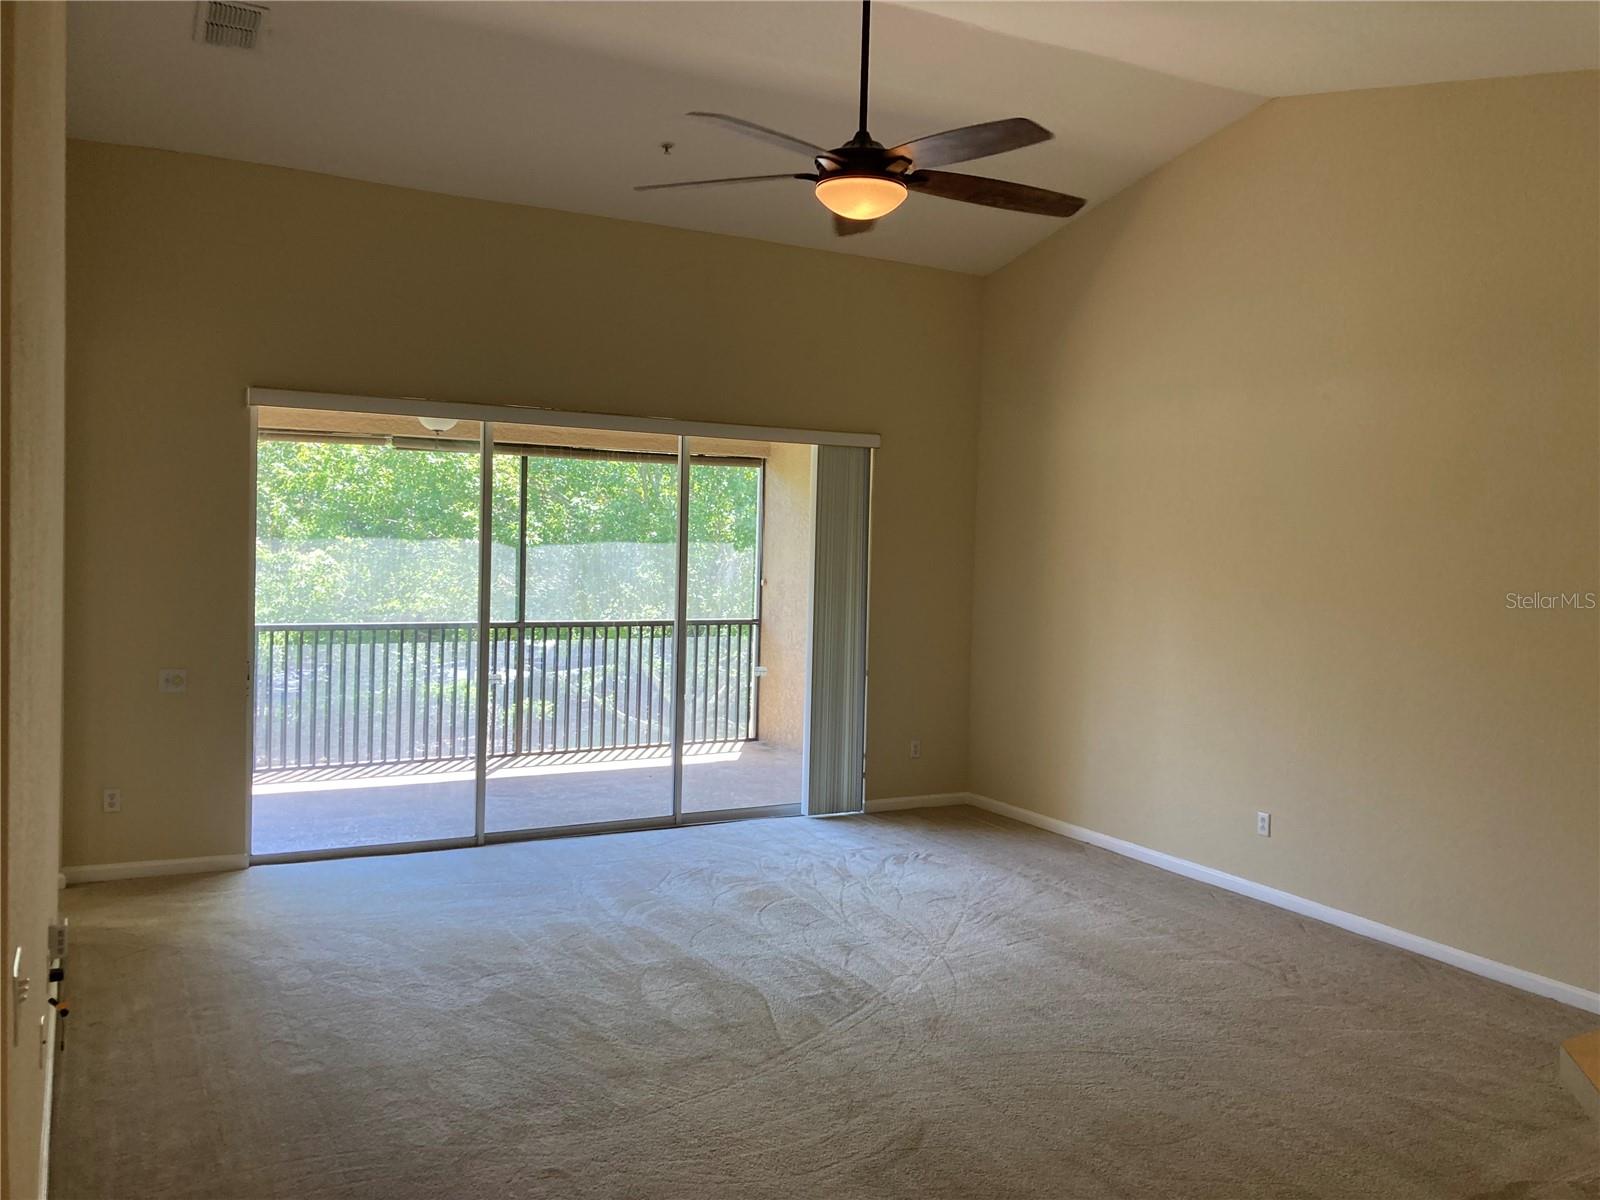
Welcome home to the gated community of Stonebridge Commons! This previously owner-occupied, meticulously maintained, 3-bedroom, 2-bathroom second floor condo is ready for you to move in and enjoy the convenience of easy access to all local theme parks and amenities. Your gated entrance and oversized one-car attached garage will provide safe and secure access directly indoors. Relax and unwind in your spacious townhome, the largest floorplan in this community, featuring open living areas, vaulted ceilings and large, private screened lanai overlooking green landscape in a park-like setting. Just below the lanai, meandering walkways lead to the impressive clubhouse, fitness center, meeting room, and sparkling pool overlooking the pond. The primary bedroom is a private retreat with spacious bathroom including a double vanity and expansive walk-in closet. The condo’s split plan provides over 1,850 square feet of living space, the largest floor plan in Stonebridge Commons, with two additional bedrooms and a full bath to accommodate guests. Dine indoors in your formal dining area or breakfast nook, or dine alfresco on your beautiful lanai with second floor breezes. Everything you have been looking and more is right here at Stonebridge Commons.
/u.realgeeks.media/homesinorlando/NextHome-Neighborhood-Realty-Logo-Horizontal-OrangeOnWhite-Web-RGB.jpg)
Additional Information
- Taxes
- $3951
- Minimum Lease
- 1-2 Years
- HOA Payment Schedule
- Monthly
- Maintenance Includes
- Common Area Taxes, Pool, Private Road, Security
- Condo Fees
- $435
- Condo Fees Term
- Monthly
- Community Features
- Association Recreation - Owned, Deed Restrictions, Gated Community - No Guard, Pool
- Property Description
- One Story
- Zoning
- AC-2
- Interior Layout
- Cathedral Ceiling(s), Ceiling Fans(s), Eat-in Kitchen, Split Bedroom, Window Treatments
- Interior Features
- Cathedral Ceiling(s), Ceiling Fans(s), Eat-in Kitchen, Split Bedroom, Window Treatments
- Floor
- Carpet, Tile
- Appliances
- Dishwasher, Disposal, Electric Water Heater, Microwave, Range Hood, Refrigerator
- Utilities
- BB/HS Internet Available, Electricity Connected, Fire Hydrant, Public
- Heating
- Central
- Air Conditioning
- Central Air
- Exterior Construction
- Block, Stucco
- Exterior Features
- Irrigation System, Lighting, Sidewalk
- Roof
- Shingle
- Foundation
- Slab
- Pool
- Community
- Garage Carport
- 1 Car Garage
- Garage Spaces
- 1
- Elementary School
- Westpointe Elementary
- Middle School
- Chain Of Lakes Middle
- High School
- Olympia High
- Pets
- Allowed
- Max Pet Weight
- 35
- Floor Number
- 2
- Flood Zone Code
- X
- Parcel ID
- 01-23-28-1231-33-104
- Legal Description
- CARRIAGE HOMES AT STONEBRIDE COMMONS CONDO PHASE 12 8163/680 UNIT 104 BLDG 33
Listing courtesy of PREMIER MANAGEMENT GROUP INC. 407-370-4400
Selling Office: THE FIRM RE.Mortgage Calculator
StellarMLS is the source of this information via Internet Data Exchange Program. All listing information is deemed reliable but not guaranteed and should be independently verified through personal inspection by appropriate professionals. Listings displayed on this website may be subject to prior sale or removal from sale. Availability of any listing should always be independently verified. Listing information is provided for consumer personal, non-commercial use, solely to identify potential properties for potential purchase. All other use is strictly prohibited and may violate relevant federal and state law. Data last updated on