13921 Magnolia Glen Circle, Orlando, FL 32828
- $625,000
- 4
- BD
- 3
- BA
- 2,959
- SqFt




- Sold Price
- $625,000
- List Price
- $629,000
- Status
- Sold
- Days on Market
- 42
- Closing Date
- Sep 29, 2023
- MLS#
- O6127730
- Property Style
- Single Family
- Year Built
- 1998
- Bedrooms
- 4
- Bathrooms
- 3
- Baths Half
- 1
- Living Area
- 2,959
- Lot Size
- 7,699
- Acres
- 0.18
- Total Acreage
- 0 to less than 1/4
- Legal Subdivision Name
- Waterford Lakes Tr N23a
- MLS Area Major
- Orlando/Alafaya/Waterford Lakes
Property Description
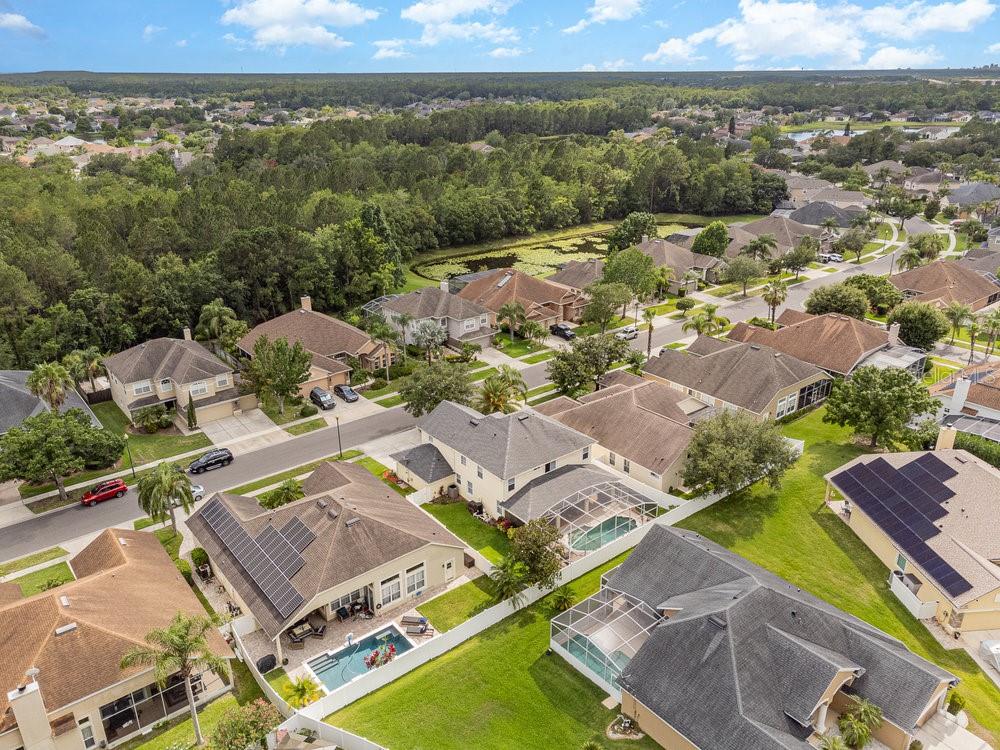
Find your forever home in this stunning 4/2.5 pool home in the highly sought Magnolia Glen community of Waterford Lakes! Enter into the 2 story foyer, and be greeted with luxury vinyl plank flooring throughout the main living area. Formal living rooms lead you to the oversized dining room, all elegantly designed. The gourmet kitchen boasts 42" dark wood cabinets, granite counters, breakfast nook,and tile floor. The upstairs hosts a wide open loft space that can be used as a media center, etc. 4 large bedrooms surround the loft including the expansive master suite. Master bedroom has tray ceilings and additional nook, perfect for quiet times. Master bath has dual vanities, soaking tub, and walk in tile shower with glass door. Enjoy the fenced in backyard oasis, complete with multiple covered seating areas and sparkling pool! Close to shopping, entertainment and restaurants, and A rated schools, this home will not last long!
/u.realgeeks.media/homesinorlando/NextHome-Neighborhood-Realty-Logo-Horizontal-OrangeOnWhite-Web-RGB.jpg)
Additional Information
- Taxes
- $4655
- Minimum Lease
- 8-12 Months
- HOA Fee
- $255
- HOA Payment Schedule
- Quarterly
- Maintenance Includes
- Pool, Pool
- Community Features
- Deed Restrictions, Playground, Pool, Tennis Courts
- Property Description
- Two Story
- Zoning
- P-D
- Interior Layout
- Ceiling Fans(s), High Ceilings, Kitchen/Family Room Combo, Master Bedroom Upstairs, Solid Surface Counters, Solid Wood Cabinets, Split Bedroom, Stone Counters, Thermostat, Tray Ceiling(s), Walk-In Closet(s)
- Interior Features
- Ceiling Fans(s), High Ceilings, Kitchen/Family Room Combo, Master Bedroom Upstairs, Solid Surface Counters, Solid Wood Cabinets, Split Bedroom, Stone Counters, Thermostat, Tray Ceiling(s), Walk-In Closet(s)
- Floor
- Carpet, Tile, Vinyl
- Appliances
- Dishwasher, Dryer, Electric Water Heater, Microwave, Range, Refrigerator, Washer
- Utilities
- BB/HS Internet Available, Cable Available, Electricity Connected, Sewer Connected, Street Lights, Water Connected
- Heating
- Central, Electric
- Air Conditioning
- Central Air
- Exterior Construction
- Block, Stucco
- Exterior Features
- Awning(s), Irrigation System, Private Mailbox
- Roof
- Shingle
- Foundation
- Slab
- Pool
- Community, Private
- Pool Type
- Child Safety Fence, Gunite, In Ground, Screen Enclosure
- Garage Carport
- 3 Car Garage
- Garage Spaces
- 3
- Garage Features
- Garage Door Opener, Oversized, Workshop in Garage
- Fences
- Fenced
- Pets
- Allowed
- Flood Zone Code
- A
- Parcel ID
- 31-22-26-8996-01-030
- Legal Description
- WATERFORD LAKES TRACT N 23 A 38/123 LOT103
Listing courtesy of MARK SPAIN REAL ESTATE. 855-299-7653
Selling Office: ORLANDO REALTY EAST LLC.Mortgage Calculator
StellarMLS is the source of this information via Internet Data Exchange Program. All listing information is deemed reliable but not guaranteed and should be independently verified through personal inspection by appropriate professionals. Listings displayed on this website may be subject to prior sale or removal from sale. Availability of any listing should always be independently verified. Listing information is provided for consumer personal, non-commercial use, solely to identify potential properties for potential purchase. All other use is strictly prohibited and may violate relevant federal and state law. Data last updated on