4152 Golden Willow Circle, Apopka, FL 32712
- $610,000
- 5
- BD
- 4
- BA
- 3,190
- SqFt










- Sold Price
- $610,000
- List Price
- $610,000
- Status
- Sold
- Days on Market
- 6
- Closing Date
- Aug 28, 2023
- MLS#
- O6127723
- Property Style
- Single Family
- Year Built
- 2018
- Bedrooms
- 5
- Bathrooms
- 4
- Baths Half
- 1
- Living Area
- 3,190
- Lot Size
- 17,768
- Acres
- 0.41
- Total Acreage
- 1/4 to less than 1/2
- Legal Subdivision Name
- Oak Rdg Ph 2
- MLS Area Major
- Apopka
Property Description
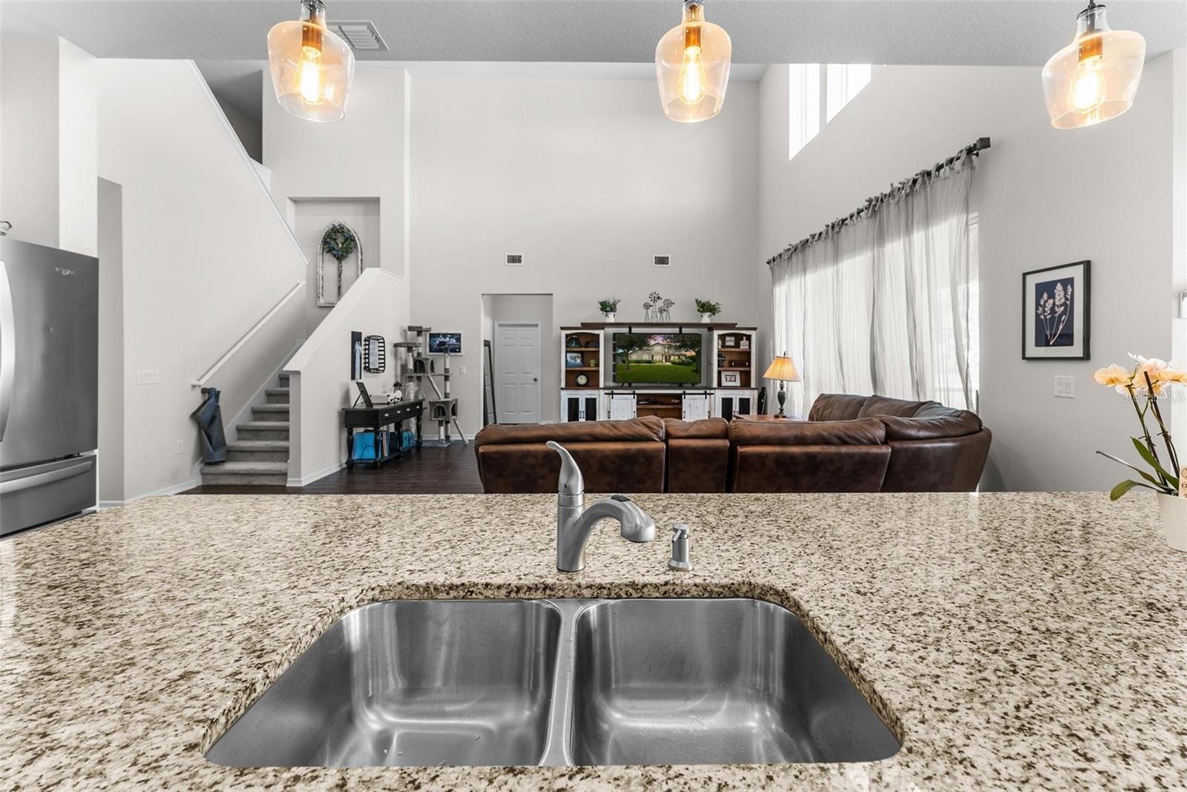
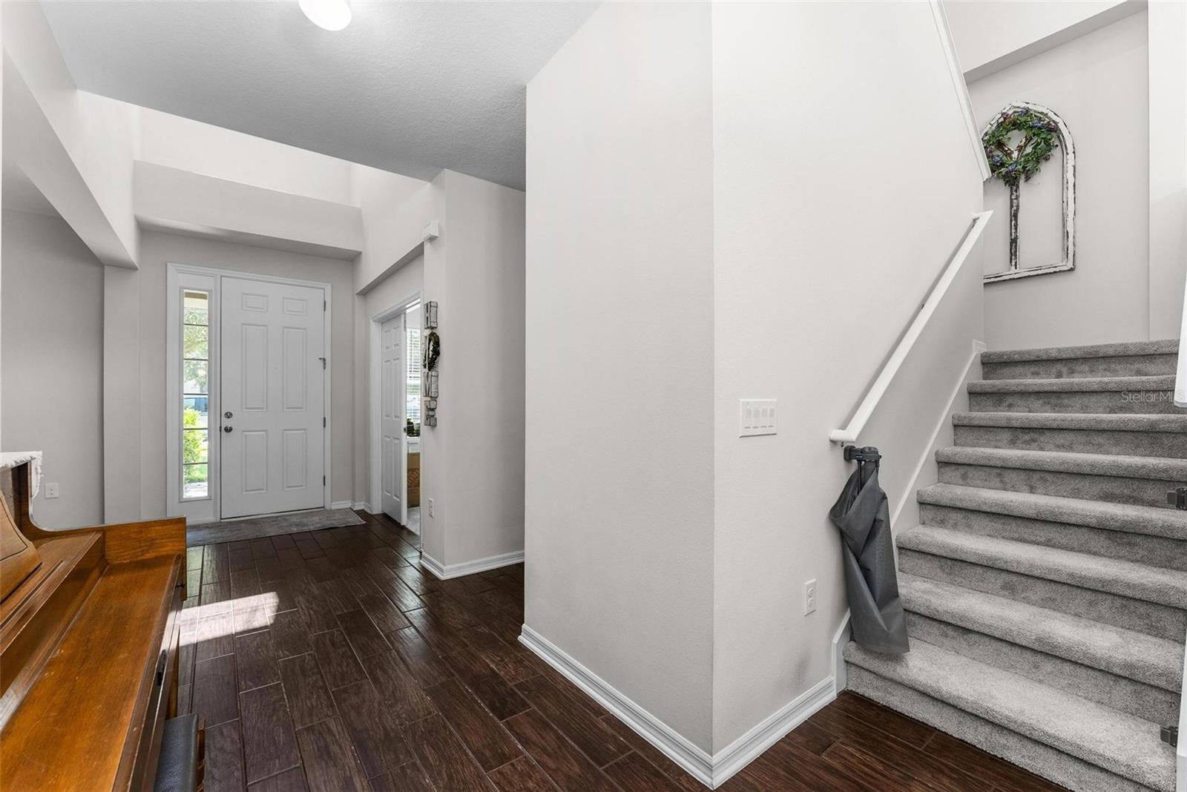
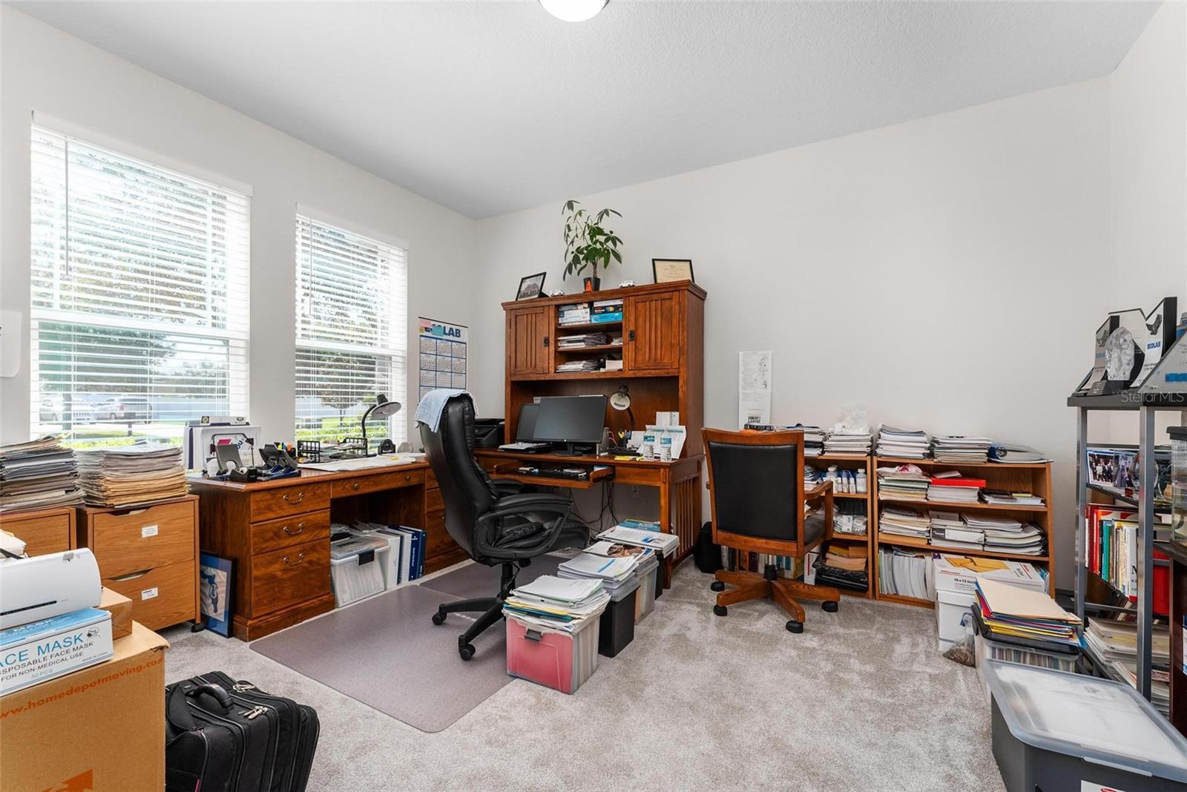
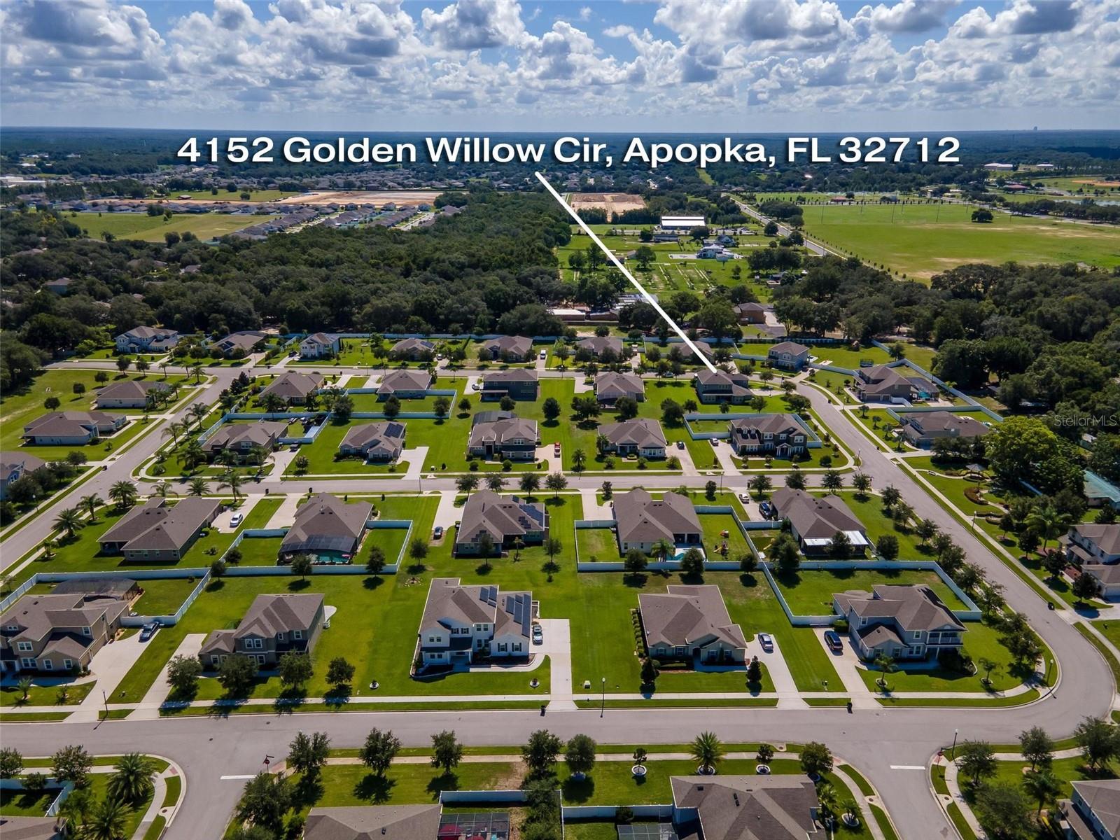
Under contract-accepting backup offers. Would you like to make this 2-story 4 bedroom 3 1/2 bath + bonus room your own? Enviably located on a spacious corner lot in the gated Oak Ridge Subdivision this Apopka home may just check off all your boxes. Several windows fill the open concept layout with natural light, illuminating the heights of the soaring ceilings. Natural tones, brand new carpet in bedrooms, and easy-care tile flooring is on show throughout from the sun soaked family room to the intimate dining room. Whip up your favorite signature dish in the gourmet kitchen kitchen displaying tons of cabinetry and an oversized island. Three well proportioned bedrooms await you upstairs including a bonus room to do with as your choose. On the main level, the generous primary suite has a beautiful bathroom with a shower and a spa-like tub. An attached 3 car garage will hold your vehicles and more. A long list of activities is available at the nearby Northwest Recreation Complex and the home is zoned for the new Kelly Park K-8 school. Come take a tour!
/u.realgeeks.media/homesinorlando/NextHome-Neighborhood-Realty-Logo-Horizontal-OrangeOnWhite-Web-RGB.jpg)
Additional Information
- Taxes
- $4444
- Minimum Lease
- No Minimum
- HOA Fee
- $425
- HOA Payment Schedule
- Quarterly
- Community Features
- No Deed Restriction
- Property Description
- Two Story
- Zoning
- RSF-1A
- Interior Layout
- Ceiling Fans(s), Eat-in Kitchen, High Ceilings, Kitchen/Family Room Combo, Living Room/Dining Room Combo, Open Floorplan, Solid Surface Counters, Solid Wood Cabinets, Stone Counters, Thermostat
- Interior Features
- Ceiling Fans(s), Eat-in Kitchen, High Ceilings, Kitchen/Family Room Combo, Living Room/Dining Room Combo, Open Floorplan, Solid Surface Counters, Solid Wood Cabinets, Stone Counters, Thermostat
- Floor
- Carpet, Tile
- Appliances
- Built-In Oven, Cooktop, Dishwasher, Disposal, Dryer, Microwave, Refrigerator, Washer
- Utilities
- Cable Available, Electricity Connected, Public, Sewer Connected, Water Connected
- Heating
- Baseboard, Central
- Air Conditioning
- Central Air
- Exterior Construction
- Block, Stucco, Wood Frame
- Exterior Features
- Other
- Roof
- Shingle
- Foundation
- Slab
- Pool
- No Pool
- Pool Type
- In Ground
- Garage Carport
- 3 Car Garage
- Garage Spaces
- 3
- Garage Dimensions
- 21x29
- Pets
- Allowed
- Flood Zone Code
- X
- Parcel ID
- 18-20-28-6100-02-230
- Legal Description
- OAK RIDGE PHASE 2 87/133 LOT 223
Listing courtesy of CHARLES RUTENBERG REALTY ORLANDO. 407-622-2122
Selling Office: STAR REALTY OF WINTER HAVEN.Mortgage Calculator
StellarMLS is the source of this information via Internet Data Exchange Program. All listing information is deemed reliable but not guaranteed and should be independently verified through personal inspection by appropriate professionals. Listings displayed on this website may be subject to prior sale or removal from sale. Availability of any listing should always be independently verified. Listing information is provided for consumer personal, non-commercial use, solely to identify potential properties for potential purchase. All other use is strictly prohibited and may violate relevant federal and state law. Data last updated on