8812 Torey Pines Terrace, Orlando, FL 32819
- $1,100,000
- 4
- BD
- 4
- BA
- 4,107
- SqFt








- Sold Price
- $1,100,000
- List Price
- $1,280,000
- Status
- Sold
- Days on Market
- 49
- Closing Date
- Oct 17, 2023
- MLS#
- O6127647
- Property Style
- Single Family
- Architectural Style
- Custom
- Year Built
- 1989
- Bedrooms
- 4
- Bathrooms
- 4
- Living Area
- 4,107
- Lot Size
- 22,069
- Acres
- 0.51
- Total Acreage
- 1/2 to less than 1
- Legal Subdivision Name
- Torey Pines
- MLS Area Major
- Orlando/Bay Hill/Sand Lake
Property Description
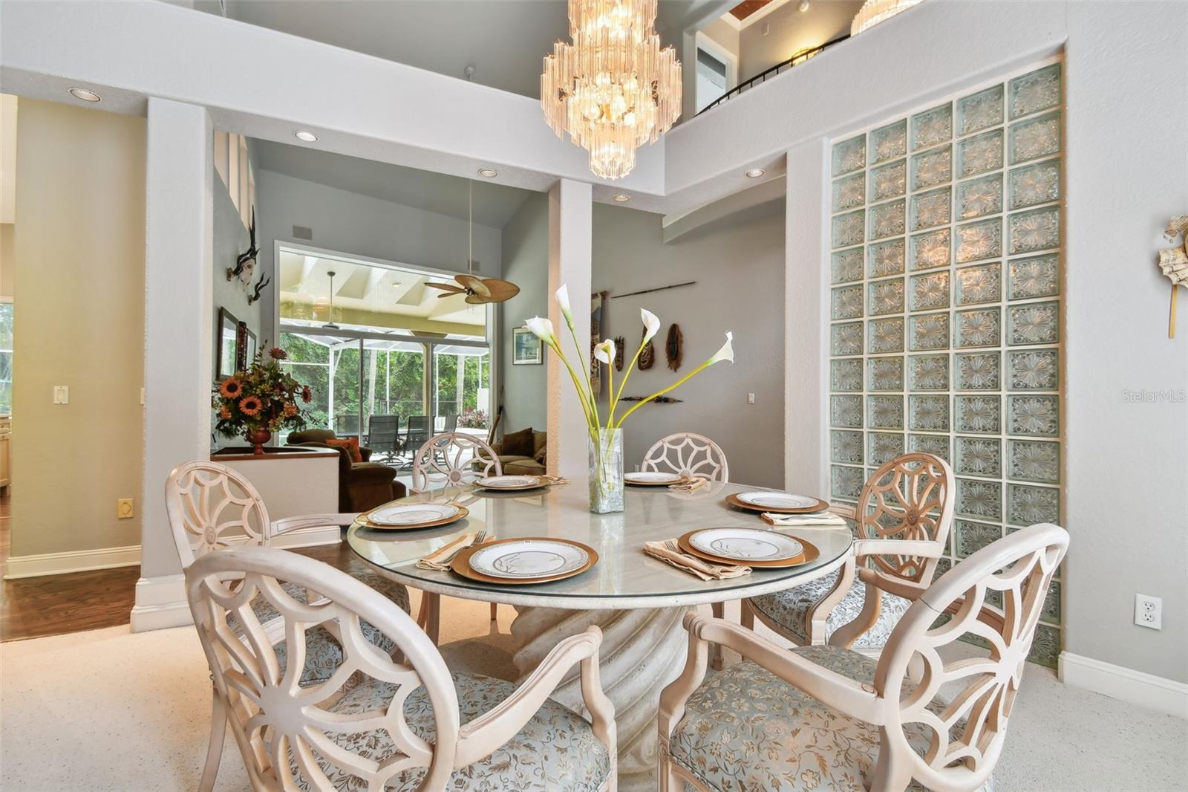
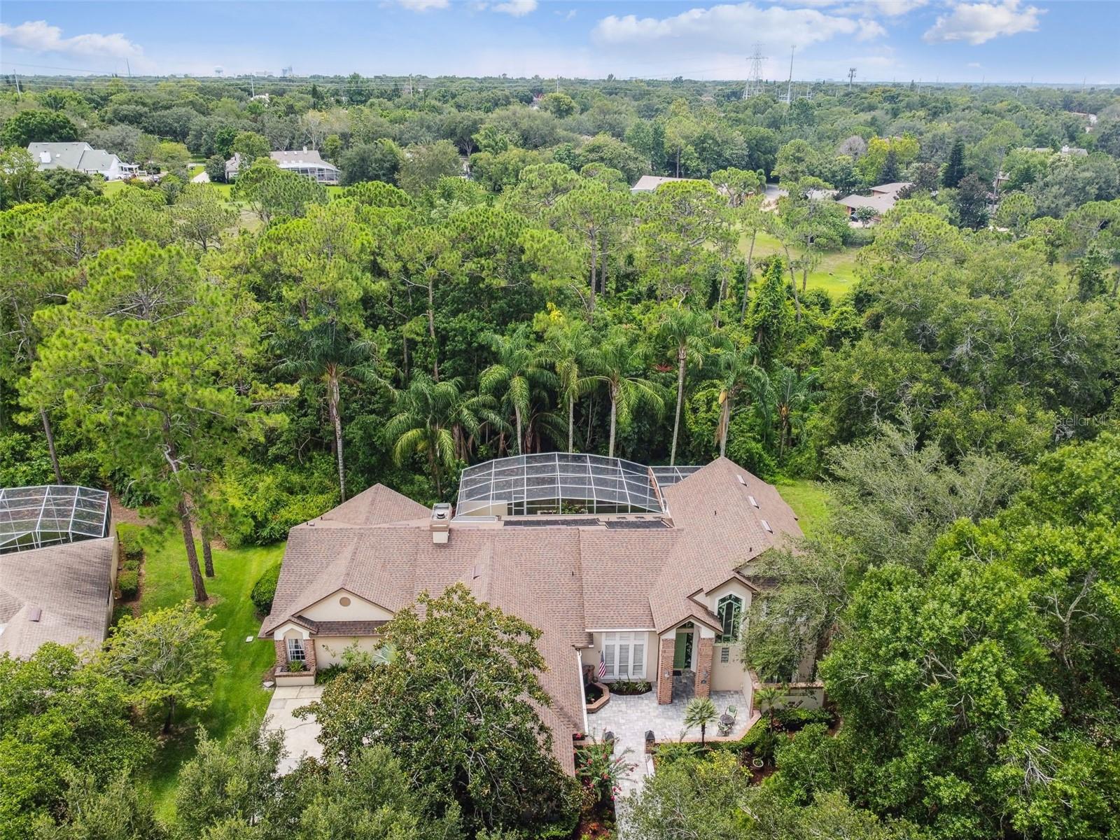
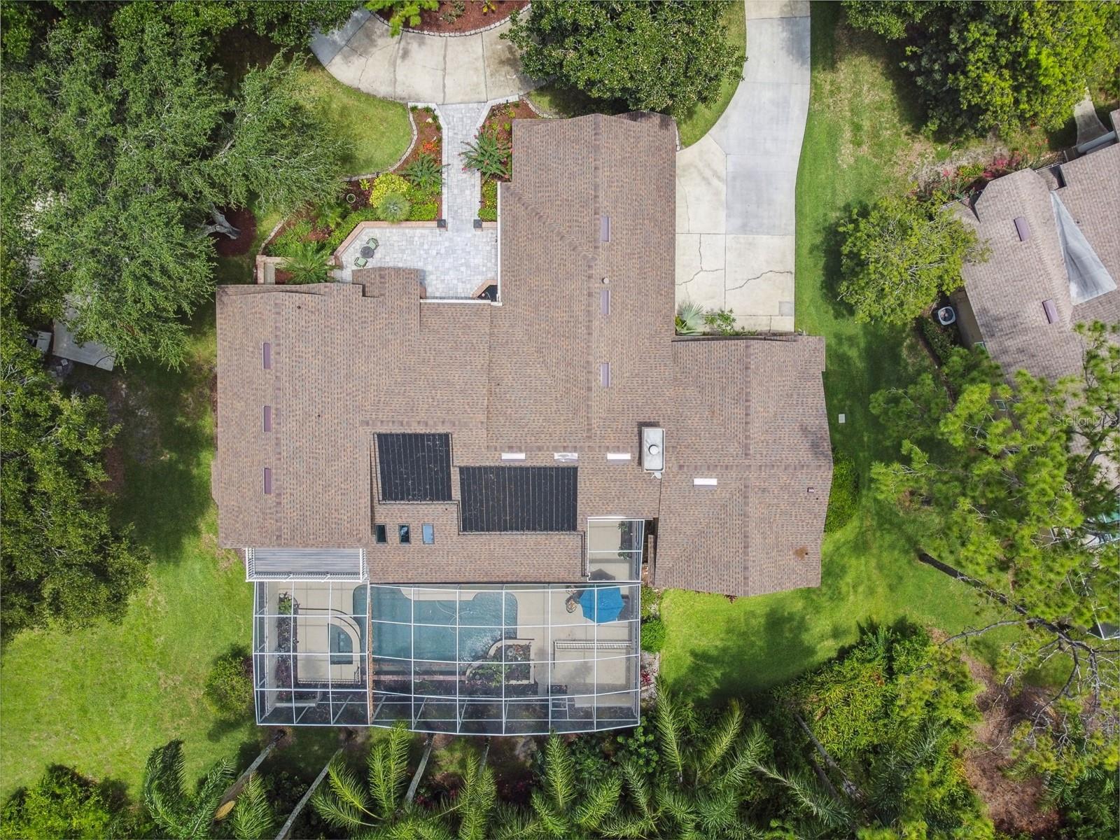
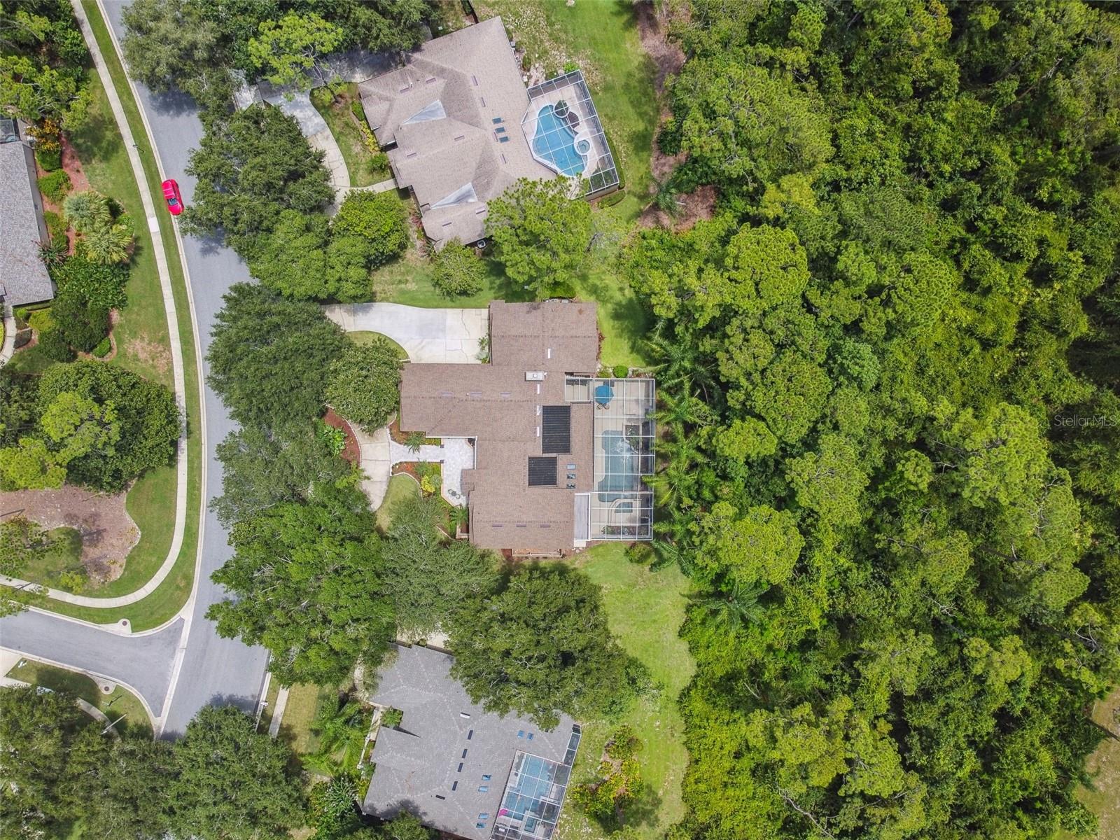
SELLER MOTIVATED!! Resort style living in the heart of Dr. Phillips! Nestled in nature preserve privacy, your own piece of paradise awaits! Located in the sought after Torey Pines subdivision, you will find your 4,100 sq ft retreat, boasting a Brand New Roof installed in Dec 2022. This 1989 Parade of Homes "Best Home" winner also has 2 brand new air conditioners (Feb 2023) and new solar heating for the pool/hot tub (2022). Whole house was Fully Repiped in Aug 2023. Walking through the front door, the view of the lanai and conservation area is breathtaking. The kitchen and family room were fully remodeled in 2018. Kitchen is a chef's delight with new wood cabinetry, quartz countertops and a gas cooktop located on the huge island. Matching butler's bar area, and upgraded guest bathroom with quartz, were also installed in 2018. Real wood floors, throughout much of the first floor, were refinished and/or added in 2018 and 2020. Family room centerpiece is the rare natural coral fireplace set between the custom entertainment center. Not only does this home boast 4 bedrooms (2 master suites) and 4 full baths, 2 with jacuzzi tubs, but the 4th bedroom "wing" was used by the previous owner, a Famed Golfer and British Cup Champion, as his private bedroom/bath and home gym that includes a steam room! The bedroom is currently used as a full blown Movie Theater for your entertainment, complete with automatic drop-down screen and projector, as well as built-in Niles speaker system, with the work-out area combined to be a bedroom. Whatever meets your needs, there are many options for this space .. including a 2nd Master or Mother-In-Law suite. A dedicated office, with a beautiful stamped tin metal ceiling, could even be used as a 5th bedroom! Two additional bedrooms, on the opposite side of the house, share a "Jack and Jill" bathroom. The Owner's Master Bedroom, with a beautiful view, is completely separate on the 2nd floor, and includes a fully remodeled ensuite with granite countertops. When you walk into the lanai, you can relax in the privacy of your heated pool and hot tub!! The view of the conservation area is unmatched! The custom built mahogany tiki bar and cabinet, with installed TV, was added in December 2020, and is ready to entertain! This home is move-in ready with new paint throughout, just waiting for you! Located close to Dr Phillips A-Rated schools, churches, Restaurant Row, and all attractions, this home is a MUST SEE, and won't last long. Don't miss out! Schedule your appointment today!!
/u.realgeeks.media/homesinorlando/NextHome-Neighborhood-Realty-Logo-Horizontal-OrangeOnWhite-Web-RGB.jpg)
Additional Information
- Taxes
- $7540
- Minimum Lease
- 8-12 Months
- HOA Fee
- $963
- HOA Payment Schedule
- Annually
- Maintenance Includes
- Maintenance Grounds
- Location
- Conservation Area, In County, Landscaped, Private, Sidewalk
- Community Features
- Sidewalks, Tennis Courts, No Deed Restriction
- Property Description
- Two Story
- Zoning
- R-1AAAA
- Interior Layout
- Built-in Features, Cathedral Ceiling(s), Ceiling Fans(s), Eat-in Kitchen, High Ceilings, Kitchen/Family Room Combo, Living Room/Dining Room Combo, Master Bedroom Upstairs, Open Floorplan, Skylight(s), Solid Surface Counters, Solid Wood Cabinets, Split Bedroom, Thermostat, Tray Ceiling(s), Walk-In Closet(s), Wet Bar, Window Treatments
- Interior Features
- Built-in Features, Cathedral Ceiling(s), Ceiling Fans(s), Eat-in Kitchen, High Ceilings, Kitchen/Family Room Combo, Living Room/Dining Room Combo, Master Bedroom Upstairs, Open Floorplan, Skylight(s), Solid Surface Counters, Solid Wood Cabinets, Split Bedroom, Thermostat, Tray Ceiling(s), Walk-In Closet(s), Wet Bar, Window Treatments
- Floor
- Carpet, Ceramic Tile, Wood
- Appliances
- Built-In Oven, Convection Oven, Cooktop, Dishwasher, Disposal, Dryer, Electric Water Heater, Exhaust Fan, Ice Maker, Indoor Grill, Microwave, Refrigerator, Washer, Wine Refrigerator
- Utilities
- Cable Connected, Electricity Connected, Fire Hydrant, Phone Available, Propane, Street Lights, Underground Utilities, Water Connected
- Heating
- Central, Heat Pump
- Air Conditioning
- Central Air
- Fireplace Description
- Family Room, Gas, Masonry
- Exterior Construction
- Wood Frame
- Exterior Features
- Balcony, Courtyard, Irrigation System, Lighting, Private Mailbox, Rain Gutters, Sidewalk, Sliding Doors, Tennis Court(s)
- Roof
- Shingle
- Foundation
- Slab
- Pool
- Private
- Pool Type
- Auto Cleaner, Gunite, Heated, In Ground, Infinity, Screen Enclosure, Solar Heat
- Garage Carport
- 3 Car Garage
- Garage Spaces
- 3
- Garage Features
- Circular Driveway, Driveway, Garage Door Opener, Garage Faces Side, Ground Level, Off Street, Oversized
- Elementary School
- Palm Lake Elem
- Middle School
- Chain Of Lakes Middle
- High School
- Olympia High
- Pets
- Allowed
- Flood Zone Code
- X
- Parcel ID
- 15-23-28-8697-00-030
- Legal Description
- TOREY PINES UNIT ONE 22/71 LOT 3
Listing courtesy of FOLIO REALTY LLC. 407-352-4020
Selling Office: PREMIER SOTHEBY'S INTL. REALTY.Mortgage Calculator
StellarMLS is the source of this information via Internet Data Exchange Program. All listing information is deemed reliable but not guaranteed and should be independently verified through personal inspection by appropriate professionals. Listings displayed on this website may be subject to prior sale or removal from sale. Availability of any listing should always be independently verified. Listing information is provided for consumer personal, non-commercial use, solely to identify potential properties for potential purchase. All other use is strictly prohibited and may violate relevant federal and state law. Data last updated on