1033 Wilks Avenue, Orlando, FL 32809
- $599,900
- 3
- BD
- 3
- BA
- 1,801
- SqFt









- Sold Price
- $599,900
- List Price
- $599,900
- Status
- Sold
- Days on Market
- 10
- Closing Date
- Aug 31, 2023
- MLS#
- O6127633
- Property Style
- Single Family
- Year Built
- 2018
- Bedrooms
- 3
- Bathrooms
- 3
- Baths Half
- 1
- Living Area
- 1,801
- Lot Size
- 8,904
- Acres
- 0.20
- Total Acreage
- 0 to less than 1/4
- Legal Subdivision Name
- J A Wilks Sub
- MLS Area Major
- Orlando/Pinecastle/Oakridge/ Edgewood
Property Description
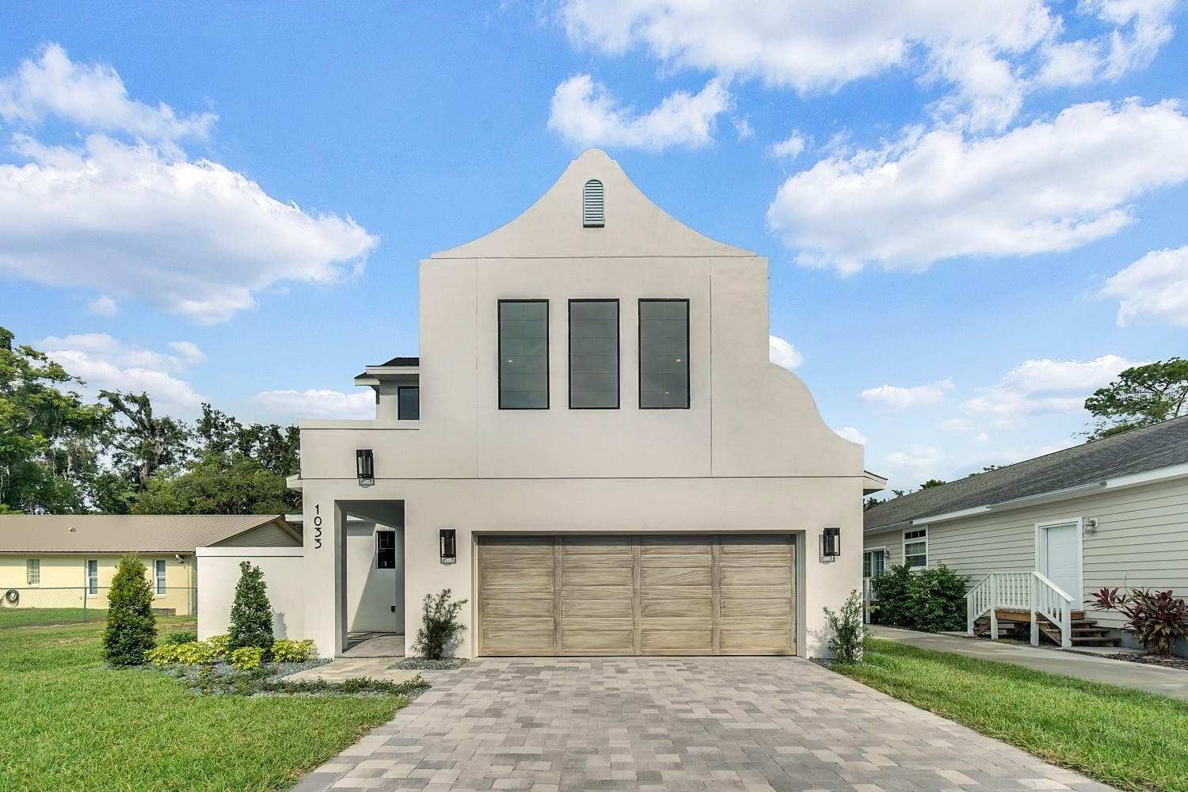
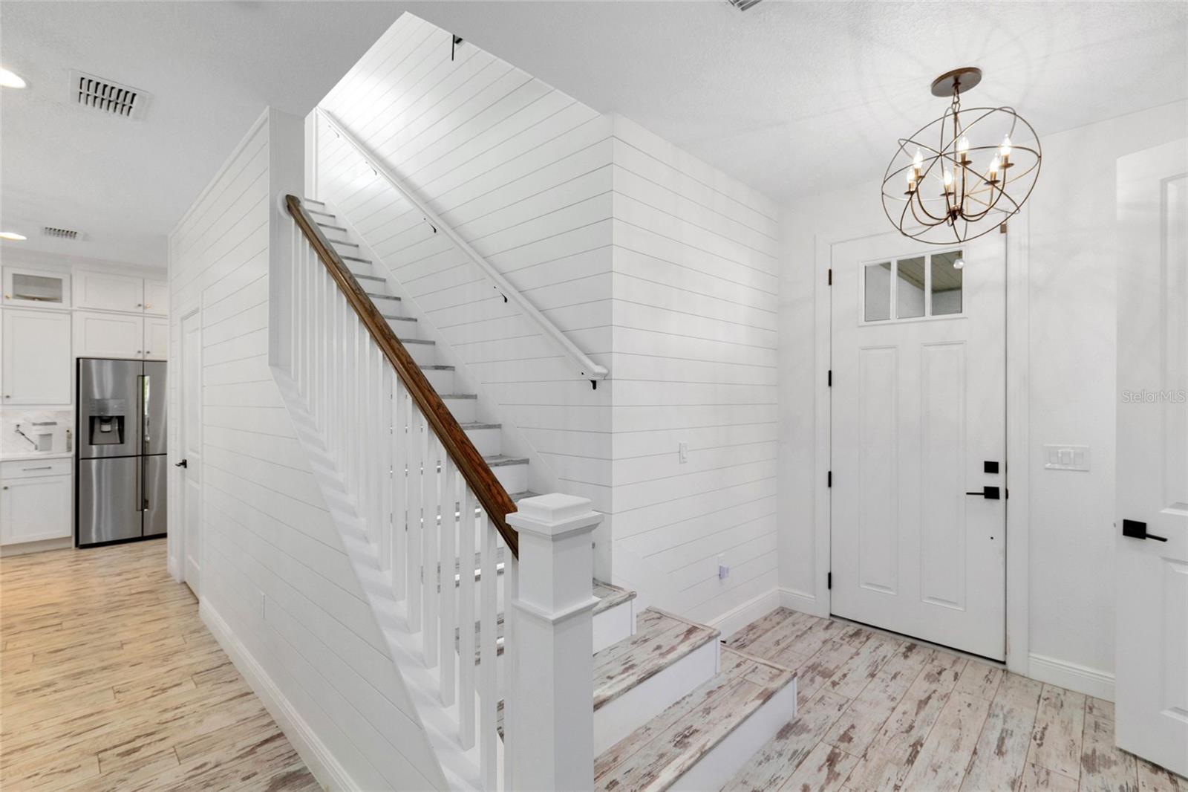
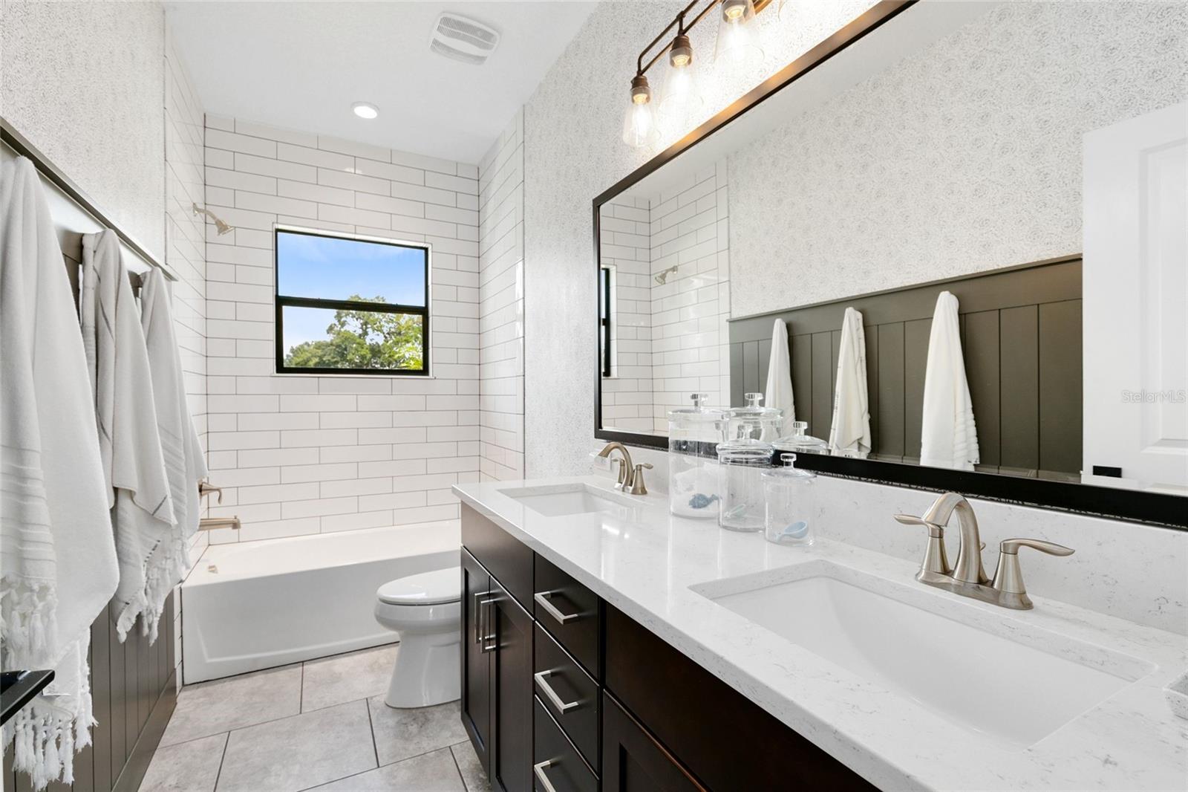
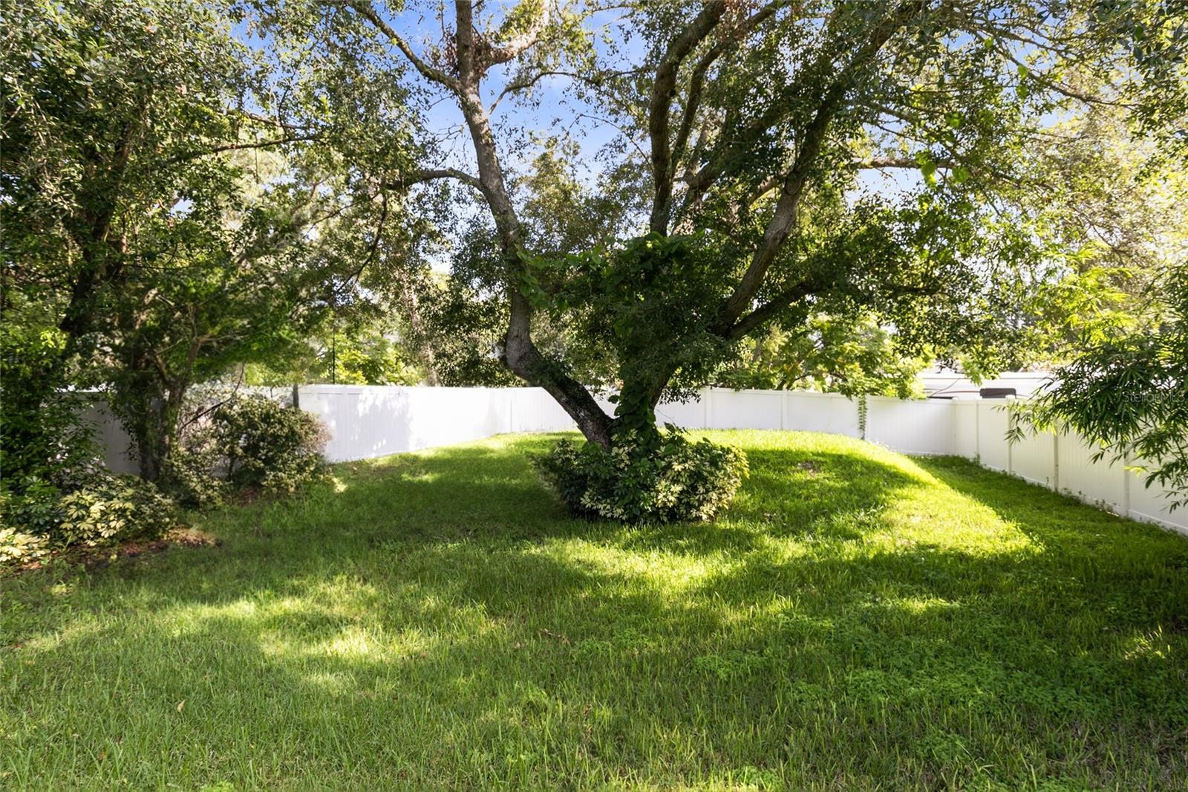
Under contract-accepting backup offers. Welcome to your luxurious custom-built home in the heart of Orlando, Florida! This modern masterpiece boasts an open floorplan, offering a seamless blend of style, functionality, and comfort. With 3 bedrooms and 3 bathrooms, this residence is the epitome of elegance and sophistication. As you enter, you'll be greeted by the sleek and contemporary design that flows throughout the home. The kitchen is a chef's dream, featuring stunning Cambria Quartz countertops that perfectly complement the modern aesthetic. The custom glass display kitchen cabinets provide a chic and practical storage solution, allowing you to showcase your finest dishware and culinary collections. A walk-in pantry adds convenience and ample storage space for all your pantry essentials. Indulge in the art of entertaining with a dining room that boasts custom built-in display shelving and a bench, creating a striking focal point for your gatherings. The attention to detail is impeccable, and this unique feature adds a touch of elegance and charm to your dining experience. Every aspect of this home has been carefully thought out, including the custom buildouts in all closets. Enjoy optimal organization and storage solutions, ensuring that everything has its place. Step outside and be captivated by the expansive backyard, enveloped by a pristine white vinyl fence. The mature landscaping adds beauty and privacy, creating a serene oasis for relaxation or outdoor activities. The large back porch patio, paved with stylish pavers, offers the perfect setting for entertaining guests or simply unwinding after a long day. In addition to the exquisite features mentioned, this home also includes a 2-car garage for your convenience and storage needs. Custom trim carpentry adds a touch of craftsmanship and elegance to the interior, while in-floor electrical outlets provide modern convenience and functionality. The paved driveway adds a polished finishing touch to the exterior. Located in the desirable city of Orlando, this home offers easy access to the Orlando airport, world-class attractions, shopping, dining, and entertainment options. Don't miss the opportunity to own this stunning custom-built home. Schedule a showing today and experience the epitome of luxury living in beautiful Orlando, Florida!
/u.realgeeks.media/homesinorlando/NextHome-Neighborhood-Realty-Logo-Horizontal-OrangeOnWhite-Web-RGB.jpg)
Additional Information
- Taxes
- $3949
- Minimum Lease
- No Minimum
- Location
- Oversized Lot
- Community Features
- No Deed Restriction
- Property Description
- Two Story
- Zoning
- R-1A
- Interior Layout
- Ceiling Fans(s), High Ceilings, Kitchen/Family Room Combo, Living Room/Dining Room Combo, Open Floorplan, Solid Surface Counters
- Interior Features
- Ceiling Fans(s), High Ceilings, Kitchen/Family Room Combo, Living Room/Dining Room Combo, Open Floorplan, Solid Surface Counters
- Floor
- Laminate, Tile
- Appliances
- Built-In Oven, Dishwasher, Dryer, Freezer, Microwave, Refrigerator, Washer, Wine Refrigerator
- Utilities
- Cable Available, Electricity Available, Sewer Available, Water Available
- Heating
- Central, Electric
- Air Conditioning
- Central Air
- Exterior Construction
- Block, Stucco
- Exterior Features
- Awning(s), Lighting, Sliding Doors
- Roof
- Other
- Foundation
- Slab
- Pool
- No Pool
- Garage Carport
- 2 Car Garage
- Garage Spaces
- 2
- Elementary School
- Pershing Elem
- Middle School
- Pershing K-8
- High School
- Oak Ridge High
- Pets
- Allowed
- Flood Zone Code
- X
- Parcel ID
- 24-23-29-9288-00-190
- Legal Description
- J A WILKS SUB F/79 LOT 19
Listing courtesy of EXP REALTY LLC. 888-883-8509
Selling Office: LA ROSA REALTY, LLC.Mortgage Calculator
StellarMLS is the source of this information via Internet Data Exchange Program. All listing information is deemed reliable but not guaranteed and should be independently verified through personal inspection by appropriate professionals. Listings displayed on this website may be subject to prior sale or removal from sale. Availability of any listing should always be independently verified. Listing information is provided for consumer personal, non-commercial use, solely to identify potential properties for potential purchase. All other use is strictly prohibited and may violate relevant federal and state law. Data last updated on