328 Sterling Lake Drive, Ocoee, FL 34761
- $400,000
- 4
- BD
- 3
- BA
- 2,094
- SqFt






- Sold Price
- $400,000
- List Price
- $405,000
- Status
- Sold
- Days on Market
- 11
- Closing Date
- Aug 24, 2023
- MLS#
- O6127514
- Property Style
- Single Family
- Year Built
- 1992
- Bedrooms
- 4
- Bathrooms
- 3
- Baths Half
- 1
- Living Area
- 2,094
- Lot Size
- 10,022
- Acres
- 0.23
- Total Acreage
- 0 to less than 1/4
- Legal Subdivision Name
- Silver Glen Ph 01 Village 02
- MLS Area Major
- Ocoee
Property Description
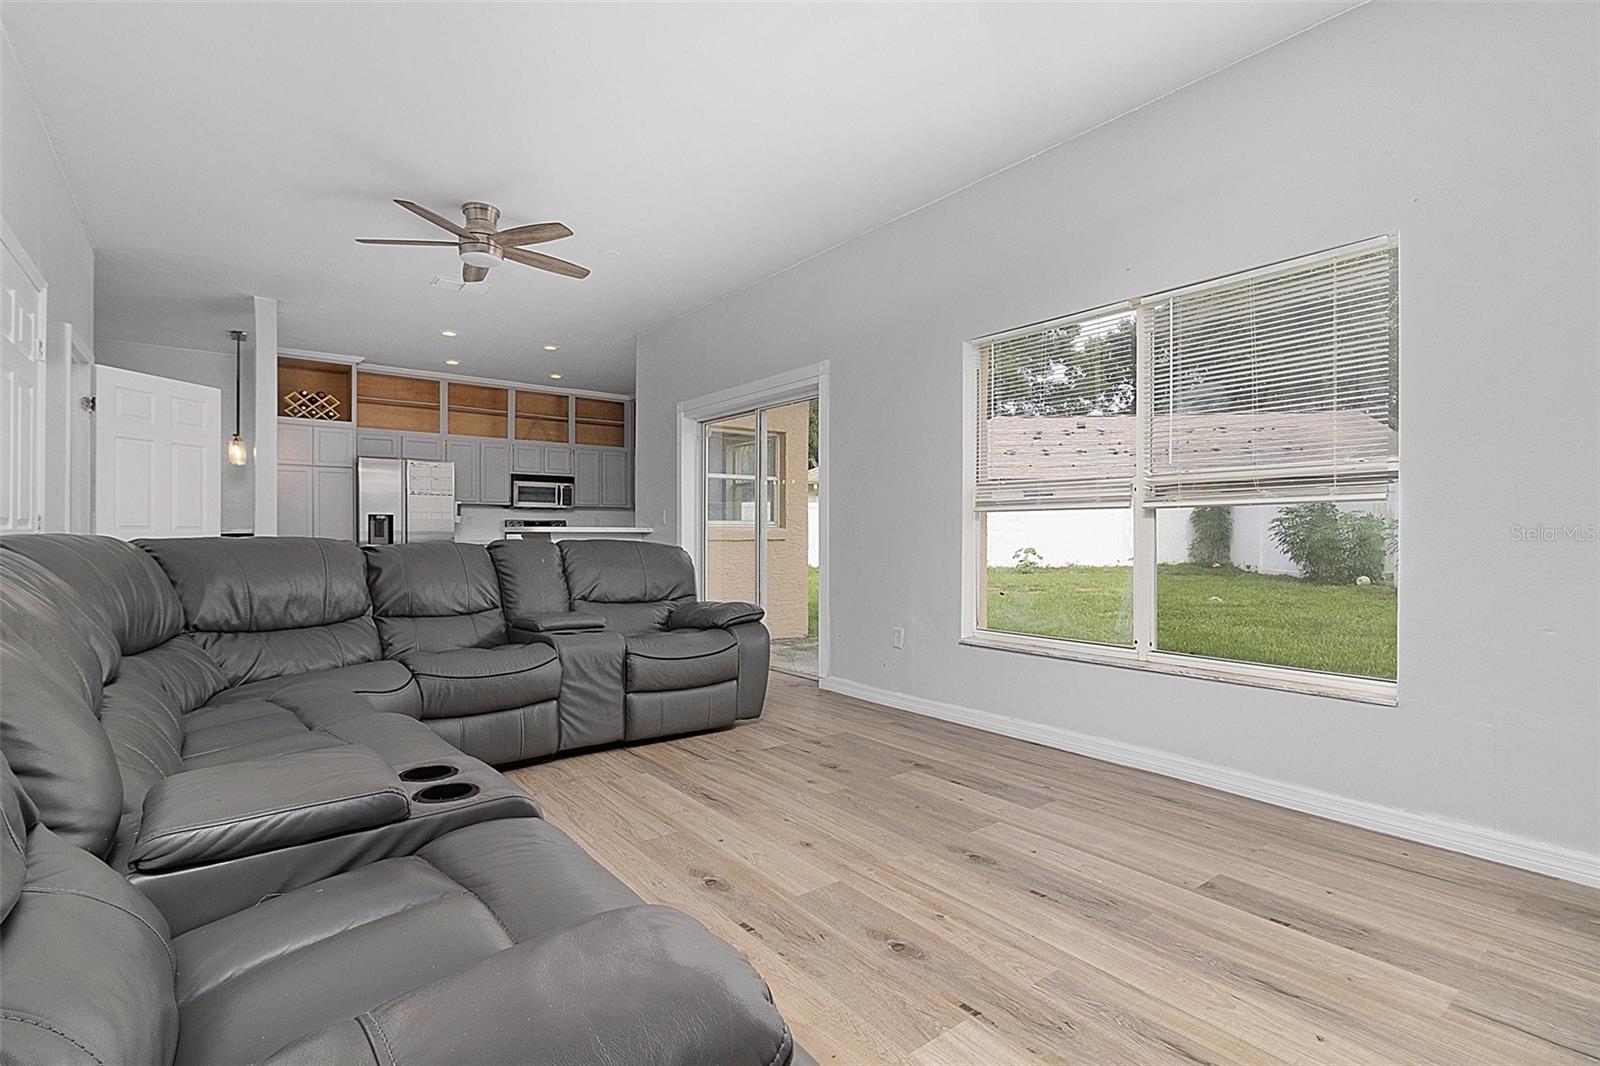
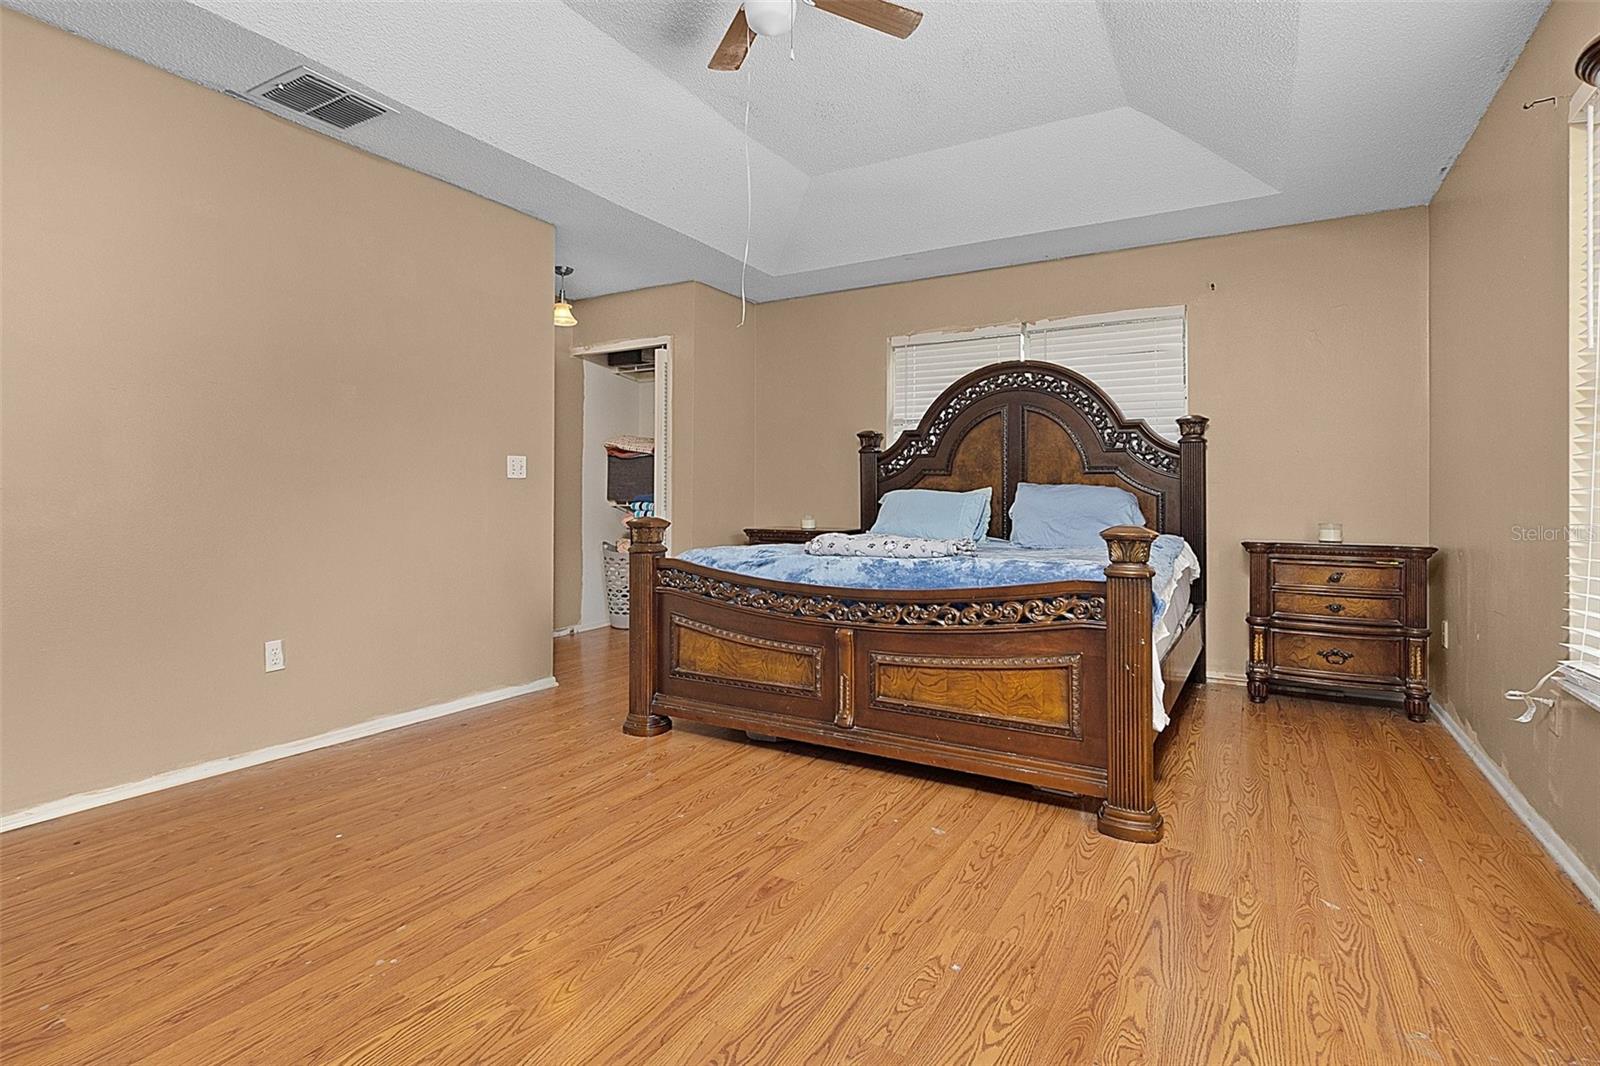
Under contract-accepting backup offers. Embrace the Florida lifestyle in this stately 2-story home located in Silver Glen, a charming community in Ocoee. Situated on an ample corner lot, the home boasts a spacious fenced yard ideal for relaxation or play.The first floor features an open layout connecting the living and dining area, graced with luxurious vinyl floors that offer both style and durability. The heart of the home, the kitchen, impresses with stainless appliances, abundant storage, and ample counter space for all your culinary endeavors.Journey to the second floor where comfort meets convenience. Here you'll find the laundry closet tucked away among three sizeable bedrooms, all finished with appealing laminate floors. The primary bedroom is a true retreat, featuring a tray ceiling, a large closet, and a private ensuite with a shower stall.Nestled in a thriving area of Ocoee, this home strikes the perfect balance between suburban tranquility and city living. Conveniently located, you're just a short drive from major attractions, shopping, dining, and entertainment venues. Experience the best of Florida living in this lovely Ocoee gem.
/u.realgeeks.media/homesinorlando/NextHome-Neighborhood-Realty-Logo-Horizontal-OrangeOnWhite-Web-RGB.jpg)
Additional Information
- Taxes
- $3112
- Minimum Lease
- 1-2 Years
- HOA Fee
- $180
- HOA Payment Schedule
- Semi-Annually
- Location
- Corner Lot
- Community Features
- No Deed Restriction
- Property Description
- Two Story
- Zoning
- PUD-LD
- Interior Layout
- Ceiling Fans(s), Eat-in Kitchen, Kitchen/Family Room Combo, Living Room/Dining Room Combo, Master Bedroom Upstairs
- Interior Features
- Ceiling Fans(s), Eat-in Kitchen, Kitchen/Family Room Combo, Living Room/Dining Room Combo, Master Bedroom Upstairs
- Floor
- Laminate, Vinyl
- Appliances
- Dishwasher, Microwave, Range, Range Hood, Refrigerator, Water Softener
- Utilities
- Cable Connected, Electricity Connected, Sewer Connected, Water Connected
- Heating
- Central, Electric
- Air Conditioning
- Central Air
- Exterior Construction
- Block
- Exterior Features
- Irrigation System, Sliding Doors
- Roof
- Shingle
- Foundation
- Slab
- Pool
- No Pool
- Garage Carport
- 2 Car Garage
- Garage Spaces
- 2
- Garage Features
- Driveway, Garage Door Opener
- Fences
- Vinyl
- Pets
- Allowed
- Pet Size
- Extra Large (101+ Lbs.)
- Flood Zone Code
- x
- Parcel ID
- 28-22-16-8039-00-480
- Legal Description
- SILVER GLEN PHASE 1 VILLAGE 2 25/127 LOT48
Listing courtesy of CENTURY 21 EDGE.
Selling Office: FATHOM REALTY FL LLC.Mortgage Calculator
StellarMLS is the source of this information via Internet Data Exchange Program. All listing information is deemed reliable but not guaranteed and should be independently verified through personal inspection by appropriate professionals. Listings displayed on this website may be subject to prior sale or removal from sale. Availability of any listing should always be independently verified. Listing information is provided for consumer personal, non-commercial use, solely to identify potential properties for potential purchase. All other use is strictly prohibited and may violate relevant federal and state law. Data last updated on