238 Heronwood Circle, Deltona, FL 32725
- $336,000
- 3
- BD
- 2
- BA
- 1,524
- SqFt




- Sold Price
- $336,000
- List Price
- $336,000
- Status
- Sold
- Days on Market
- 8
- Closing Date
- Dec 06, 2023
- MLS#
- O6127480
- Property Style
- Single Family
- Architectural Style
- Florida, Traditional
- Year Built
- 2000
- Bedrooms
- 3
- Bathrooms
- 2
- Living Area
- 1,524
- Lot Size
- 7,500
- Acres
- 0.17
- Total Acreage
- 0 to less than 1/4
- Legal Subdivision Name
- Autumn Rdg Un 01
- MLS Area Major
- Deltona / Enterprise
Property Description
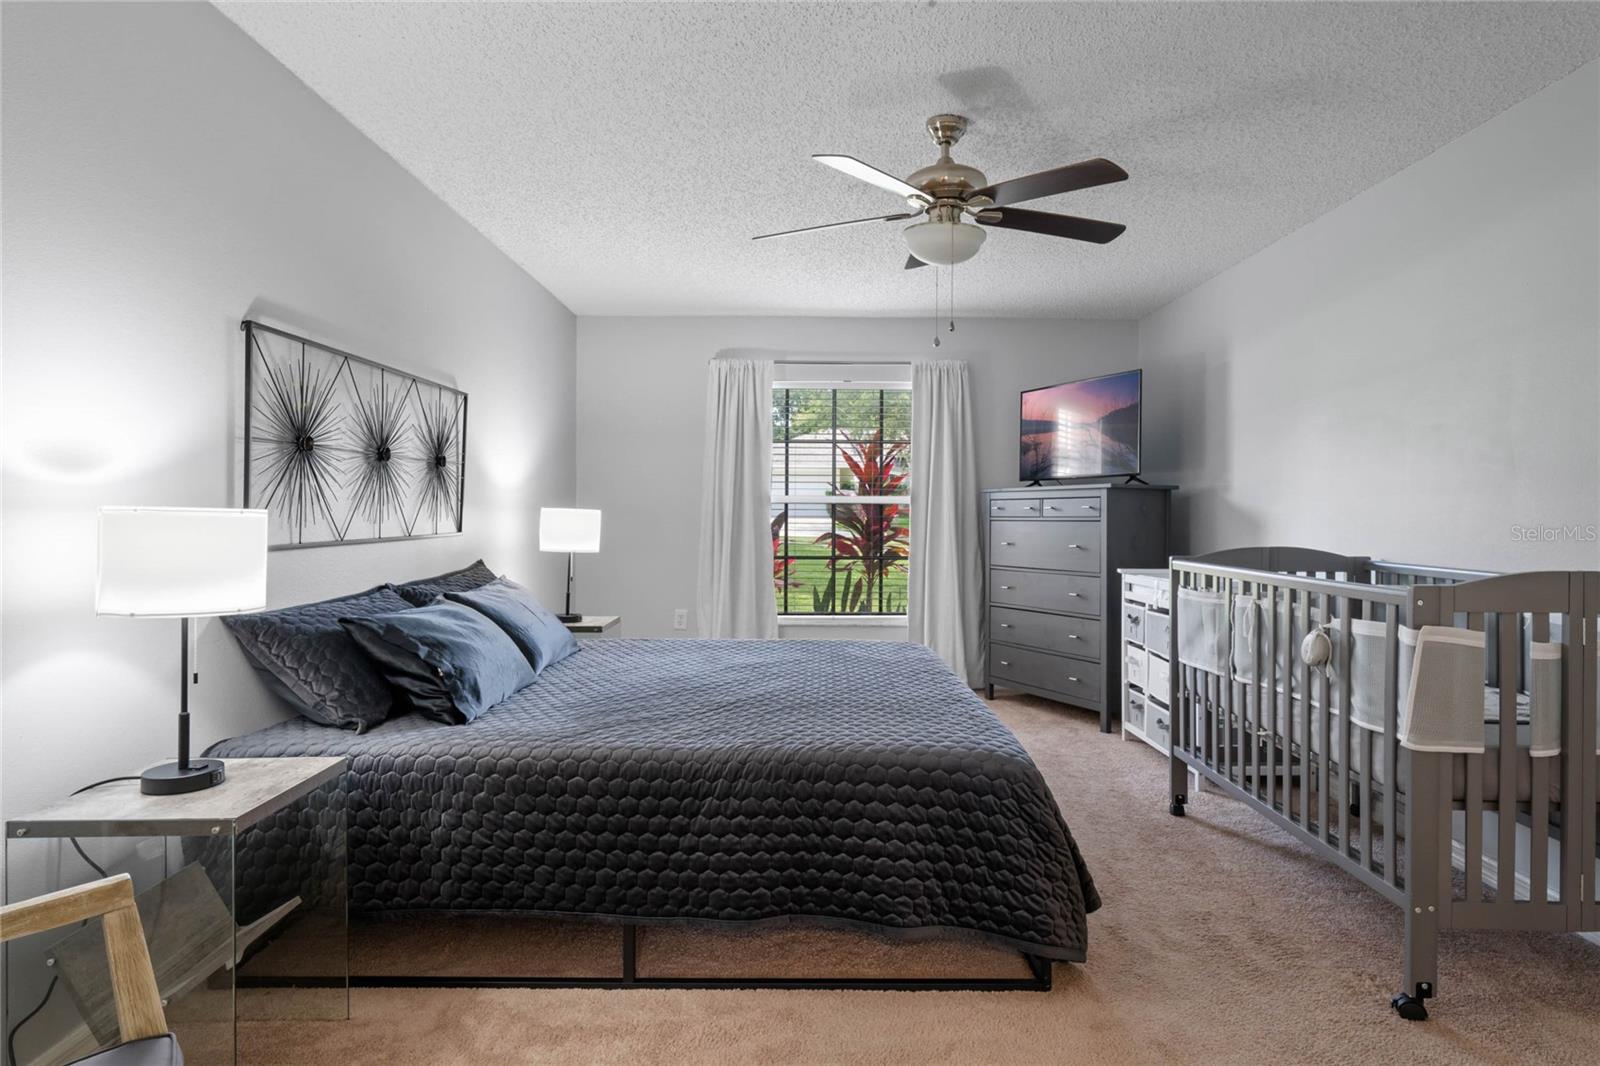
Nestled between Deltona and Debary and just a short drive to I-4, shopping, and Lake Monroe. This meticulous move-in ready 3 Bedroom/2 Bathroom/ 2 car garage home has been updated and upgraded for a new family. The split floorplan and open concept living is sure to please. The home has a newer roof in 2018, new HVAC 2022, updated plumbing and electrical, exterior and interior paint 2023, and newer stainless steel like kitchen appliances. Immediately upon walking into your new home you will feel the sense of pride the seller's took in keeping the home pristine. The split floor plan and open concept is more than enough for a family night in or a gathering of friends. The 14 x 13 kitchen with newer stainless steel-like appliances and a long kitchen bar. The kitchen also has ample room to add a island or an eat in kitchen space. The living/great room is 17 x 20 with excellent natural light and large enough to configure it to your liking. The master suite is highlighted by the long 19 x 12 bedroom, walk in closet, and a tastefully designed master bathroom with solid stone counter tops. Bedroom 2 and 3 along with bathroom 2 are down a hallway on the other side of the home for maximum privacy. Other highlight of this beautiful home include an inside laundry room, outdoor covered and screened in patio, and a fenced in back yard for all the activities for you and you pets. Don't miss out on the opportunity to own this home. Schedule today.
/u.realgeeks.media/homesinorlando/NextHome-Neighborhood-Realty-Logo-Horizontal-OrangeOnWhite-Web-RGB.jpg)
Additional Information
- Taxes
- $2545
- Minimum Lease
- No Minimum
- HOA Fee
- $63
- HOA Payment Schedule
- Quarterly
- Location
- City Limits, Landscaped, Sidewalk, Paved
- Community Features
- No Deed Restriction
- Property Description
- One Story
- Zoning
- R-4E
- Interior Layout
- Ceiling Fans(s), Open Floorplan, Solid Wood Cabinets, Split Bedroom, Thermostat, Vaulted Ceiling(s)
- Interior Features
- Ceiling Fans(s), Open Floorplan, Solid Wood Cabinets, Split Bedroom, Thermostat, Vaulted Ceiling(s)
- Floor
- Carpet, Ceramic Tile
- Appliances
- Dishwasher, Disposal, Microwave, Range, Refrigerator
- Utilities
- BB/HS Internet Available, Electricity Connected, Public, Sewer Connected, Street Lights, Water Connected
- Heating
- Central, Electric
- Air Conditioning
- Central Air
- Exterior Construction
- Block, Stucco
- Exterior Features
- Irrigation System, Rain Gutters, Sidewalk, Sliding Doors
- Roof
- Shingle
- Foundation
- Slab
- Pool
- No Pool
- Garage Carport
- 2 Car Garage
- Garage Spaces
- 2
- Garage Dimensions
- 20x20
- Elementary School
- Forest Lake Elem
- Middle School
- Deltona Middle
- High School
- Pine Ridge High School
- Fences
- Vinyl, Wood
- Pets
- Allowed
- Flood Zone Code
- X
- Parcel ID
- 5674509
- Legal Description
- LOT 21 AUTUMN WOODS UNIT ONE MB 45 PGS 196-199 INC PER OR 4641 PG 4590 PER OR 6771 PG 3304 PER OR 6958 PG 1099 PER OR 6961 PG 3417 PER OR 7360 PG 1227 PER OR 7406 PGS 1577-1578 PER OR 7745 PG 0848
Listing courtesy of CHARLES RUTENBERG REALTY ORLANDO. 407-622-2122
Selling Office: CAPITAL HOMES INC.Mortgage Calculator
StellarMLS is the source of this information via Internet Data Exchange Program. All listing information is deemed reliable but not guaranteed and should be independently verified through personal inspection by appropriate professionals. Listings displayed on this website may be subject to prior sale or removal from sale. Availability of any listing should always be independently verified. Listing information is provided for consumer personal, non-commercial use, solely to identify potential properties for potential purchase. All other use is strictly prohibited and may violate relevant federal and state law. Data last updated on