101 S Eola Drive Unit 801, Orlando, FL 32801
- $410,000
- 2
- BD
- 2
- BA
- 1,255
- SqFt






- Sold Price
- $410,000
- List Price
- $450,000
- Status
- Sold
- Days on Market
- 47
- Closing Date
- Oct 20, 2023
- MLS#
- O6127442
- Property Style
- Condo
- Year Built
- 2008
- Bedrooms
- 2
- Bathrooms
- 2
- Living Area
- 1,255
- Lot Size
- 32,559
- Acres
- 0.75
- Building Name
- 101 Eola Condo
- Monthly Condo Fee
- 905
- Legal Subdivision Name
- 101 Eola Condos
- MLS Area Major
- Orlando
Property Description
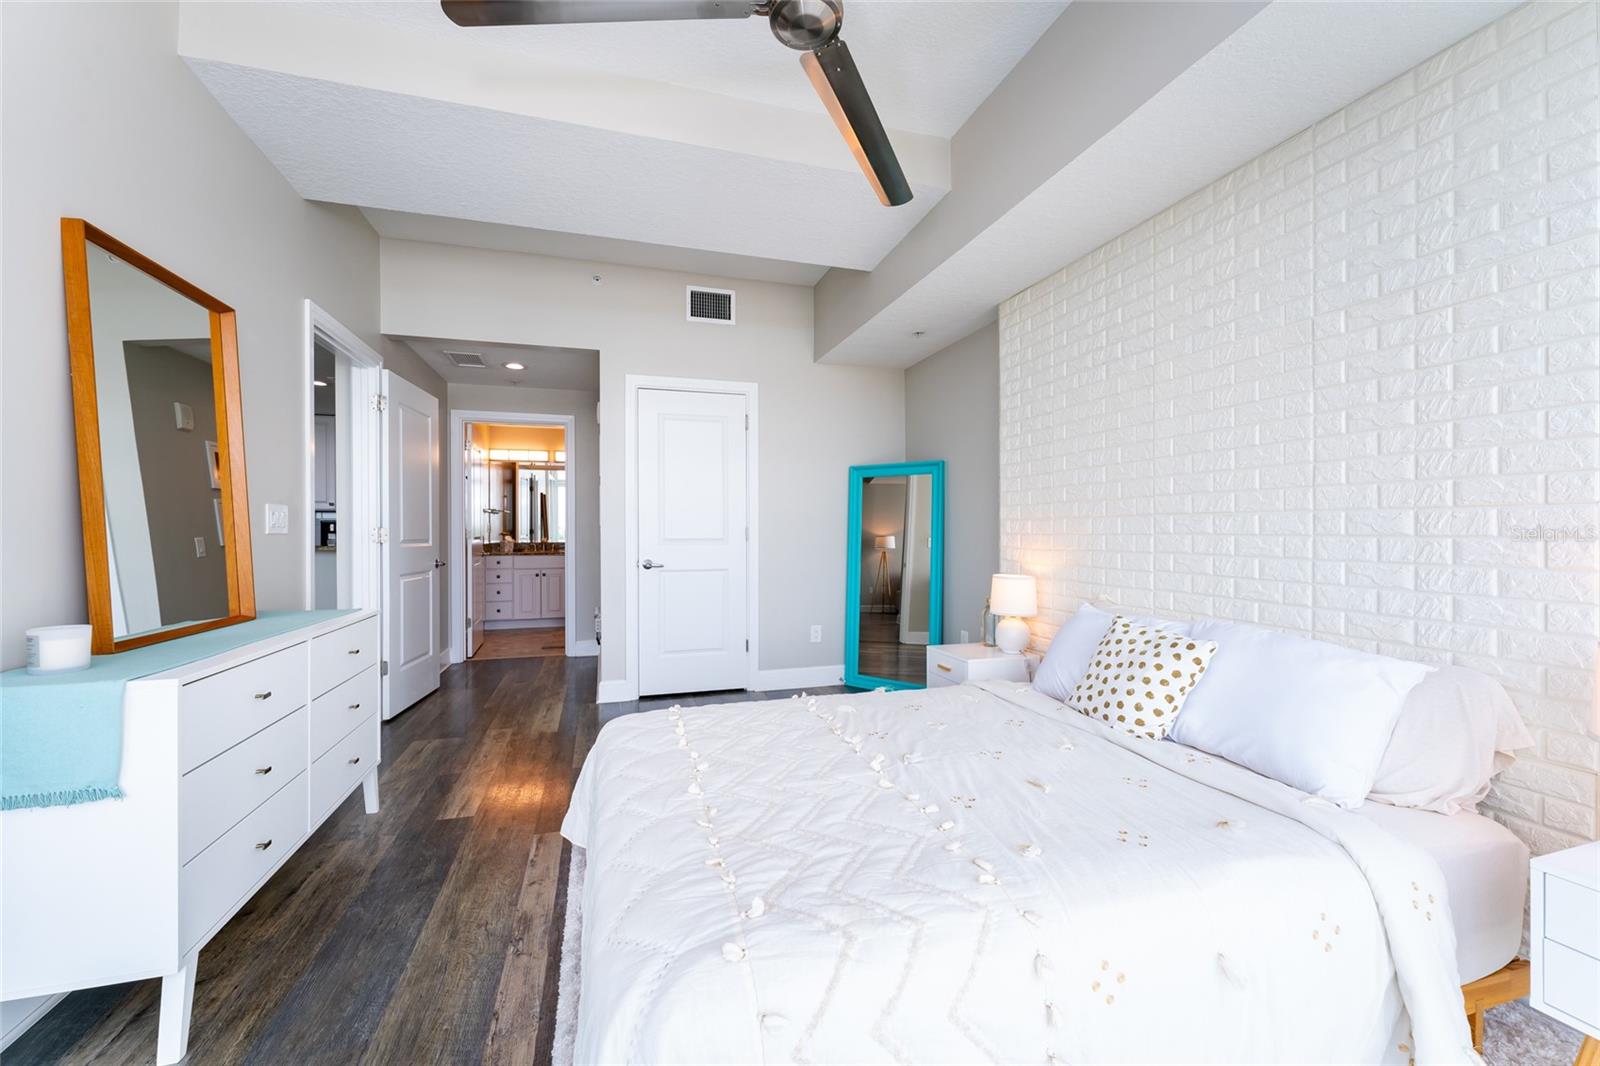
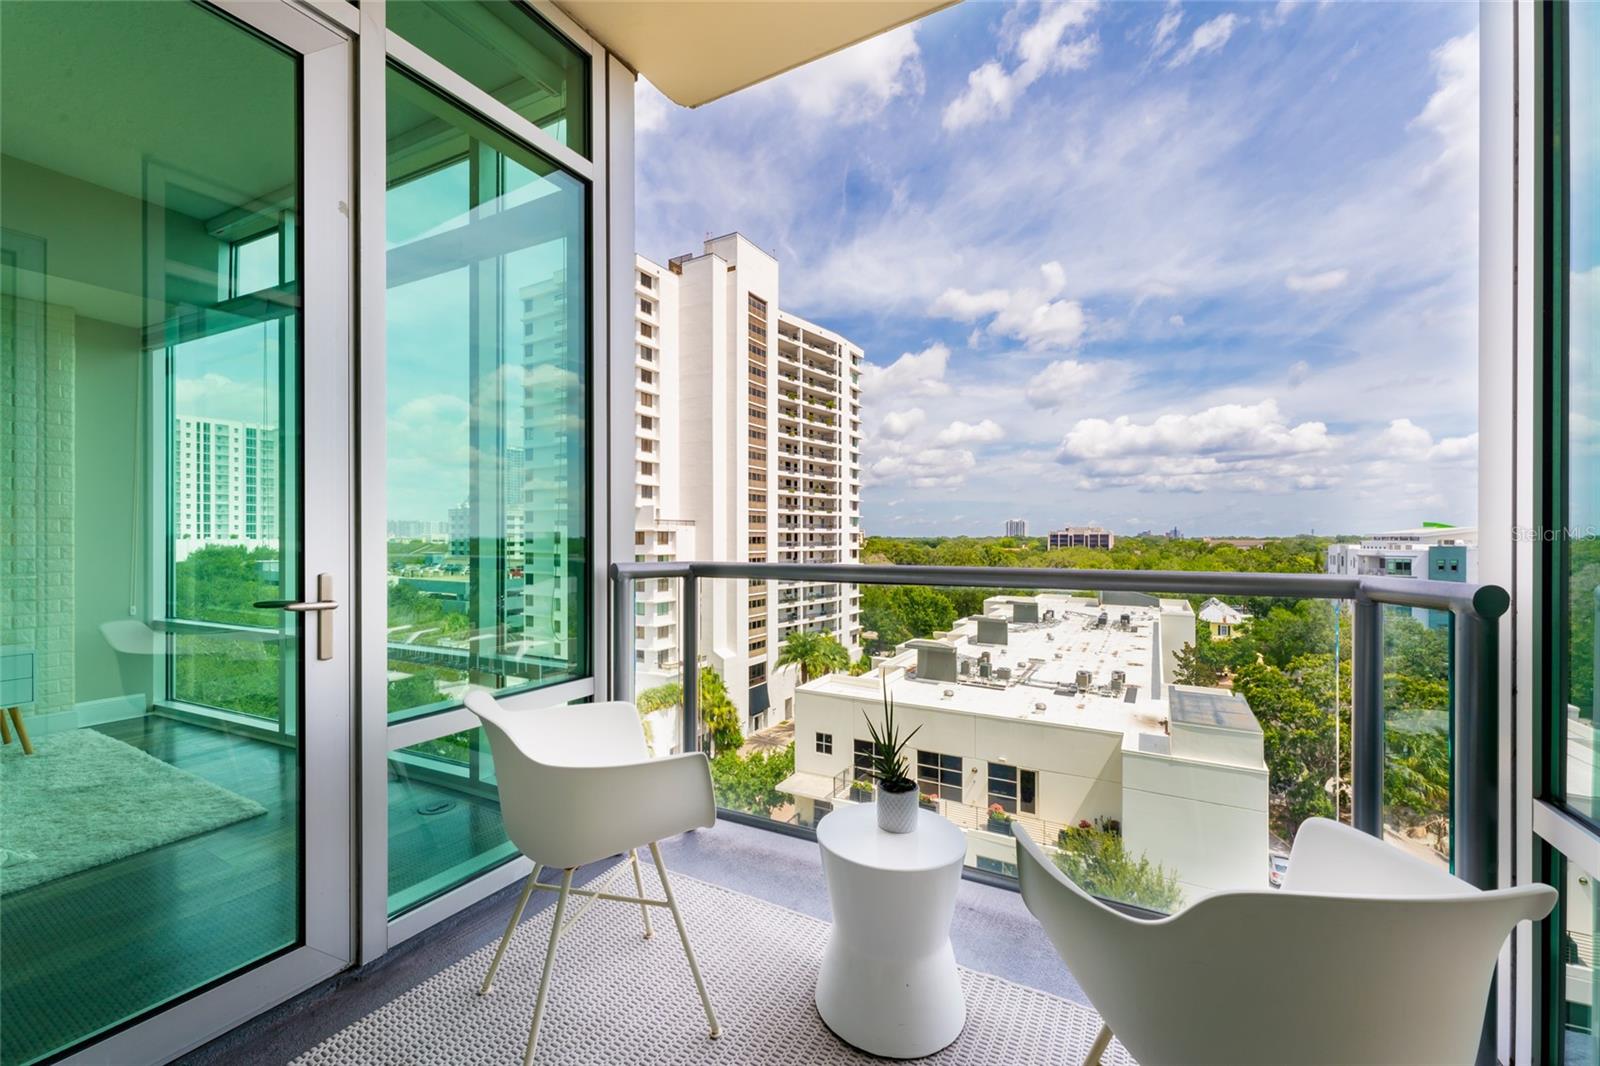
*** ASSUMABLE 2.25% VA MORTGAGE - 'VA CERTIFICATE ELIGIBLE BUYER/PRIMARY RESIDENCE ONLY THROUGH PENFED CREDIT UNION * EXCEPTIONAL LOCATION NEAR LAKE EOLA IN DOWNTOWN ORLANDO * SPACIOUS BALCONY WITH STUNNING VIEWS * VINYL PLANK AND TILE FLOORING THROUGHOUT * GRANITE COUNTER TOPS * STAINLESS STEEL APPLIANCES * CUSTOM ORGANIZED CLOSETS * MOEN DIGITAL SHOWER SYSTEM IN MASTER BATHROOM * TWO (2) SECURED PARKING SPACES NEXT TO EACH OTHER * NORTH-FACING WINDOWS AVOIDS DIRECT SUN EXPOSURE * CHILLED WATER INCLUDED IN CONDO FEES REDUCING ELECTRICITY CHARGES Introducing 101 S. Eola Drive #801, Orlando, FL 32801! - Step into this captivating 2-bedroom, 2-bathroom condo that embodies the essence of luxury, convenience, and location. With a generous 1,255 square feet, this residence welcomes you with 10-foot floor-to-ceiling windows, suffusing the space with natural light and showcasing picturesque views of Thornton Park. The wood floors lead the way to a modern interior boasting stainless steel appliances, granite countertops, and an exquisite custom backsplash in the gourmet kitchen. Pamper yourself in the spacious custom closets and relish the elegance of the contemporary bathrooms, complete with a Roman tub. The open floor plan creates a delightful ambiance, perfect for hosting gatherings with friends and family. Ideally situated in the heart of downtown's central business district, on the enchanting brick roads leading to Thornton Park, and just a short stroll from Lake Eola, this location offers unparalleled walkability. Rest assured with two side-by-side deeded garage parking spots, ensuring your convenience and peace of mind. The 5th-floor community area is undergoing renovations and will soon unveil a lap pool and sun deck, providing a serene escape plus a clubroom with a pool table and flat screen television. Enjoy the comfort and security of on-site concierge staff and 24/7 security, welcoming you home and catering to your needs. Don't let this opportunity pass you by - embrace the harmonious blend of lifestyle, value, privacy, and security that awaits you. Unwind on your private balcony, reveling in the breathtaking city views and tranquil surroundings. This meticulously maintained condo showcases tasteful updates, leaving you with nothing to do but indulge in the comforts of your new home. Embrace city living with an array of nearby restaurants, shops, and the convenience of a Publix Supermarket, plus an easy walk to the Lake Eola farmers market, Orange Ave night clubs, movie theater, Dr. Phillips Center, Amway Center, library, court house plus UPS/FedEx stores. Experience the excitement and carefree living of condominium life at its finest. Make this stunning condo your new home today - your gateway to an extraordinary lifestyle! Note: Community just received permit to begin 180 day project for pool, deck and miscellaneous updates.
/u.realgeeks.media/homesinorlando/NextHome-Neighborhood-Realty-Logo-Horizontal-OrangeOnWhite-Web-RGB.jpg)
Additional Information
- Taxes
- $4967
- Minimum Lease
- 7 Months
- HOA Payment Schedule
- Monthly
- Maintenance Includes
- Pool, Maintenance Structure, Maintenance Grounds, Management, Pool, Recreational Facilities, Security, Sewer, Trash, Water
- Condo Fees
- $905
- Condo Fees Term
- Monthly
- Community Features
- Deed Restrictions, Fitness Center, Pool, Security
- Property Description
- One Story
- Zoning
- PD/T
- Interior Layout
- Ceiling Fans(s), High Ceilings, Living Room/Dining Room Combo, Open Floorplan, Split Bedroom, Stone Counters, Walk-In Closet(s)
- Interior Features
- Ceiling Fans(s), High Ceilings, Living Room/Dining Room Combo, Open Floorplan, Split Bedroom, Stone Counters, Walk-In Closet(s)
- Floor
- Ceramic Tile, Vinyl
- Appliances
- Dishwasher, Disposal, Dryer, Electric Water Heater, Microwave, Range, Refrigerator, Washer
- Utilities
- BB/HS Internet Available
- Heating
- Central
- Air Conditioning
- Central Air
- Exterior Construction
- Metal Frame
- Exterior Features
- Balcony
- Roof
- Built-Up
- Foundation
- Slab
- Pool
- Community
- Garage Carport
- 2 Car Garage
- Garage Spaces
- 2
- Garage Features
- Assigned, On Street, Under Building
- Pets
- Allowed
- Max Pet Weight
- 80
- Pet Size
- Large (61-100 Lbs.)
- Floor Number
- 8
- Flood Zone Code
- x
- Parcel ID
- 25-22-29-0029-00-801
- Legal Description
- 101 EOLA CONDOMINIUM 9625/0795 UNIT 801
Listing courtesy of PRECISION APPROACH REALTY LLC. 407-358-6996
Selling Office: STOCKWORTH REALTY GROUP.Mortgage Calculator
StellarMLS is the source of this information via Internet Data Exchange Program. All listing information is deemed reliable but not guaranteed and should be independently verified through personal inspection by appropriate professionals. Listings displayed on this website may be subject to prior sale or removal from sale. Availability of any listing should always be independently verified. Listing information is provided for consumer personal, non-commercial use, solely to identify potential properties for potential purchase. All other use is strictly prohibited and may violate relevant federal and state law. Data last updated on