5501 Ira Street, Orlando, FL 32807
- $325,000
- 3
- BD
- 1
- BA
- 1,125
- SqFt








- Sold Price
- $325,000
- List Price
- $315,000
- Status
- Sold
- Days on Market
- 5
- Closing Date
- Aug 28, 2023
- MLS#
- O6127395
- Property Style
- Single Family
- Year Built
- 1955
- Bedrooms
- 3
- Bathrooms
- 1
- Living Area
- 1,125
- Lot Size
- 10,125
- Acres
- 0.23
- Total Acreage
- 0 to less than 1/4
- Legal Subdivision Name
- Lake Barton Village First Add
- MLS Area Major
- Orlando/Azalea Park/Park Manor
Property Description
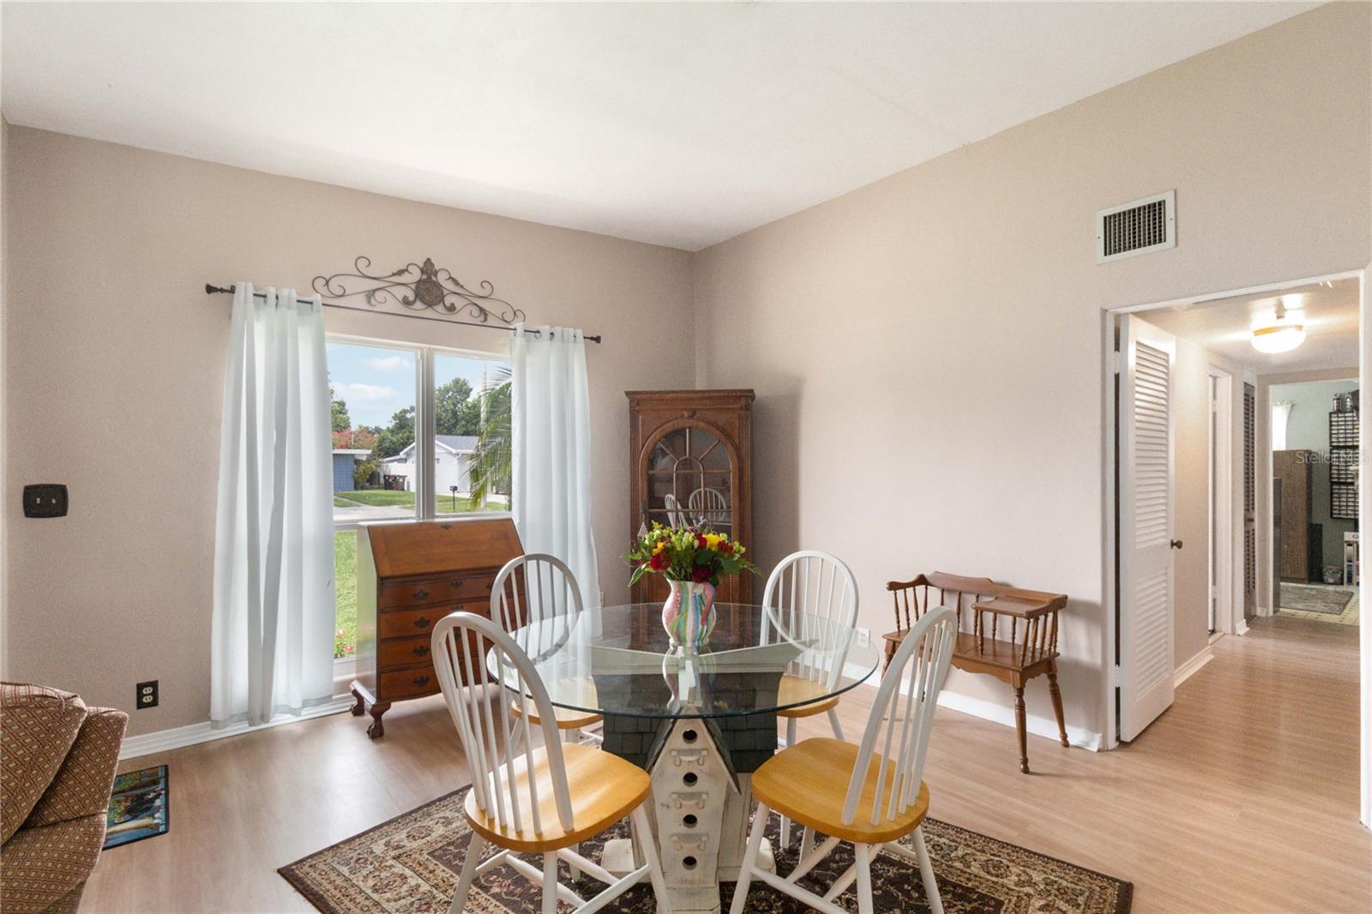
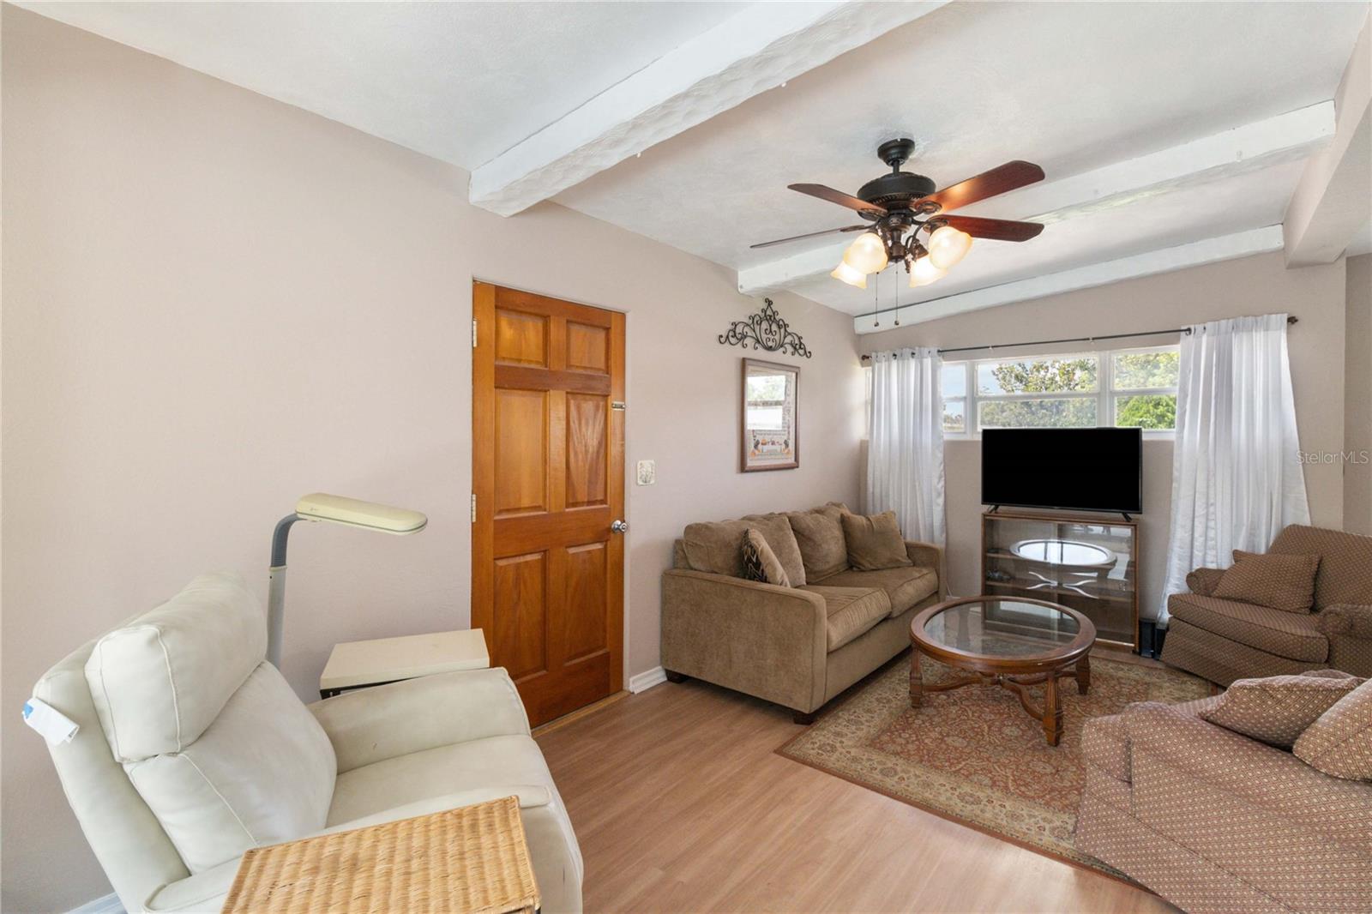
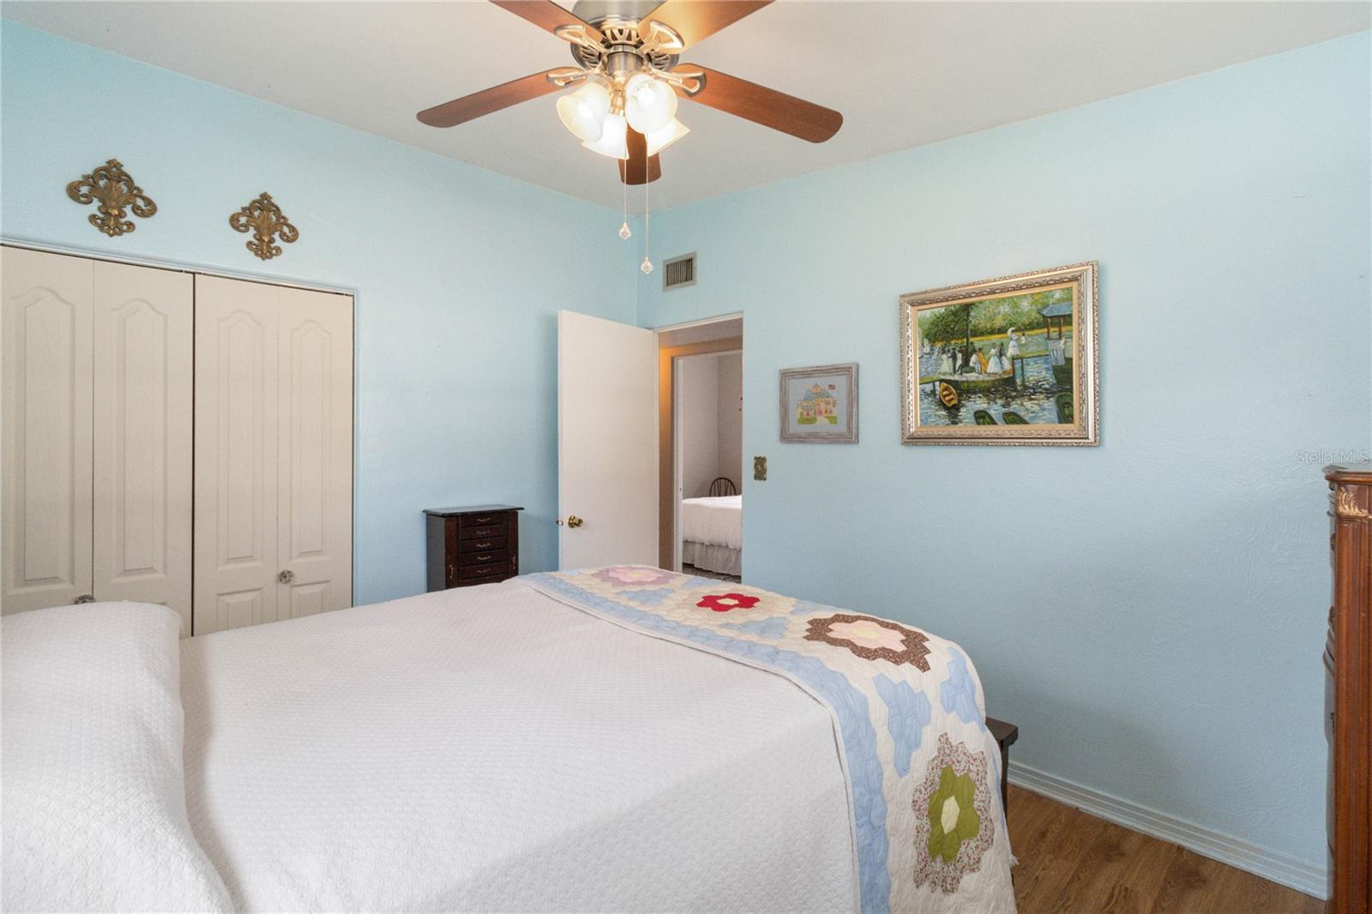
Multiple offers have been received on the property. Seller is requesting everyone's highest and best offer by noon tomorrow Monday July 24th. Discover your dream home in this lovingly cared-for, three-bedroom, one-bathroom gem with a private pool! Enter this charming home into the formal living room which looks out to your own private pool! The living room flows into the dining room which faces the kitchen. The updated kitchen has granite counters and a tile backsplash. Down the hall you will find the three bedrooms and the full bathroom. The bathroom has also been updated for you! Back outside there is a screened and covered porch. The porch is the perfect place to unwind after a long day or to enjoy a meal. The backyard boasts privacy fencing, granting you ample space to enjoy, even with the pool. There is a shed for your extra storage needs in addition to the one car garage. The central location keeps you close to dining, shopping and major roads. Come out and fall in love with this charming home today!
/u.realgeeks.media/homesinorlando/NextHome-Neighborhood-Realty-Logo-Horizontal-OrangeOnWhite-Web-RGB.jpg)
Additional Information
- Taxes
- $673
- Minimum Lease
- 7 Months
- Community Features
- No Deed Restriction
- Property Description
- One Story
- Zoning
- R-1A/AN
- Interior Layout
- Ceiling Fans(s), High Ceilings, Open Floorplan, Solid Surface Counters, Thermostat
- Interior Features
- Ceiling Fans(s), High Ceilings, Open Floorplan, Solid Surface Counters, Thermostat
- Floor
- Ceramic Tile, Laminate
- Appliances
- Dishwasher, Dryer, Electric Water Heater, Range, Refrigerator, Washer
- Utilities
- BB/HS Internet Available, Electricity Connected, Public
- Heating
- Central, Electric
- Air Conditioning
- Central Air
- Exterior Construction
- Block
- Exterior Features
- Sliding Doors
- Roof
- Shingle
- Foundation
- Slab
- Pool
- Private
- Pool Type
- In Ground
- Garage Carport
- 1 Car Garage
- Garage Spaces
- 1
- Garage Features
- Driveway, Garage Door Opener
- Garage Dimensions
- 11x19
- Fences
- Chain Link, Wood
- Flood Zone Code
- X
- Parcel ID
- 28-22-30-4324-03-150
- Legal Description
- LAKE BARTON VILLAGE FIRST ADD T/104 LOT15 BLK C
Listing courtesy of KELLER WILLIAMS ADVANTAGE REALTY. 407-977-7600
Selling Office: KELLER WILLIAMS ADVANTAGE REALTY.Mortgage Calculator
StellarMLS is the source of this information via Internet Data Exchange Program. All listing information is deemed reliable but not guaranteed and should be independently verified through personal inspection by appropriate professionals. Listings displayed on this website may be subject to prior sale or removal from sale. Availability of any listing should always be independently verified. Listing information is provided for consumer personal, non-commercial use, solely to identify potential properties for potential purchase. All other use is strictly prohibited and may violate relevant federal and state law. Data last updated on