11628 Waterstone Loop Dr, Windermere, FL 34786
- $2,200,000
- 5
- BD
- 7
- BA
- 5,161
- SqFt






- Sold Price
- $2,200,000
- List Price
- $2,599,000
- Status
- Sold
- Days on Market
- 28
- Closing Date
- Oct 10, 2023
- MLS#
- O6127387
- Property Style
- Single Family
- Year Built
- 2015
- Bedrooms
- 5
- Bathrooms
- 7
- Baths Half
- 2
- Living Area
- 5,161
- Lot Size
- 23,782
- Acres
- 0.55
- Total Acreage
- 1/2 to less than 1
- Legal Subdivision Name
- Waterstone
- MLS Area Major
- Windermere
Property Description
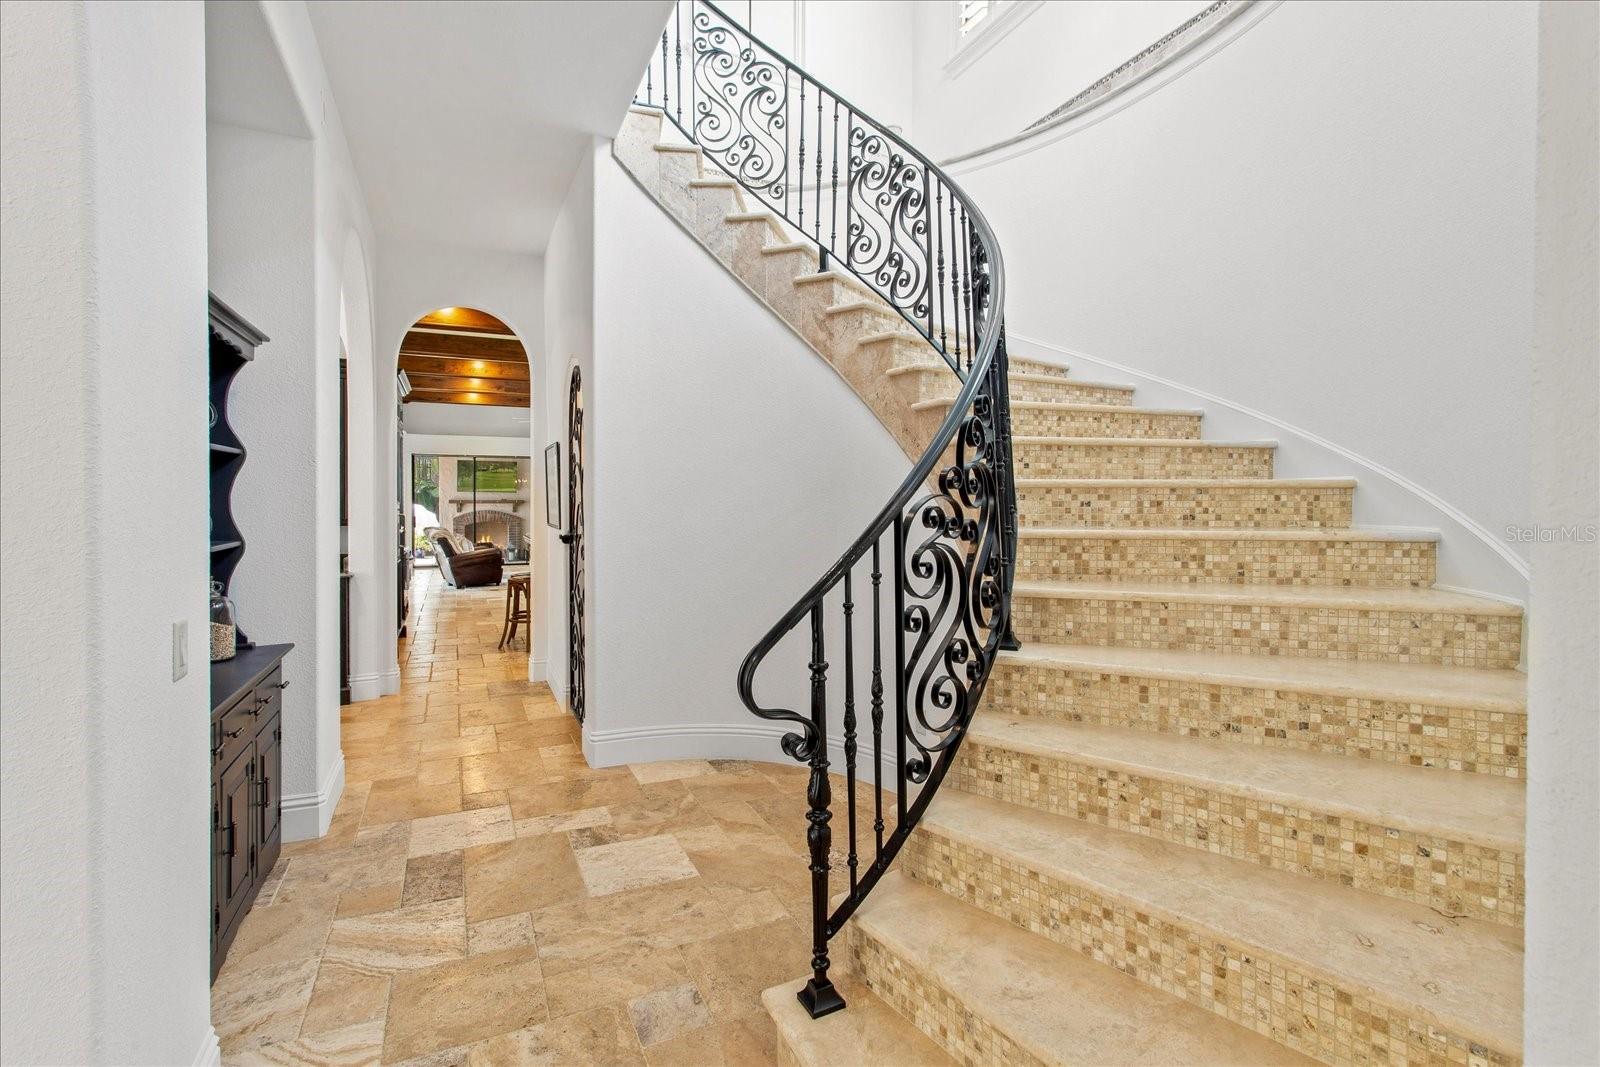
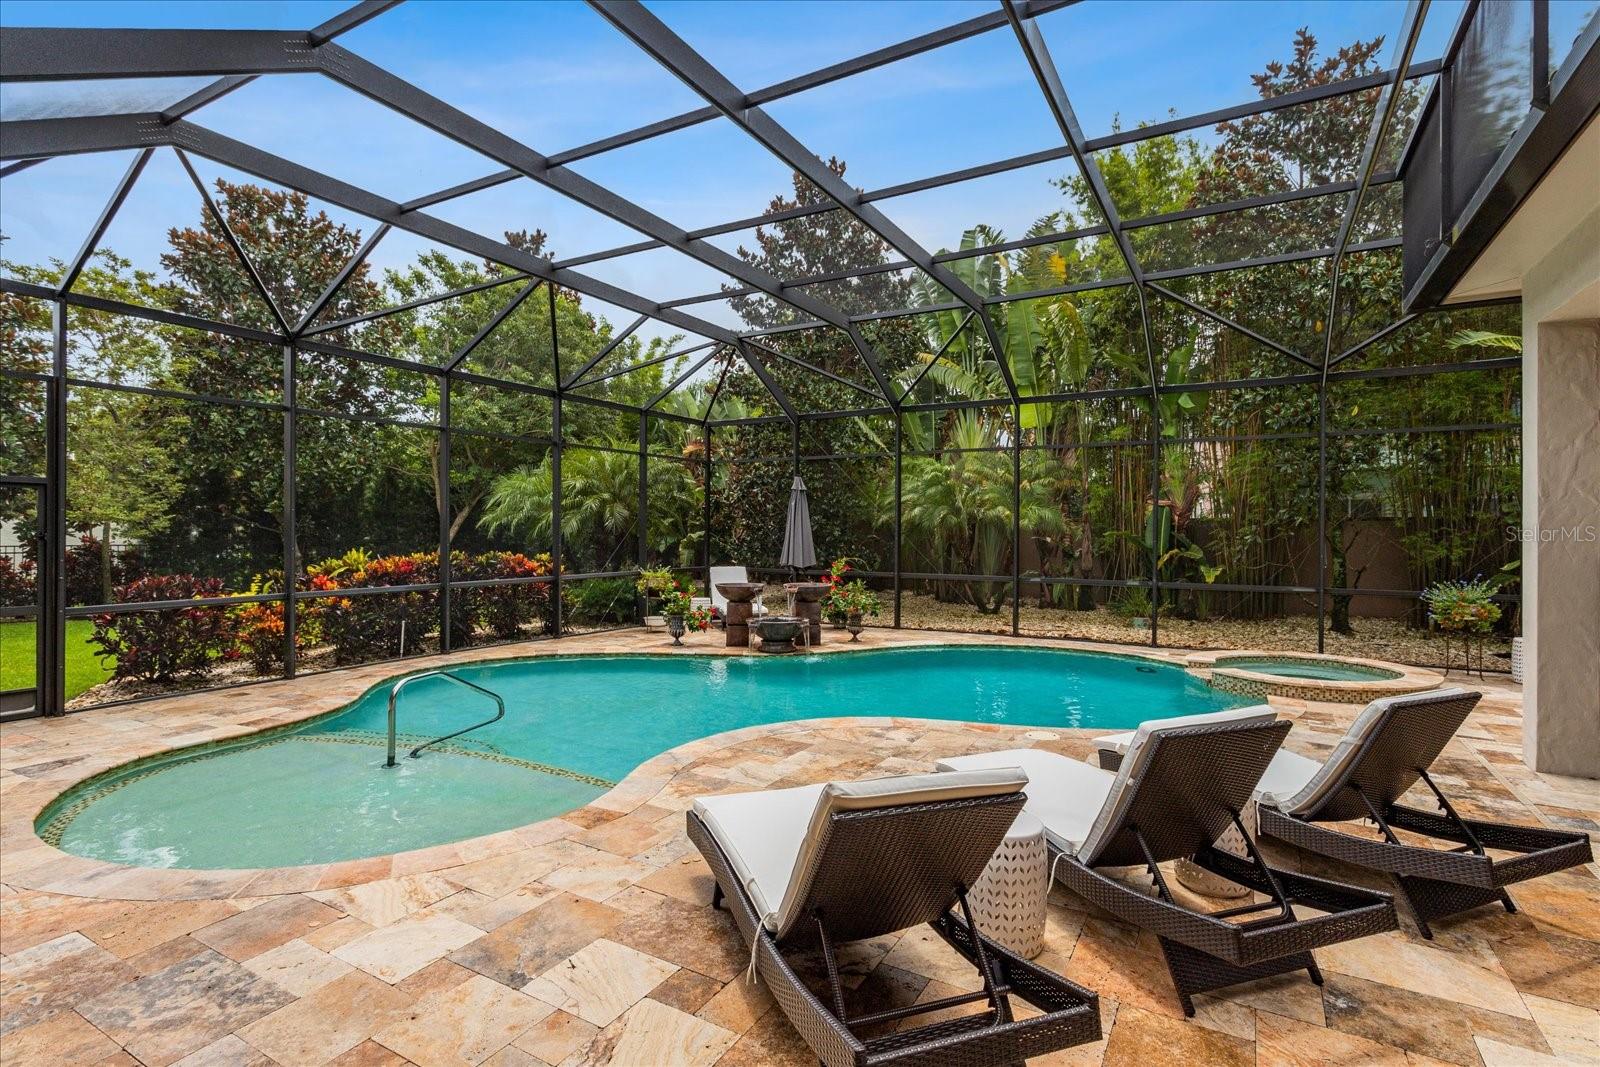
Come home to luxury in your own private oasis with this former model home from the award-winning custom builder, Brierhill Homes located in Windermere’s sought after, guard-gated Waterstone community. This home has 5 bedrooms, 5.5 baths, and a circular driveway with oversized 3-car garage. From the moment you enter through the 9’ Cantera design arched steel front door you are encompassed by style and elegance. The formal living room with fireplace and dining room large enough to host the entire family are the center of the home and feature custom columns and exquisite trim work. Truly depicting the "heart of the home" is the chef's kitchen featuring a custom range hood with precast stone & travertine accents above a 36” Professional Series stainless steel natural gas cooktop, exotic granite countertops with travertine backsplash and custom maple cabinets, Thermador appliances and granite top over-sized kitchen table that seats up to 8. Off the kitchen is the wine cellar with decorative wrought iron door and a wet bar area with refrigeration. The primary suite boasts tranquility with a large custom closet and bath with garden tub, shower, dual sinks and a vanity area. The office adjoins the primary suite and has a separate outside entrance with a courtyard and front porch. There is a second bedroom ensuite on the first floor with spacious closets, a mud area and oversized laundry room that has an abundance of cabinets and space for a full-size refrigerator. Making your way upstairs via the spiral staircase with travertine treads you enter the loft/sitting area and three additional ensuite bedrooms with spacious closets. The oversized fenced back yard has mature landscaping that provides a private sanctuary with an outdoor kitchen, pool bath and fireplace accompanying the screened lanai with wood paneled ceilings and travertine deck. The screened saltwater pool/spa has a swim shelf, relaxing fountain and both the pool and spa can be heated. This home has so many amazing features including the disappearing edge glass sliders in the family room that access the pool deck, hand-stained ceiling beams in the kitchen, wide plank walnut wood and travertine floors throughout, Restoration Hardware lighting, tankless gas water heaters, built-ins throughout, whole house audio inside and out, plantation shutters, and worry-free living with your whole-home Generac backup generator. Conveniently located around the corner from Windermere Preparatory School with private community access, Windermere High School, minutes from Disney, shopping, dining, and all that Central Florida has to offer.
/u.realgeeks.media/homesinorlando/NextHome-Neighborhood-Realty-Logo-Horizontal-OrangeOnWhite-Web-RGB.jpg)
Additional Information
- Taxes
- $22613
- Minimum Lease
- 8-12 Months
- HOA Fee
- $800
- HOA Payment Schedule
- Annually
- Maintenance Includes
- Guard - 24 Hour, Common Area Taxes
- Location
- Sidewalk
- Community Features
- Gated Community - Guard, Sidewalks, No Deed Restriction
- Property Description
- Two Story
- Zoning
- P-D
- Interior Layout
- Built-in Features, Ceiling Fans(s), Crown Molding, Dry Bar, Eat-in Kitchen, High Ceilings, Kitchen/Family Room Combo, Living Room/Dining Room Combo, Master Bedroom Main Floor, Open Floorplan, Solid Wood Cabinets, Stone Counters, Tray Ceiling(s), Walk-In Closet(s)
- Interior Features
- Built-in Features, Ceiling Fans(s), Crown Molding, Dry Bar, Eat-in Kitchen, High Ceilings, Kitchen/Family Room Combo, Living Room/Dining Room Combo, Master Bedroom Main Floor, Open Floorplan, Solid Wood Cabinets, Stone Counters, Tray Ceiling(s), Walk-In Closet(s)
- Floor
- Carpet, Tile, Travertine, Wood
- Appliances
- Dishwasher, Disposal, Exhaust Fan, Microwave, Range, Range Hood, Refrigerator, Tankless Water Heater, Wine Refrigerator
- Utilities
- BB/HS Internet Available, Cable Connected, Electricity Connected, Natural Gas Connected, Public, Sewer Connected, Street Lights
- Heating
- Central, Heat Pump, Natural Gas
- Air Conditioning
- Central Air
- Fireplace Description
- Gas, Living Room, Outside
- Exterior Construction
- Block, Stucco
- Exterior Features
- Courtyard, Irrigation System, Outdoor Grill, Outdoor Kitchen, Private Mailbox, Rain Gutters, Sidewalk, Sliding Doors
- Roof
- Tile
- Foundation
- Slab
- Pool
- Private
- Pool Type
- Child Safety Fence, Gunite, Heated, In Ground, Salt Water, Screen Enclosure
- Garage Carport
- 3 Car Garage
- Garage Spaces
- 3
- Garage Features
- Circular Driveway, Garage Door Opener, Garage Faces Side
- Elementary School
- Windermere Elem
- Middle School
- Bridgewater Middle
- High School
- Windermere High School
- Fences
- Fenced
- Pets
- Allowed
- Flood Zone Code
- X
- Parcel ID
- 27-23-24-9009-00-630
- Legal Description
- WATERSTONE 74/131 LOT 63
Listing courtesy of SOUTHERN REALTY GROUP LLC. 407-217-6480
Selling Office: CHARLES RUTENBERG REALTY ORLANDO.Mortgage Calculator
StellarMLS is the source of this information via Internet Data Exchange Program. All listing information is deemed reliable but not guaranteed and should be independently verified through personal inspection by appropriate professionals. Listings displayed on this website may be subject to prior sale or removal from sale. Availability of any listing should always be independently verified. Listing information is provided for consumer personal, non-commercial use, solely to identify potential properties for potential purchase. All other use is strictly prohibited and may violate relevant federal and state law. Data last updated on