7659 Toscana Boulevard, Orlando, FL 32819
- $885,000
- 5
- BD
- 4
- BA
- 3,481
- SqFt









- Sold Price
- $885,000
- List Price
- $899,000
- Status
- Sold
- Days on Market
- 40
- Closing Date
- Sep 26, 2023
- MLS#
- O6127364
- Property Style
- Single Family
- Architectural Style
- Mediterranean
- Year Built
- 2018
- Bedrooms
- 5
- Bathrooms
- 4
- Baths Half
- 1
- Living Area
- 3,481
- Lot Size
- 3,860
- Acres
- 0.09
- Total Acreage
- 0 to less than 1/4
- Legal Subdivision Name
- Lakeside/Toscana
- MLS Area Major
- Orlando/Bay Hill/Sand Lake
Property Description
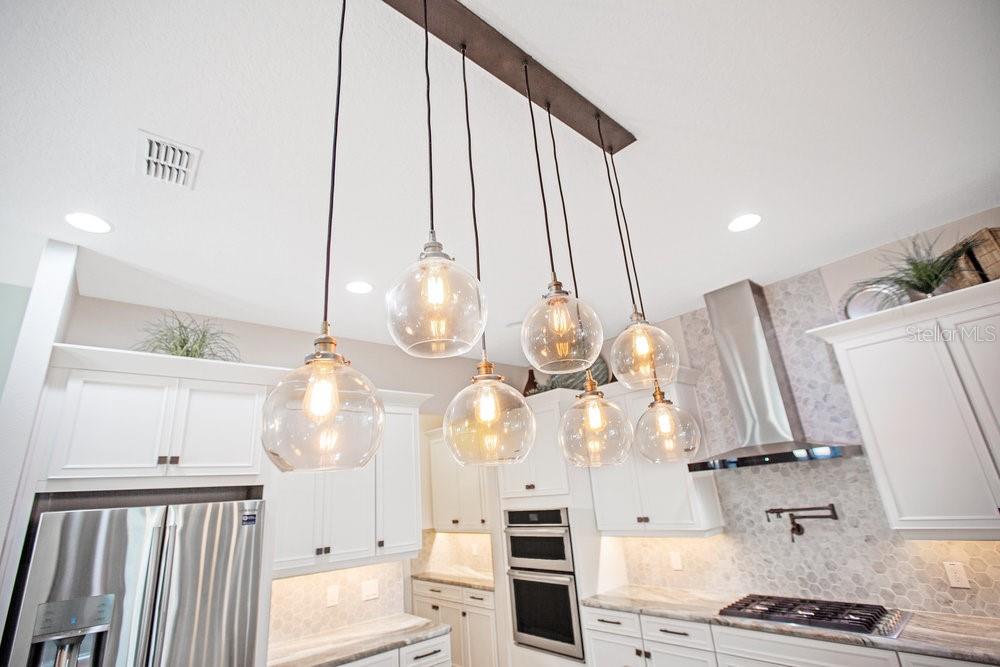
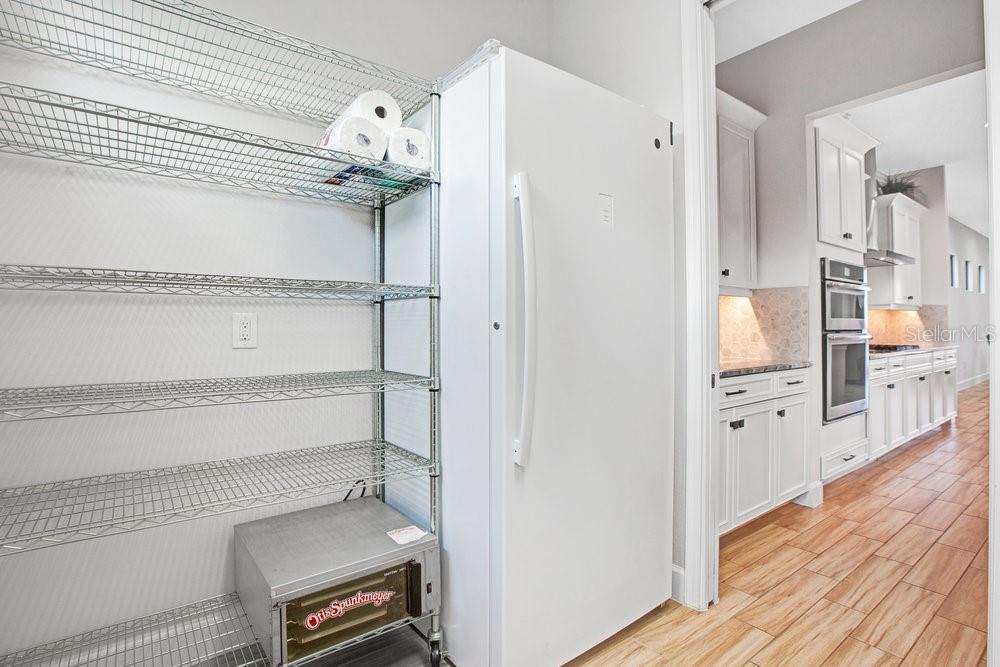
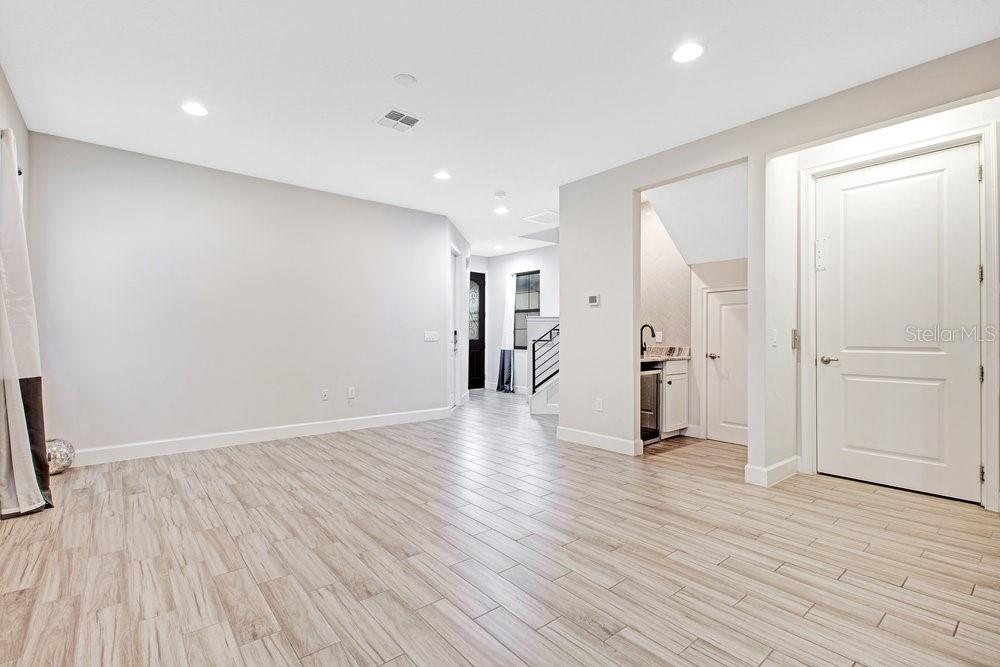
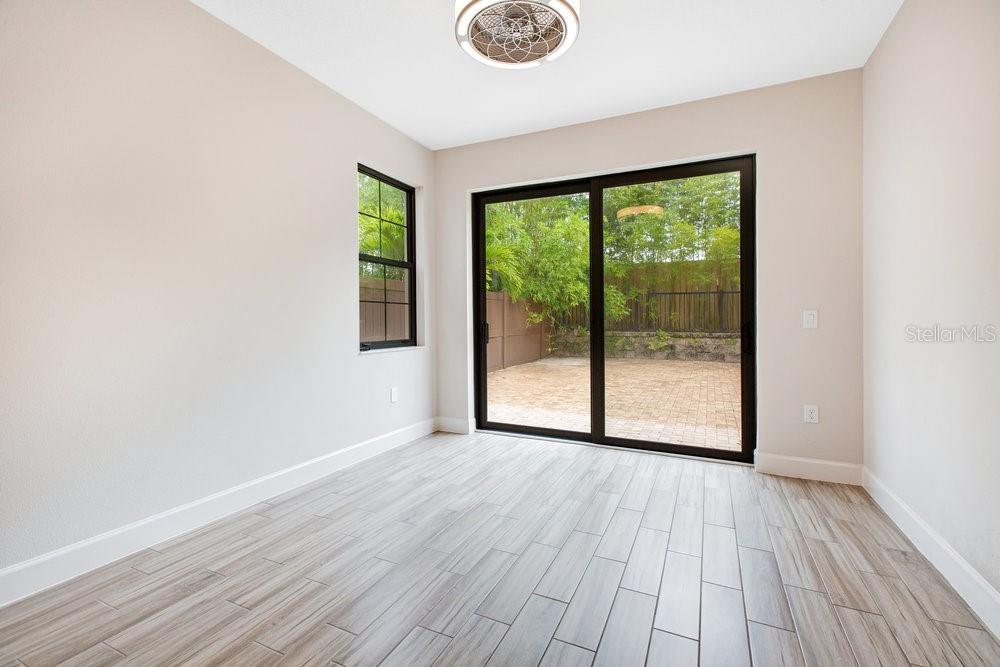
Experience the beautiful and carefree lifestyle in the private gated community of Lakeside Toscana. Just steps away from Orlando’s best restaurants, Whole Foods, and plenty of shopping. This 5 bedroom 3.5 bath Summit model with an elevator has many upgrades with a contemporary open floor plan adorned with porcelain tiles offering the ultimate sanctuary to relax and enjoy the indoor & outdoor living at its finest. The main level features a living room, stacked stone wall, wet bar, and two bedrooms leading to your fenced backyard with bamboo landscaping. Second floor offers a fabulous gourmet kitchen with a center-island, pendant lighting, Jenn-Air natural gas cooktop, vented hood, stainless steel appliances, Samsung refrigerator, and breakfast bar open to the dining area overlooking the family room. The family room includes a wall of sliding glass doors opening to your balcony with breathtaking sunset and Disney fireworks views over Spring Lake. Upper level features a spacious master suite, a huge walk-in closet, private balcony with unobstructed lake views, and a luxurious bathroom with dual vanities and a spa like shower. The bonus room with a built-in cabinet and beverage refrigerator creates an additional living space and a fun area to hang out. The secondary bedrooms include a Jack and Jill bathroom with walk-in closets. Soak up the Florida sun in the resident only pool featuring a cabana and gathering area. The Dr. Philips area offers great schools, The Famous Restaurant Row, world famous golf courses, close proximity to Universal Studios, Disney World, and the international airport. Best location in town! Don’t miss out on this remarkable property. Be sure to click on the virtual tour links. <iframe width='853' height='480' src=https://my.matterport.com/show/?m=bSKthhktSDB&mls=1 ></iframe>
/u.realgeeks.media/homesinorlando/NextHome-Neighborhood-Realty-Logo-Horizontal-OrangeOnWhite-Web-RGB.jpg)
Additional Information
- Taxes
- $10349
- Minimum Lease
- 8-12 Months
- HOA Fee
- $1,403
- HOA Payment Schedule
- Quarterly
- Maintenance Includes
- Pool, Maintenance Grounds, Management, Recreational Facilities, Security
- Location
- In County, Paved
- Community Features
- Clubhouse, Deed Restrictions, Gated Community - No Guard, Lake, Pool, Sidewalks
- Property Description
- Three+ Story
- Zoning
- PD
- Interior Layout
- Built-in Features, Ceiling Fans(s), Elevator, Kitchen/Family Room Combo, L Dining, Master Bedroom Upstairs, Solid Wood Cabinets, Stone Counters, Thermostat, Walk-In Closet(s), Window Treatments
- Interior Features
- Built-in Features, Ceiling Fans(s), Elevator, Kitchen/Family Room Combo, L Dining, Master Bedroom Upstairs, Solid Wood Cabinets, Stone Counters, Thermostat, Walk-In Closet(s), Window Treatments
- Floor
- Carpet, Tile
- Appliances
- Built-In Oven, Convection Oven, Cooktop, Dishwasher, Disposal, Dryer, Exhaust Fan, Freezer, Gas Water Heater, Microwave, Range, Range Hood, Refrigerator, Tankless Water Heater, Washer, Wine Refrigerator
- Utilities
- Cable Available, Electricity Connected, Public, Street Lights, Underground Utilities
- Heating
- Central, Electric
- Air Conditioning
- Central Air
- Exterior Construction
- Block, Stucco
- Exterior Features
- Balcony, Lighting, Rain Gutters, Sliding Doors
- Roof
- Tile
- Foundation
- Slab
- Pool
- Community
- Garage Carport
- 2 Car Garage
- Garage Spaces
- 2
- Garage Features
- Driveway
- Garage Dimensions
- 22x18
- Elementary School
- Dr. Phillips Elem
- Middle School
- Southwest Middle
- High School
- Dr. Phillips High
- Fences
- Vinyl
- Water Name
- Spring Lake
- Water View
- Lake
- Pets
- Allowed
- Flood Zone Code
- X
- Parcel ID
- 26-23-28-4773-00-290
- Legal Description
- LAKESIDE AT TOSCANA 80/31 LOT 29
Listing courtesy of THE SIMON SIMAAN GROUP. 407-558-1396
Selling Office: REALTY 100.Mortgage Calculator
StellarMLS is the source of this information via Internet Data Exchange Program. All listing information is deemed reliable but not guaranteed and should be independently verified through personal inspection by appropriate professionals. Listings displayed on this website may be subject to prior sale or removal from sale. Availability of any listing should always be independently verified. Listing information is provided for consumer personal, non-commercial use, solely to identify potential properties for potential purchase. All other use is strictly prohibited and may violate relevant federal and state law. Data last updated on