16760 Rusty Anchor Road, Winter Garden, FL 34787
- $1,100,000
- 5
- BD
- 5
- BA
- 3,615
- SqFt


- Sold Price
- $1,100,000
- List Price
- $1,150,000
- Status
- Sold
- Days on Market
- 114
- Closing Date
- Dec 12, 2023
- MLS#
- O6127359
- Property Style
- Single Family
- Architectural Style
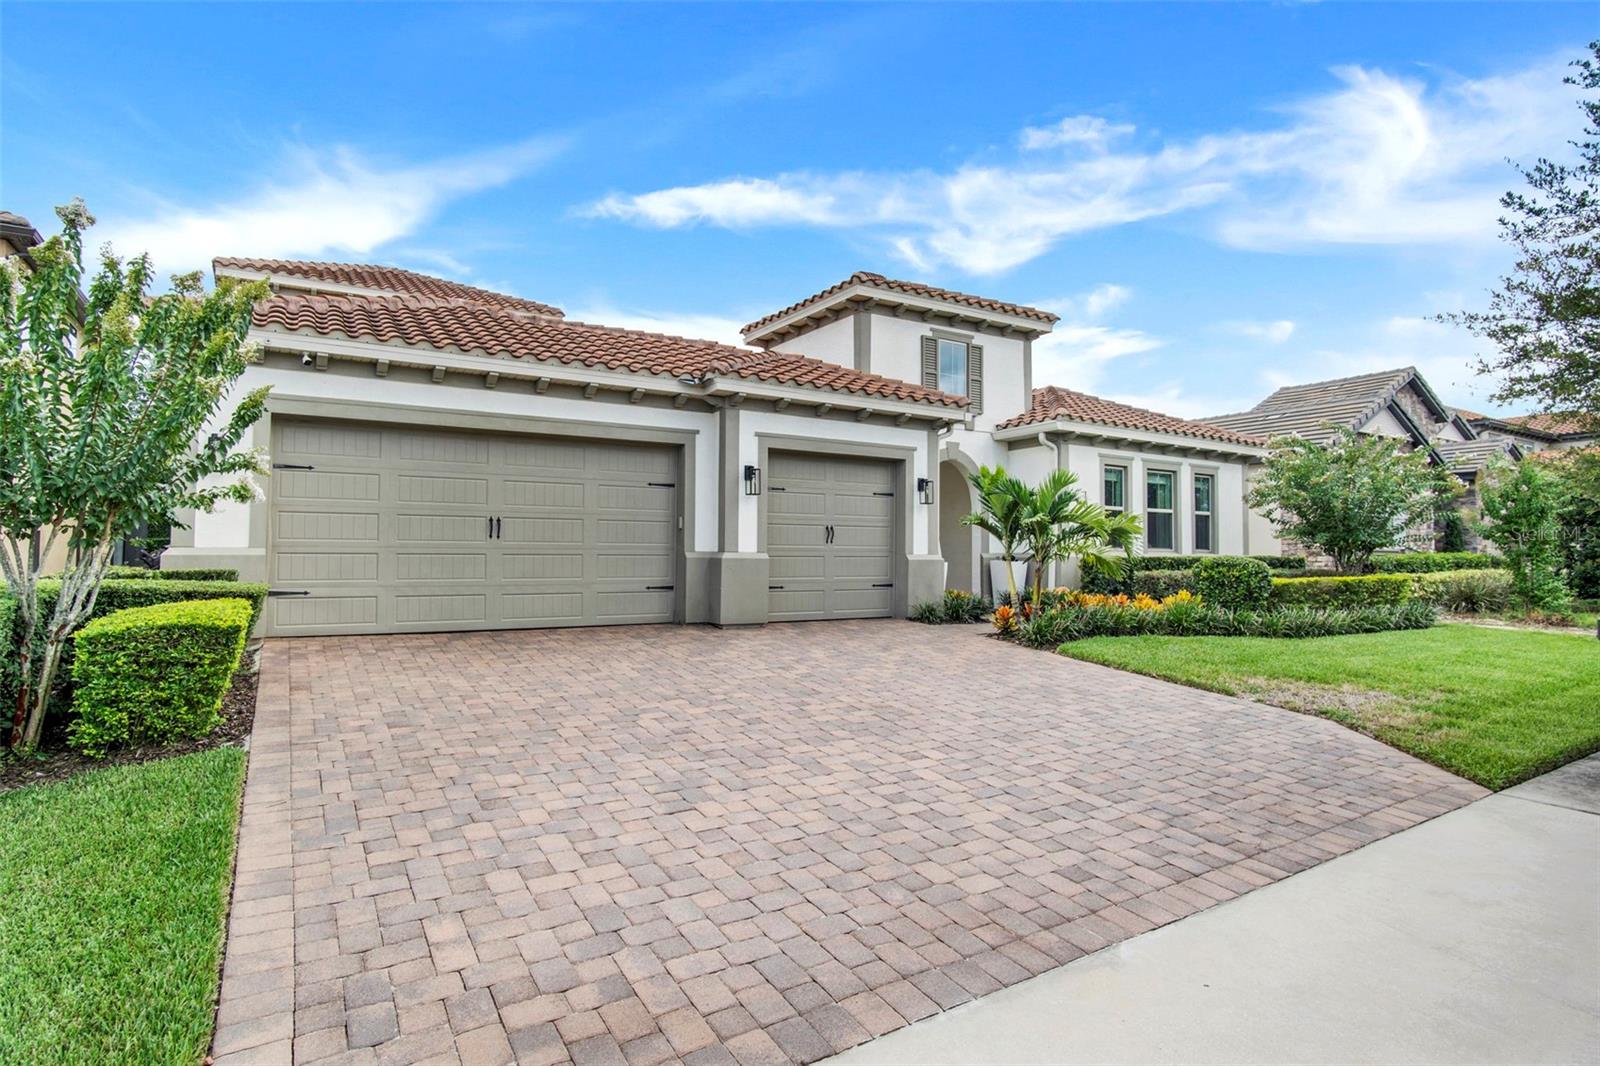
- Mediterranean
- Year Built
- 2017
- Bedrooms
- 5
- Bathrooms
- 5
- Baths Half
- 1
- Living Area
- 3,615
- Lot Size
- 8,753
- Acres
- 0.20
- Total Acreage
- 0 to less than 1/4
- Legal Subdivision Name
- Waterside/Johns Lake Ph 1
- MLS Area Major
- Winter Garden/Oakland
Property Description
Step into a world of elegance and sustainability as you discover this captivating SOLAR POWERED - POOL home, where comfort meets LUXURY in perfect harmony, the SOLAR PANELS OFFSETS 100% of the electric bill. Nestled within the gorgeous GATED and WATERFRONT community of Waterside in Winter Garden, this residence shines as a true gem. From the very first step, you'll be captivated by the seamless fusion of beauty and functionality. With almost $200,000 in thoughtful UPGRADES, every corner of this home exudes sophistication. The heart of this abode is the Chef's kitchen, boasting a gas stove and TOP-OF-THE-LINE stainless steel appliances, inviting you to indulge in culinary creations and warm gatherings. The bonus room and home management center add a practical touch to daily living, while built-ins, crown molding, and meticulous attention to detail elevate the overall aesthetic. Step outside to discover a PRIVATE COURTYARD at the main entrance, also featuring an enchanting backyard OASIS. Here, a SALTWATER jetted POOL with a sundeck and a RETRACTABLE screened-in covered lanai create the perfect space for hosting unforgettable moments with loved ones. The connection between indoor and outdoor living spaces is further enhanced, promising delightful relaxation and entertainment. With 5 bedrooms and an additional bonus room upstairs, currently being used as a theater, this home offers abundant space for all your needs. Fully wired for surround sound both inside and out, this home ensures an immersive audio experience. Recently installed garage built-ins enhance storage convenience, while the custom master closet, renovated master bedroom, upgraded guest bathrooms, and LUXURIOUS flooring throughout showcase the commitment to refined living. As part of Waterside's exclusive community, you'll enjoy access to a wealth of amenities, including a resort-style swimming pool, a clubhouse boasting a state-of-the-art fitness center, serene lakes and ponds, inviting picnic areas, meandering walking trails, and a playground - truly a daily vacation experience. Beyond the gates, the convenience of city life awaits, with easy commuting to Orlando and mere minutes away from downtown Winter Garden, Hamlin, and Winter Garden Village, where an array of shopping, dining, and entertainment options await your exploration. Adding to its allure, this home is zoned for A+ K-12 schools, ensuring a top-tier education for your family. Don't miss this opportunity to experience the allure of this remarkable home. Schedule an appointment today and immerse yourself in its splendor. Be sure to explore the captivating video tour, offering a glimpse of the beauty that lies within. Welcome to the epitome of refined living in Waterside, Winter Garden. ZONED for the NEW Hamlin Elementary and Middle School.
/u.realgeeks.media/homesinorlando/NextHome-Neighborhood-Realty-Logo-Horizontal-OrangeOnWhite-Web-RGB.jpg)
Additional Information
- Taxes
- $8002
- Minimum Lease
- 8-12 Months
- HOA Fee
- $141
- HOA Payment Schedule
- Monthly
- Maintenance Includes
- Pool, Recreational Facilities
- Community Features
- Clubhouse, Community Mailbox, Fitness Center, Gated Community - No Guard, Playground, Pool, Waterfront, No Deed Restriction
- Property Description
- Two Story
- Zoning
- UVPUD
- Interior Layout
- Built-in Features, Ceiling Fans(s), Crown Molding, High Ceilings, Kitchen/Family Room Combo, Primary Bedroom Main Floor, Open Floorplan, Stone Counters, Thermostat, Walk-In Closet(s)
- Interior Features
- Built-in Features, Ceiling Fans(s), Crown Molding, High Ceilings, Kitchen/Family Room Combo, Primary Bedroom Main Floor, Open Floorplan, Stone Counters, Thermostat, Walk-In Closet(s)
- Floor
- Carpet, Other, Tile
- Appliances
- Built-In Oven, Cooktop, Dishwasher, Dryer, Microwave, Range Hood, Refrigerator, Washer
- Utilities
- Public
- Heating
- Central
- Air Conditioning
- Central Air
- Fireplace Description
- Electric, Living Room
- Exterior Construction
- Block, Concrete, Stucco
- Exterior Features
- Courtyard, Irrigation System, Rain Gutters, Sliding Doors
- Roof
- Tile
- Foundation
- Block
- Pool
- Community, Private
- Pool Type
- In Ground, Salt Water
- Garage Carport
- 3 Car Garage
- Garage Spaces
- 3
- Garage Features
- Garage Door Opener
- Garage Dimensions
- 30X20
- Pets
- Allowed
- Flood Zone Code
- X
- Parcel ID
- 05-23-27-8900-00-580
- Legal Description
- WATERSIDE ON JOHNS LAKE - PHASE 1 82/74LOT 58
Listing courtesy of EXP REALTY LLC. 888-883-8509
Selling Office: REAL BROKER, LLC.Mortgage Calculator
StellarMLS is the source of this information via Internet Data Exchange Program. All listing information is deemed reliable but not guaranteed and should be independently verified through personal inspection by appropriate professionals. Listings displayed on this website may be subject to prior sale or removal from sale. Availability of any listing should always be independently verified. Listing information is provided for consumer personal, non-commercial use, solely to identify potential properties for potential purchase. All other use is strictly prohibited and may violate relevant federal and state law. Data last updated on