8010 Landgrove Court, Orlando, FL 32819
- $759,000
- 4
- BD
- 3
- BA
- 2,690
- SqFt







- Sold Price
- $759,000
- List Price
- $749,000
- Status
- Sold
- Days on Market
- 15
- Closing Date
- Sep 02, 2023
- MLS#
- O6127353
- Property Style
- Single Family
- Architectural Style
- Bungalow
- Year Built
- 1993
- Bedrooms
- 4
- Bathrooms
- 3
- Living Area
- 2,690
- Lot Size
- 11,255
- Acres
- 0.26
- Total Acreage
- 1/4 to less than 1/2
- Legal Subdivision Name
- Wingrove Ests
- MLS Area Major
- Orlando/Bay Hill/Sand Lake
Property Description
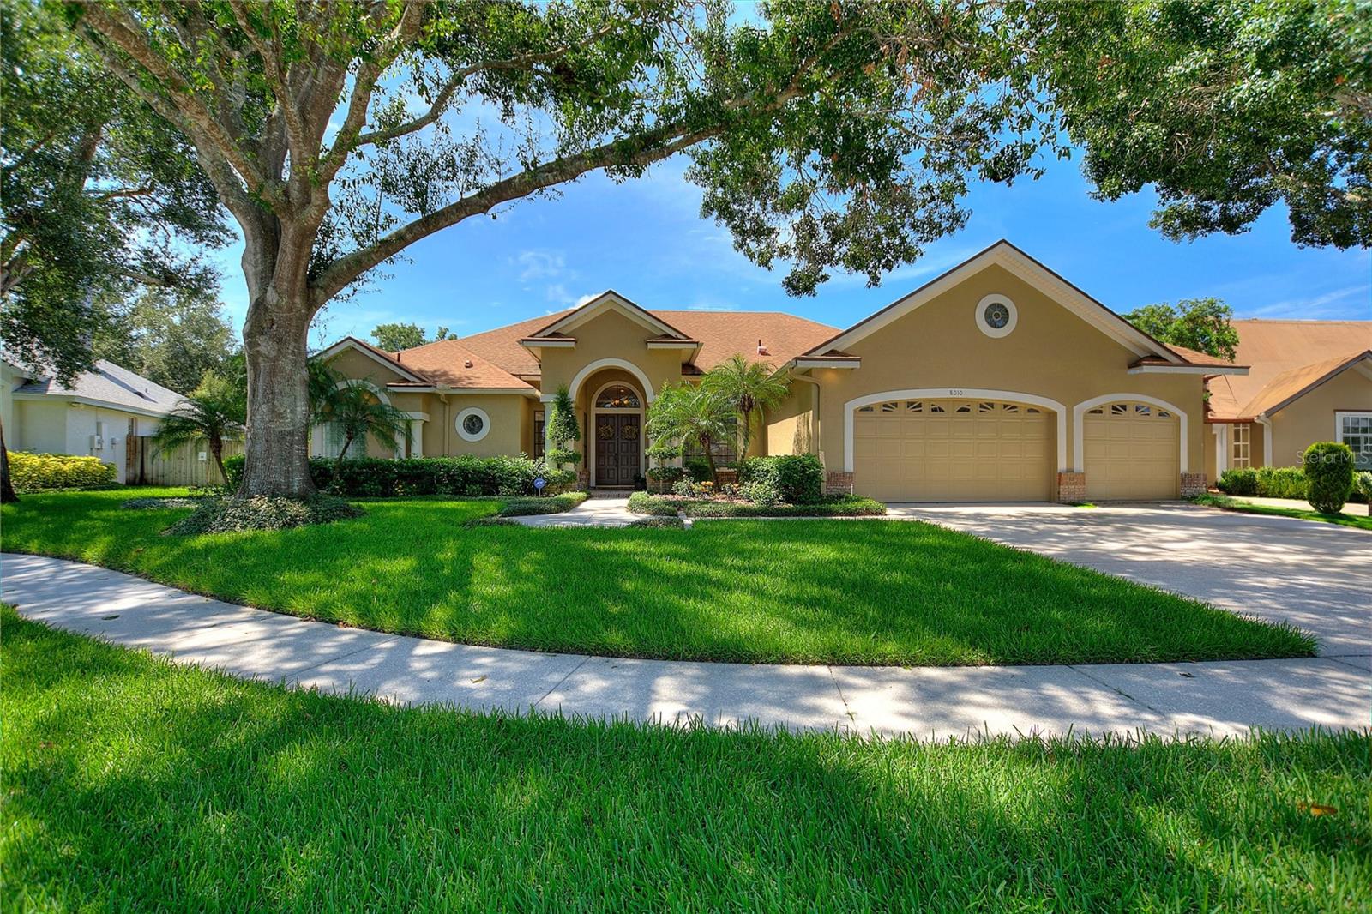
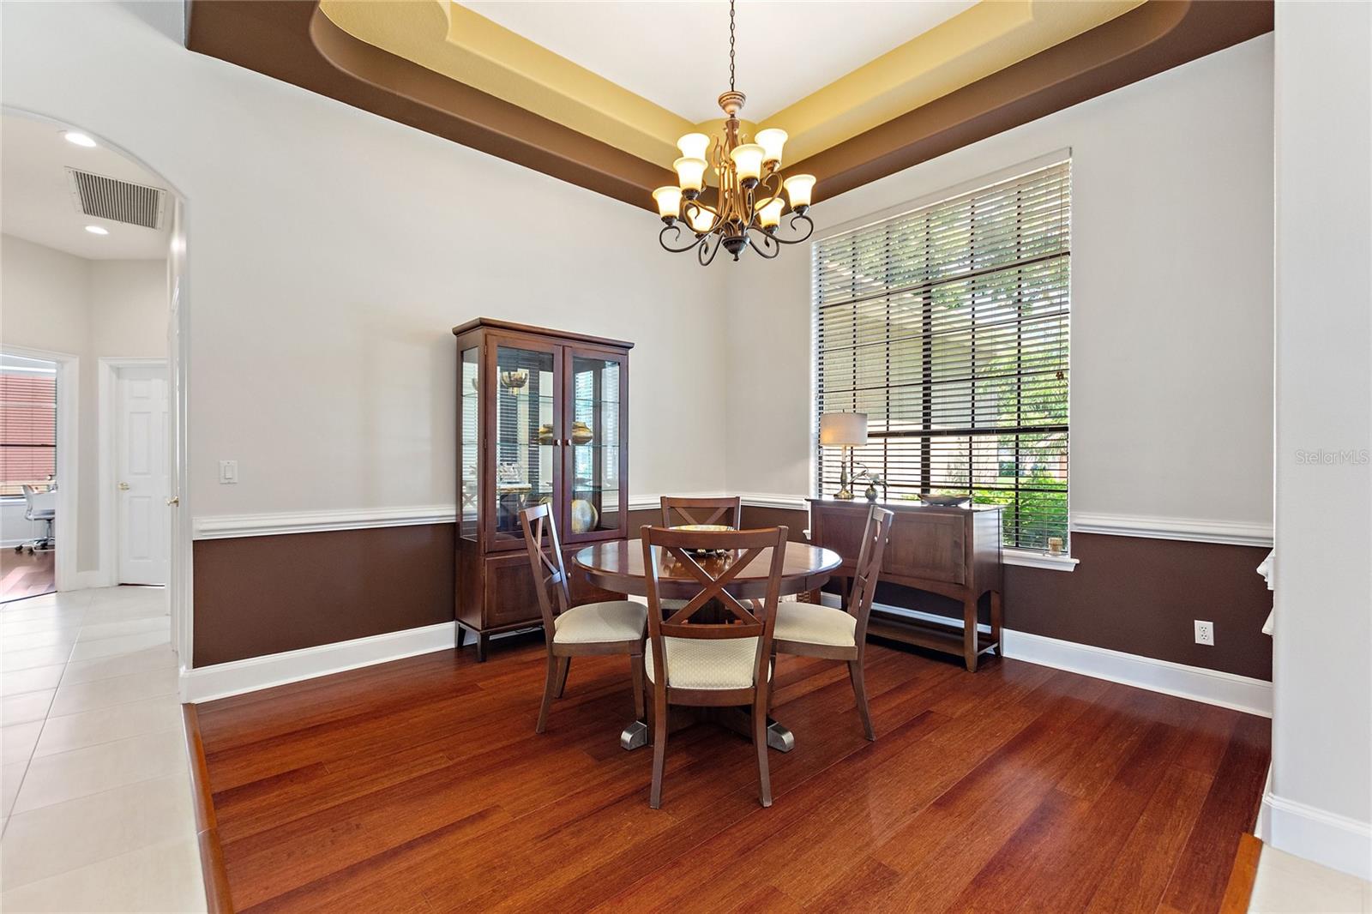
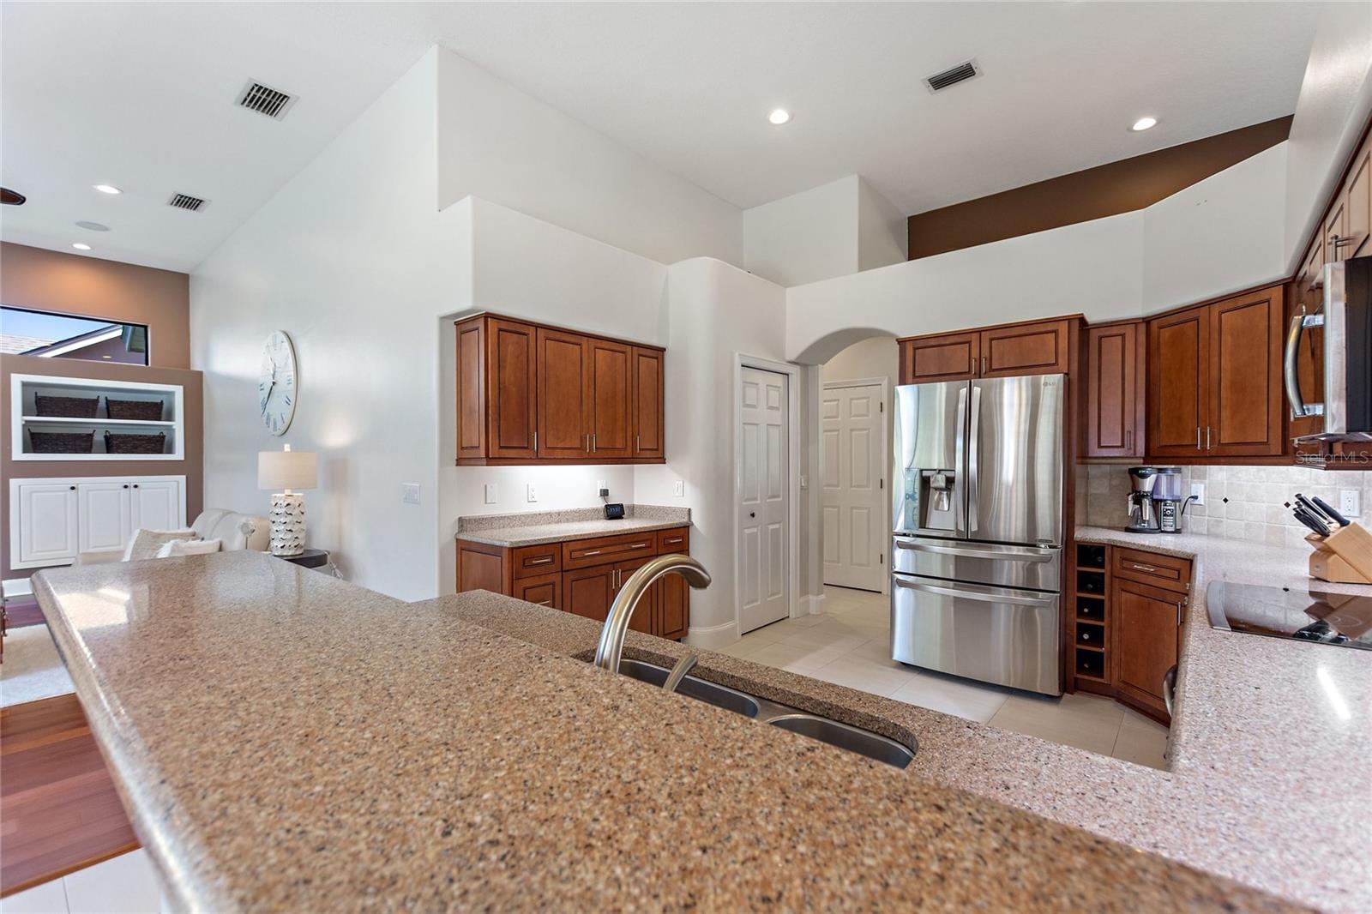
***BRAND NEW ROOF WILL BE INSTALLED AND COMPLETED BY AUG. 11th** Nestled in the heart of the highly sought-after DR. PHILLIPS neighborhood, this magnificent sprawling home offers a picturesque and luxurious lifestyle. This stunning 4-bedroom, 3-bath, 3-car garage, pool home boasts elegance, comfort, and convenience in every detail. As you approach the property, you'll be captivated by its charming curb appeal. Lush green lawns, meticulously landscaped gardens, and a grand double door entrance warmly welcome you home. Upon entering the home, you are greeted by a spacious foyer with high ceilings, tile and bamboo floors, and a full view of the lanai, all creating an immediate sense of grandeur. The open split bedroom floor plan seamlessly connects the formal living and dining rooms, with the kitchen and family room, providing an ideal space for entertaining and family gatherings. The well-designed kitchen is the heart of the home, where culinary delights and family gatherings blend seamlessly. Ample granite counter space, modern appliances, and a breakfast nook make it a delightful space to prepare meals and enjoy casual dining with loved ones. Off the kitchen, the sparkling pool with new pebble tech surface, invites you to bask in the Florida sunshine and cool off on warm days. The brick paver patio provides ample space for outdoor furniture, creating an ideal setting for dining, lounging, or entertaining. The 4 bedrooms offer a haven for every family member, each providing comfort and privacy. The master suite is a sanctuary that beckons with its spaciousness and tranquility. A private en-suite bath with a soaking tub, a separate walk-in shower, and walk in closet create an oasis of relaxation within the home. And welcome to the laundry room of your dreams!—a space so beautiful, you'll actually look forward to doing your laundry! Step inside and be enchanted by the seamless blend of functionality and aesthetics. The granite folding table, top-of-the-line washer and dryer, whole home water softener system, and container store organizers make this room both practical and visually stunning. This home's location is an absolute dream for families. Dr. Phillips is known for its excellent schools, providing a top-notch education for young learners. Nearby, you'll find an array of acclaimed restaurants, trendy boutiques, and shopping centers. For entertainment, the proximity to downtown Orlando, Universal Studios, and Disney World ensures a wealth of activities for all ages. The Orlando airport is 30 mins away, Millenia Mall 10 mins, and Cocoa Beach 1 hour. As a bonus the Wingrove Estates neighborhood has a VERY LOW HOA! As the years go by, this home will become a canvas for creating memories that will last a lifetime. From birthday celebrations and family gatherings, to quiet evenings on the lanai, every corner of this home has the potential to create lasting memories. Schedule your showing now before it's gone!
/u.realgeeks.media/homesinorlando/NextHome-Neighborhood-Realty-Logo-Horizontal-OrangeOnWhite-Web-RGB.jpg)
Additional Information
- Taxes
- $4880
- Minimum Lease
- 8-12 Months
- HOA Fee
- $550
- HOA Payment Schedule
- Annually
- Location
- Cul-De-Sac, Level, Sidewalk, Street Dead-End, Paved
- Community Features
- No Deed Restriction
- Property Description
- One Story
- Zoning
- R-1AA
- Interior Layout
- Ceiling Fans(s), Eat-in Kitchen, Kitchen/Family Room Combo, Split Bedroom, Stone Counters, Walk-In Closet(s)
- Interior Features
- Ceiling Fans(s), Eat-in Kitchen, Kitchen/Family Room Combo, Split Bedroom, Stone Counters, Walk-In Closet(s)
- Floor
- Bamboo, Ceramic Tile
- Appliances
- Dishwasher, Disposal, Electric Water Heater, Microwave, Range, Refrigerator, Trash Compactor, Water Softener
- Utilities
- Cable Connected, Electricity Connected, Street Lights
- Heating
- Electric
- Air Conditioning
- Central Air
- Fireplace Description
- Family Room, Gas
- Exterior Construction
- Block, Stucco
- Exterior Features
- Private Mailbox, Sidewalk
- Roof
- Shingle
- Foundation
- Slab
- Pool
- Private
- Pool Type
- Child Safety Fence, In Ground, Screen Enclosure
- Garage Carport
- 3 Car Garage
- Garage Spaces
- 3
- Garage Features
- Garage Door Opener
- Elementary School
- Palm Lake Elem
- Middle School
- Chain Of Lakes Middle
- High School
- Olympia High
- Pets
- Allowed
- Flood Zone Code
- X
- Parcel ID
- 15-23-28-9369-00-540
- Legal Description
- WINGROVE ESTATES 21/66 LOT 54
Listing courtesy of EXP REALTY LLC. 888-883-8509
Selling Office: ATLAS BLUE REALTY INC.Mortgage Calculator
StellarMLS is the source of this information via Internet Data Exchange Program. All listing information is deemed reliable but not guaranteed and should be independently verified through personal inspection by appropriate professionals. Listings displayed on this website may be subject to prior sale or removal from sale. Availability of any listing should always be independently verified. Listing information is provided for consumer personal, non-commercial use, solely to identify potential properties for potential purchase. All other use is strictly prohibited and may violate relevant federal and state law. Data last updated on