2812 Falconhill Drive, Apopka, FL 32712
- $780,000
- 6
- BD
- 4
- BA
- 4,298
- SqFt







- Sold Price
- $780,000
- List Price
- $779,900
- Status
- Sold
- Days on Market
- 4
- Closing Date
- Aug 31, 2023
- MLS#
- O6127345
- Property Style
- Single Family
- Year Built
- 2007
- Bedrooms
- 6
- Bathrooms
- 4
- Living Area
- 4,298
- Lot Size
- 10,018
- Acres
- 0.23
- Total Acreage
- 0 to less than 1/4
- Legal Subdivision Name
- Wekiva Spgs Estates
- MLS Area Major
- Apopka
Property Description
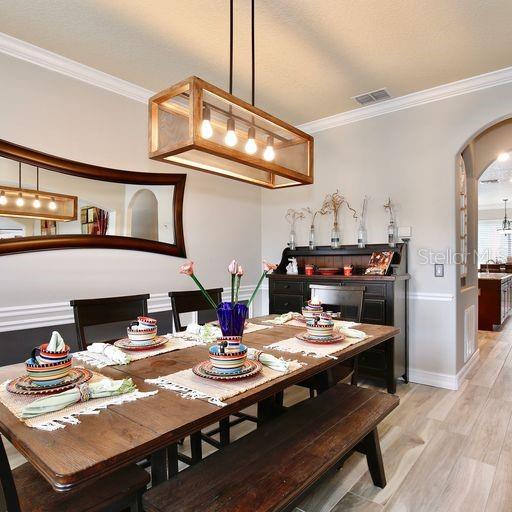
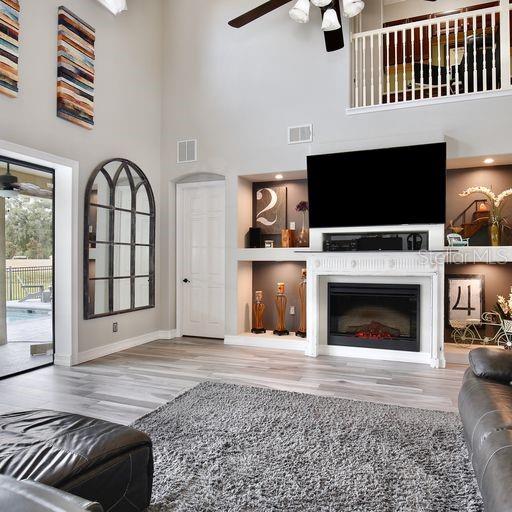
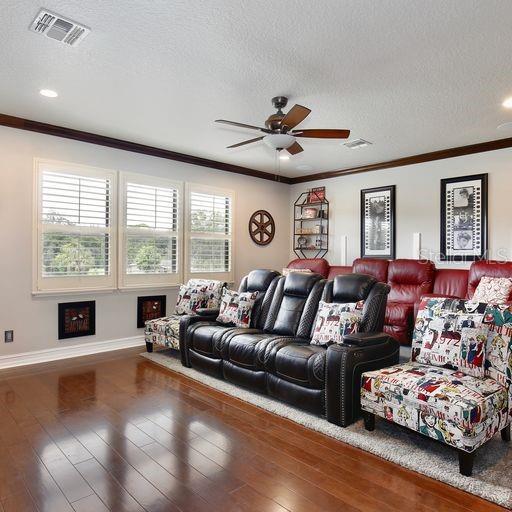
Under contract-accepting backup offers. Welcome home to the exclusive gated community of Wekiva Springs Estates in Sweetwater! This immaculate six bedroom/four bathroom estate is perfect for large families looking to enjoy the Florida lifestyle. Located just half a mile from Wekiva Springs State Park, this former model home is freshly painted inside and out with beautiful landscaping, a paver driveway, and a host of updates. Inside you’ll find eight foot interior doors, plantation shutters, double pane energy efficient windows, three thermostats, and electrical upgrades. The updated bathrooms feature custom tile and all new comfort height toilets. You’ll be impressed by the impeccable craftsmanship throughout including custom trim work, crown molding and new baseboards. The whole family can communicate with ease using the intercom system throughout the home. There is also a security alarm system with a wired smoke detector and exterior video that covers the front and rear. Through the double door entry, the formal living and dining spaces provide an elegant place to host and entertain. Let the upgraded gourmet kitchen inspire the chef in you, boasting stainless steel KitchenAid appliances, a gas cooktop, double oven, walk-in pantry, and an inviting coffee bar with a 3-inch cherry butcher block countertop. French doors open to a newly installed custom pool, inviting a refreshing morning dip or a serene evening float. Enjoy cozy evenings in the living room with a built-in Dimplex electric fireplace and a custom entertainment center with accent lighting. The first floor primary bedroom features a custom California closet and pool access. The primary bathroom is a spa-like oasis with dual vanities, ample counter space, a garden tub, and a glass door shower. Take the hardwood floor staircase up to the loft and play a game of pool or get some work done at the custom student center/office. The custom designed theater room offers the perfect spot for movie nights showcasing a wet bar, surround sound, accent lighting and cabinet storage. There are also four spacious bedrooms and two guest bathrooms upstairs. Laundry day is a breeze in the upgraded laundry room with a folding area countertop, cabinet storage, and a sink. Step outside to the tranquil fire pit and grill area with a pergola, along with a shaded porch and swimming pool—wonderful for family gatherings or quiet evenings under the stars. There is plenty of space for the dogs in the side yard, along with a large weatherproof storage shed for your gardening tools. The three car garage features custom Pebble tec floors and plenty of space to park your toys. Located close by Publix, shopping, dining, and the serene Lake Apopka, this amazing home is in a prime location just 20 minutes from Orlando. Call today to schedule a showing and fall in love with your new home!
/u.realgeeks.media/homesinorlando/NextHome-Neighborhood-Realty-Logo-Horizontal-OrangeOnWhite-Web-RGB.jpg)
Additional Information
- Taxes
- $5908
- Minimum Lease
- 8-12 Months
- HOA Fee
- $400
- HOA Payment Schedule
- Quarterly
- Maintenance Includes
- Common Area Taxes, Insurance, Private Road, Security
- Location
- Landscaped, Level, Near Golf Course, Private, Sidewalk, Paved, Private
- Community Features
- Deed Restrictions, Gated Community - No Guard, Sidewalks
- Property Description
- Two Story
- Zoning
- R-1AA
- Interior Layout
- Built-in Features, Cathedral Ceiling(s), Ceiling Fans(s), Chair Rail, Coffered Ceiling(s), Eat-in Kitchen, Living Room/Dining Room Combo, Master Bedroom Main Floor, Open Floorplan, Other, Solid Wood Cabinets, Split Bedroom, Stone Counters, Thermostat, Walk-In Closet(s), Window Treatments
- Interior Features
- Built-in Features, Cathedral Ceiling(s), Ceiling Fans(s), Chair Rail, Coffered Ceiling(s), Eat-in Kitchen, Living Room/Dining Room Combo, Master Bedroom Main Floor, Open Floorplan, Other, Solid Wood Cabinets, Split Bedroom, Stone Counters, Thermostat, Walk-In Closet(s), Window Treatments
- Floor
- Carpet, Ceramic Tile, Hardwood
- Appliances
- Built-In Oven, Cooktop, Dishwasher, Microwave, Range Hood, Refrigerator
- Utilities
- Electricity Connected, Public
- Heating
- Central
- Air Conditioning
- Central Air
- Exterior Construction
- Block
- Exterior Features
- French Doors, Lighting, Sidewalk, Sprinkler Metered
- Roof
- Shingle
- Foundation
- Slab
- Pool
- Private
- Pool Type
- Gunite, In Ground, Self Cleaning
- Garage Carport
- 3 Car Garage
- Garage Spaces
- 3
- Pets
- Allowed
- Flood Zone Code
- X
- Parcel ID
- 36-20-28-9143-00-540
- Legal Description
- WEKIVA SPRINGS ESTATES 66/106 LOT 54
Listing courtesy of FATHOM REALTY FL LLC. 888-455-6040
Selling Office: CENTURY 21 CARIOTI.Mortgage Calculator
StellarMLS is the source of this information via Internet Data Exchange Program. All listing information is deemed reliable but not guaranteed and should be independently verified through personal inspection by appropriate professionals. Listings displayed on this website may be subject to prior sale or removal from sale. Availability of any listing should always be independently verified. Listing information is provided for consumer personal, non-commercial use, solely to identify potential properties for potential purchase. All other use is strictly prohibited and may violate relevant federal and state law. Data last updated on