17509 Deer Isle Circle, Winter Garden, FL 34787
- $1,650,000
- 5
- BD
- 4
- BA
- 4,004
- SqFt




- Sold Price
- $1,650,000
- List Price
- $1,740,000
- Status
- Sold
- Days on Market
- 262
- Closing Date
- Jun 12, 2024
- MLS#
- O6127317
- Property Style
- Single Family
- Architectural Style
- Florida, French Provincial, Ranch, Mediterranean
- Year Built
- 1989
- Bedrooms
- 5
- Bathrooms
- 4
- Living Area
- 4,004
- Lot Size
- 46,105
- Acres
- 1.06
- Total Acreage
- 1 to less than 2
- Legal Subdivision Name
- Deer Island
- MLS Area Major
- Winter Garden/Oakland
Property Description
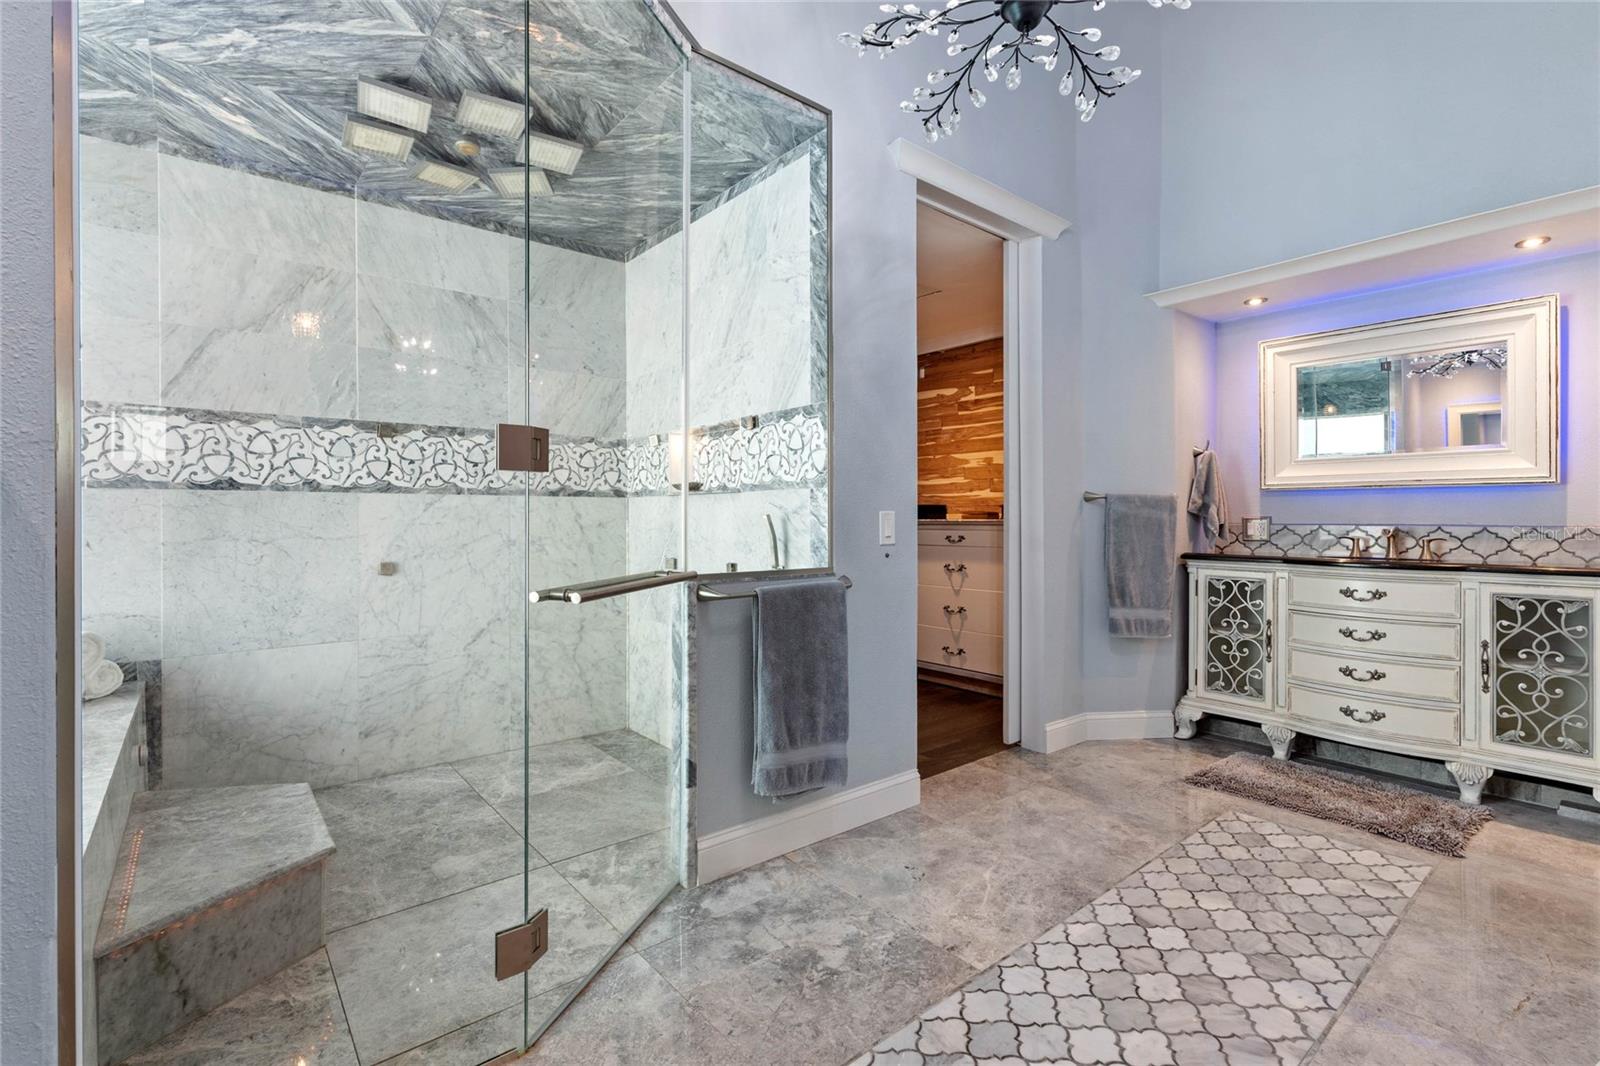
Under contract- accepting back up offers. Luxury GATED LAKEFRONT community of Deer Island offers 1+ acre estate homes, panoramic views of Johns Lake, and unrivaled privacy. This 1.06-acre single-level home is an ENTERTAINER’S DREAM inside and out. Entering the decorative glass doors is an impressive open-concept floor plan which is framed by panoramic floor-to-ceiling windows highlighting the custom 55’ infinity edge pool and unobstructed lake views. Inside expansive European travertine stone floors and designer finishes adorn the central living areas. The gourmet kitchen is detailed with unique hide-a-ways, and custom lighting with the focal point being an oversized 11.6’ granite island with a 36” Thor 6 burner gas stove and oven and custom wood hood. There is generous room for seating for 12 in the adjacent dining area. Utilize your bonus room for entertainment or relaxation. It is suitable for a pool table and has a full bath that can be accessed from the outdoor deck. Through the spectacular arched solid wood doors lies the owner's suite. Brazilian cherry flooring and cathedral ceilings of solid cherry are impressive. The 10’ accordion impact glass doors lead you to your private upper deck. You’ll enjoy a second fireplace as you soak in the lake views and the serenity of the outdoors. The owner's suite remodel includes dual cedar walk-in closets with temperature-controlled storage above, marble flooring with heated floor system, chandelier, water closet, dual vanities on each side, and a glass-enclosed walk-in steam shower with 2 person jacuzzi tub with heater. Rounding out the main living floor off the front is an office/flex room plus guest bedroom ensuite with travertine walk-in rain shower, wand, jets, specialty lighting and Bluetooth connection. 3 additional Bedrooms on the other side of the home share a travertine stone bath with a double vanity and tub-shower combo, rain shower head, specialty lighting and Bluetooth connection. One guest room has ensuite access to the shared bath, cedar walk-in closet, and a bonus loft. A full-size laundry room and custom pantry with soft close pull-outs located just off the kitchen with matching cabinets and counter space and utility sink. 3-car garage with attic storage. A wide variety of trees on the property include papaya and avocado as well as pineapple. Lakefront you will find a boathouse with a new dock, patio, and large fire-pit enhancing all the lakeside fun! Johns Lake is renowned for its trophy bass fishing, watersports, and 2 ski slalom courses. Deer Island is located just off Highway 50 with easy access to the Turnpike/429. You are only a short drive to Downtown Winter Garden, Disney/ Theme Parks, incredible shopping, dining, and the West Orange Bike Trail.
/u.realgeeks.media/homesinorlando/NextHome-Neighborhood-Realty-Logo-Horizontal-OrangeOnWhite-Web-RGB.jpg)
Additional Information
- Taxes
- $8210
- Minimum Lease
- 8-12 Months
- HOA Fee
- $1,738
- HOA Payment Schedule
- Semi-Annually
- Maintenance Includes
- Cable TV, Common Area Taxes, Escrow Reserves Fund, Internet, Maintenance Grounds, Private Road, Recreational Facilities
- Location
- Landscaped, Oversized Lot, Private, Sidewalk, Paved, Unincorporated
- Community Features
- Association Recreation - Owned, Gated Community - No Guard, Golf Carts OK, Irrigation-Reclaimed Water, Sidewalks, Tennis Courts, No Deed Restriction, Maintenance Free
- Property Description
- One Story
- Zoning
- P-D
- Interior Layout
- Attic Ventilator, Built-in Features, Cathedral Ceiling(s), Ceiling Fans(s), Central Vaccum, Chair Rail, Crown Molding, Eat-in Kitchen, High Ceilings, Kitchen/Family Room Combo, Living Room/Dining Room Combo, Primary Bedroom Main Floor, Open Floorplan, Skylight(s), Solid Wood Cabinets, Split Bedroom, Stone Counters, Thermostat, Vaulted Ceiling(s), Walk-In Closet(s)
- Interior Features
- Attic Ventilator, Built-in Features, Cathedral Ceiling(s), Ceiling Fans(s), Central Vaccum, Chair Rail, Crown Molding, Eat-in Kitchen, High Ceilings, Kitchen/Family Room Combo, Living Room/Dining Room Combo, Primary Bedroom Main Floor, Open Floorplan, Skylight(s), Solid Wood Cabinets, Split Bedroom, Stone Counters, Thermostat, Vaulted Ceiling(s), Walk-In Closet(s)
- Floor
- Bamboo, Hardwood, Marble, Travertine, Wood
- Appliances
- Built-In Oven, Convection Oven, Dishwasher, Disposal, Dryer, Electric Water Heater, Exhaust Fan, Microwave, Range, Range Hood, Washer
- Utilities
- BB/HS Internet Available, Cable Available, Electricity Connected, Phone Available, Propane, Public, Sprinkler Recycled, Street Lights, Underground Utilities
- Heating
- Central, Electric, Heat Pump
- Air Conditioning
- Central Air
- Fireplace Description
- Gas, Living Room, Outside, Wood Burning
- Exterior Construction
- Brick, Concrete, Stucco, Wood Frame
- Exterior Features
- Garden, Irrigation System, Lighting, Outdoor Shower, Private Mailbox, Rain Gutters, Sidewalk, Sliding Doors, Storage
- Roof
- Shingle
- Foundation
- Block, Slab
- Pool
- Private
- Pool Type
- Deck, Gunite, In Ground, Infinity, Lighting, Outside Bath Access, Salt Water, Tile
- Garage Carport
- 3 Car Garage
- Garage Spaces
- 3
- Garage Features
- Circular Driveway, Driveway, Garage Door Opener, Open, Other
- Garage Dimensions
- 32X23
- Elementary School
- Tildenville Elem
- Middle School
- Lakeview Middle
- High School
- West Orange High
- Fences
- Electric, Other
- Water Name
- Johns Lake
- Water Extras
- Boathouse, Skiing Allowed
- Water View
- Lake, Lake - Chain of Lakes
- Water Access
- Lake, Lake - Chain of Lakes
- Water Frontage
- Lake
- Pets
- Allowed
- Flood Zone Code
- X
- Parcel ID
- 30-22-27-1985-00-790
- Legal Description
- DEER ISLAND 15/63 LOT 79 & THAT PART OFOCCUPIED LAND LYING BETWEEN THE LOT ANDTHE ORDINARY HIGH WATER LINE OF JOHNS LAKE BOUNDED BY THE EXTENSIONS OF THE LOTLINES EXTENDED TO THE OHWL
Listing courtesy of PREFERRED REAL ESTATE BROKERS II. 407-440-4900
Selling Office: EMPIRE NETWORK REALTY.Mortgage Calculator
StellarMLS is the source of this information via Internet Data Exchange Program. All listing information is deemed reliable but not guaranteed and should be independently verified through personal inspection by appropriate professionals. Listings displayed on this website may be subject to prior sale or removal from sale. Availability of any listing should always be independently verified. Listing information is provided for consumer personal, non-commercial use, solely to identify potential properties for potential purchase. All other use is strictly prohibited and may violate relevant federal and state law. Data last updated on