3043 Saratoga Drive, Orlando, FL 32806
- $500,000
- 4
- BD
- 2
- BA
- 1,785
- SqFt




- Sold Price
- $500,000
- List Price
- $475,000
- Status
- Sold
- Days on Market
- 3
- Closing Date
- Aug 28, 2023
- MLS#
- O6127316
- Property Style
- Single Family
- Year Built
- 1967
- Bedrooms
- 4
- Bathrooms
- 2
- Living Area
- 1,785
- Lot Size
- 9,711
- Acres
- 0.22
- Total Acreage
- 0 to less than 1/4
- Legal Subdivision Name
- Greenbriar
- MLS Area Major
- Orlando/Delaney Park/Crystal Lake
Property Description
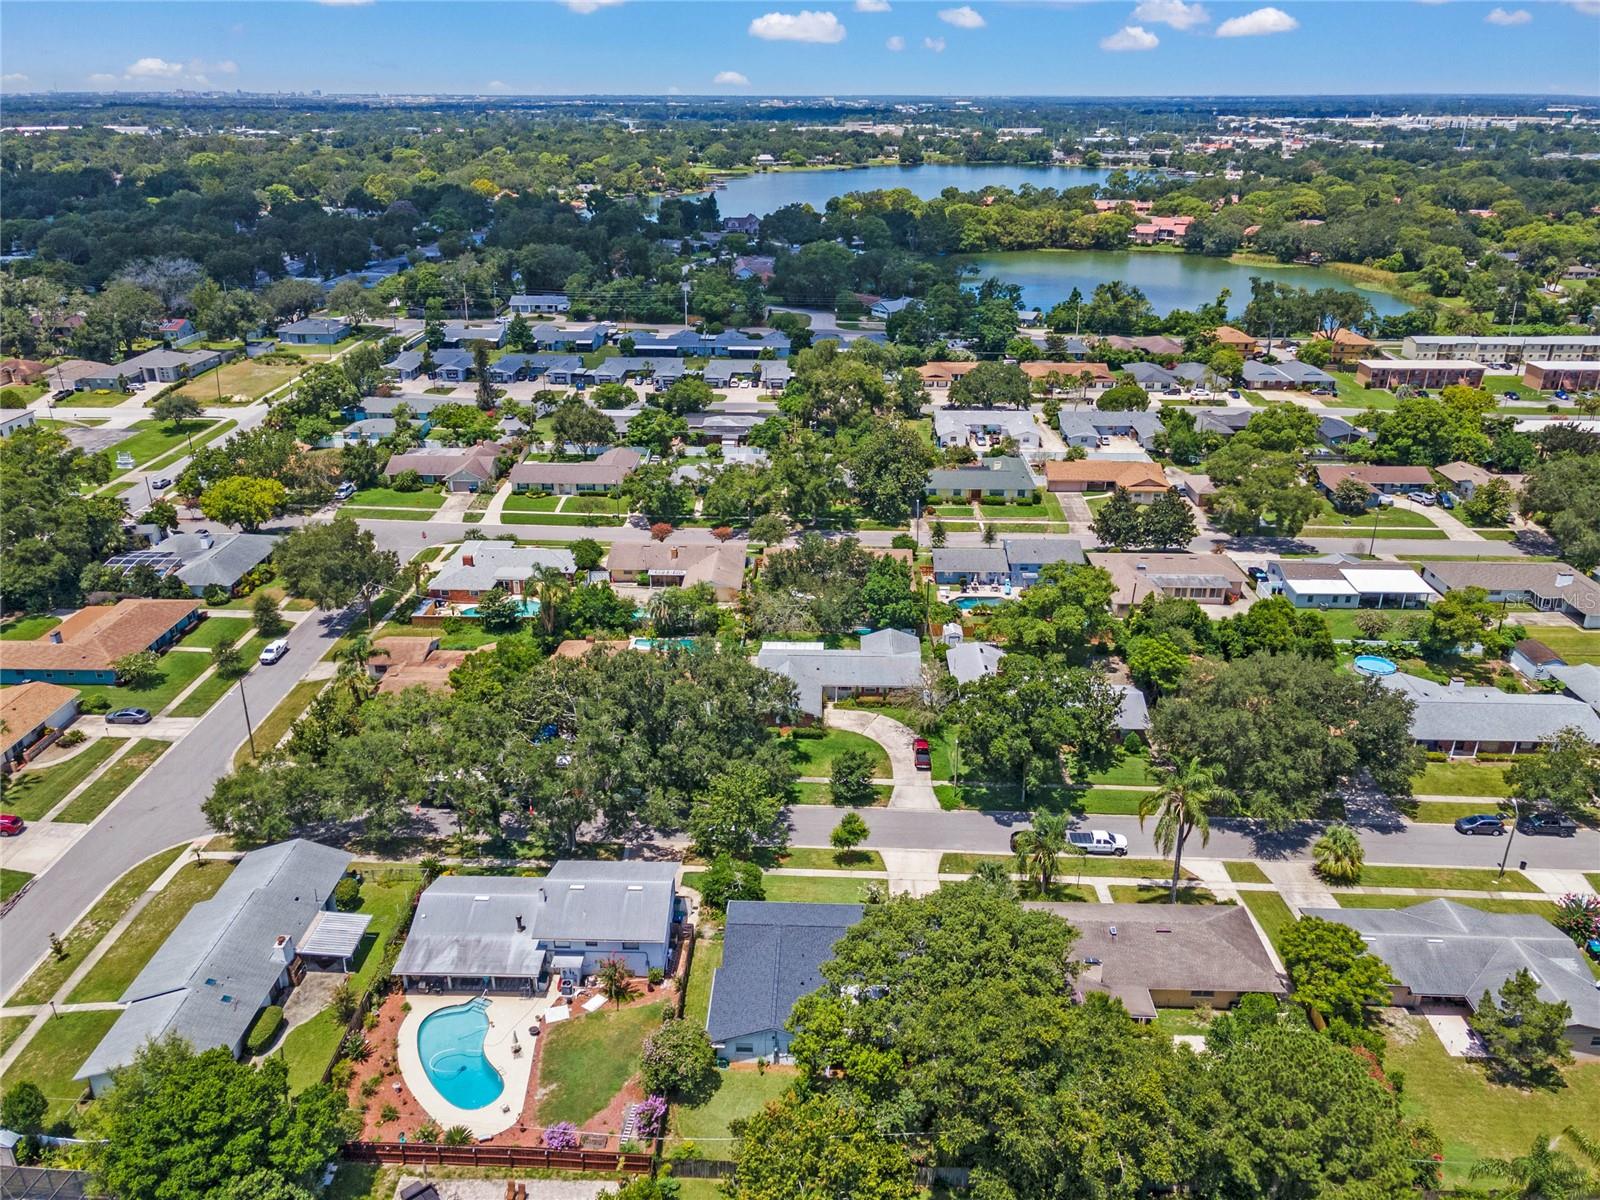
Welcome to your dream home! This 4 bedroom, 2 bathroom meticulously upgraded residence offers a perfect blend of modern comforts and timeless charm. As you step inside, you'll immediately notice the refinished Terrazzo flooring and the open floor plan that seamlessly connects the updated kitchen, living, and dining areas, creating an ideal space for entertaining and family gatherings. The kitchen boasts modern amenities, including new Quartz countertops and a large island/peninsula with ample seating, perfect for casual dining or hosting guests. New high-end Whirlpool and LG appliances with WiFi functionality make meal preparation a breeze. The convection microwave, capable of functioning as its own oven, adds versatility to your culinary adventures. Both bathrooms have been updated, including the master bathroom luxury walk in shower with three shower heads and a lighted mirror. Stepping outside, you'll find a 500+ sq ft covered porch, ideal for enjoying the Florida weather year-round. The beautifully landscaped yard is complemented by landscape lighting, creating an enchanting outdoor ambiance. Storage and organization are effortless, thanks to the oversized two car garage that includes the built-in garage cabinets with workbench, the master walk-in closet with custom cabinetry, and the practical "mudroom" bench with seating and storage. This stunning home has been thoughtfully improved over the years: featuring a new roof (May 2023), a new HVAC Trane system air handler and condenser (2015), the exterior service panel and interior garage panel were upgraded to a 200A capacity (2019), a whole-home surge protector (2019), a Rheem Hybrid Electric Water Heater (2019), and buried electrical lines in the neighborhood (2023). Notable features include a large shed for extra storage, an updated irrigation system with a WiFi-enabled controller, smart WiFi-controlled light switches in the living room, and an avocado tree in the backyard. This home is zoned for the newly built Pershing K-8 school, along with providing access to the highly ranked Cornerstone Charter K-12. The Greenbriar neighborhood is walking distance to Fort Gatlin Recreation Center, which features a swimming pool, tennis courts, basketball courts, playgrounds, and youth programs. Don't miss the opportunity to make this stunning residence your forever home. All furnishings are negotiable. Schedule your private tour today and witness the beauty and quality of this home firsthand!
/u.realgeeks.media/homesinorlando/NextHome-Neighborhood-Realty-Logo-Horizontal-OrangeOnWhite-Web-RGB.jpg)
Additional Information
- Taxes
- $3815
- Minimum Lease
- 7 Months
- Community Features
- No Deed Restriction
- Property Description
- One Story
- Zoning
- R-1A
- Interior Layout
- Ceiling Fans(s), Open Floorplan, Solid Wood Cabinets, Thermostat, Walk-In Closet(s)
- Interior Features
- Ceiling Fans(s), Open Floorplan, Solid Wood Cabinets, Thermostat, Walk-In Closet(s)
- Floor
- Laminate, Terrazzo
- Appliances
- Dishwasher, Dryer, Electric Water Heater, Microwave, Range, Refrigerator, Washer
- Utilities
- BB/HS Internet Available, Cable Available, Electricity Connected, Public, Street Lights, Underground Utilities
- Heating
- Central, Electric
- Air Conditioning
- Central Air
- Exterior Construction
- Block, Stucco
- Exterior Features
- Irrigation System, Sidewalk, Sliding Doors, Storage
- Roof
- Shingle
- Foundation
- Slab
- Pool
- No Pool
- Garage Carport
- 2 Car Garage
- Garage Spaces
- 2
- Garage Features
- Driveway, Garage Door Opener, Oversized, Workshop in Garage
- Garage Dimensions
- 21x27
- Elementary School
- Pershing Elem
- Middle School
- Pershing K-8
- High School
- Boone High
- Pets
- Allowed
- Flood Zone Code
- X
- Parcel ID
- 07-23-30-3182-00-190
- Legal Description
- GREENBRIAR UNIT THREE 1/84 LOT 19
Listing courtesy of COMPASS FLORIDA LLC.
Selling Office: KELLER WILLIAMS REALTY AT THE PARKS.Mortgage Calculator
StellarMLS is the source of this information via Internet Data Exchange Program. All listing information is deemed reliable but not guaranteed and should be independently verified through personal inspection by appropriate professionals. Listings displayed on this website may be subject to prior sale or removal from sale. Availability of any listing should always be independently verified. Listing information is provided for consumer personal, non-commercial use, solely to identify potential properties for potential purchase. All other use is strictly prohibited and may violate relevant federal and state law. Data last updated on