8125 Red Crossbill Street, Winter Garden, FL 34787
- $607,700
- 4
- BD
- 3
- BA
- 2,550
- SqFt






- Sold Price
- $607,700
- List Price
- $619,900
- Status
- Sold
- Days on Market
- 4
- Closing Date
- Sep 13, 2023
- MLS#
- O6127080
- Property Style
- Single Family
- Architectural Style
- Florida
- Year Built
- 2012
- Bedrooms
- 4
- Bathrooms
- 3
- Baths Half
- 1
- Living Area
- 2,550
- Lot Size
- 10,209
- Acres
- 0.25
- Total Acreage
- 1/4 to less than 1/2
- Legal Subdivision Name
- Summerlake Pd Ph 01a
- MLS Area Major
- Winter Garden/Oakland
Property Description
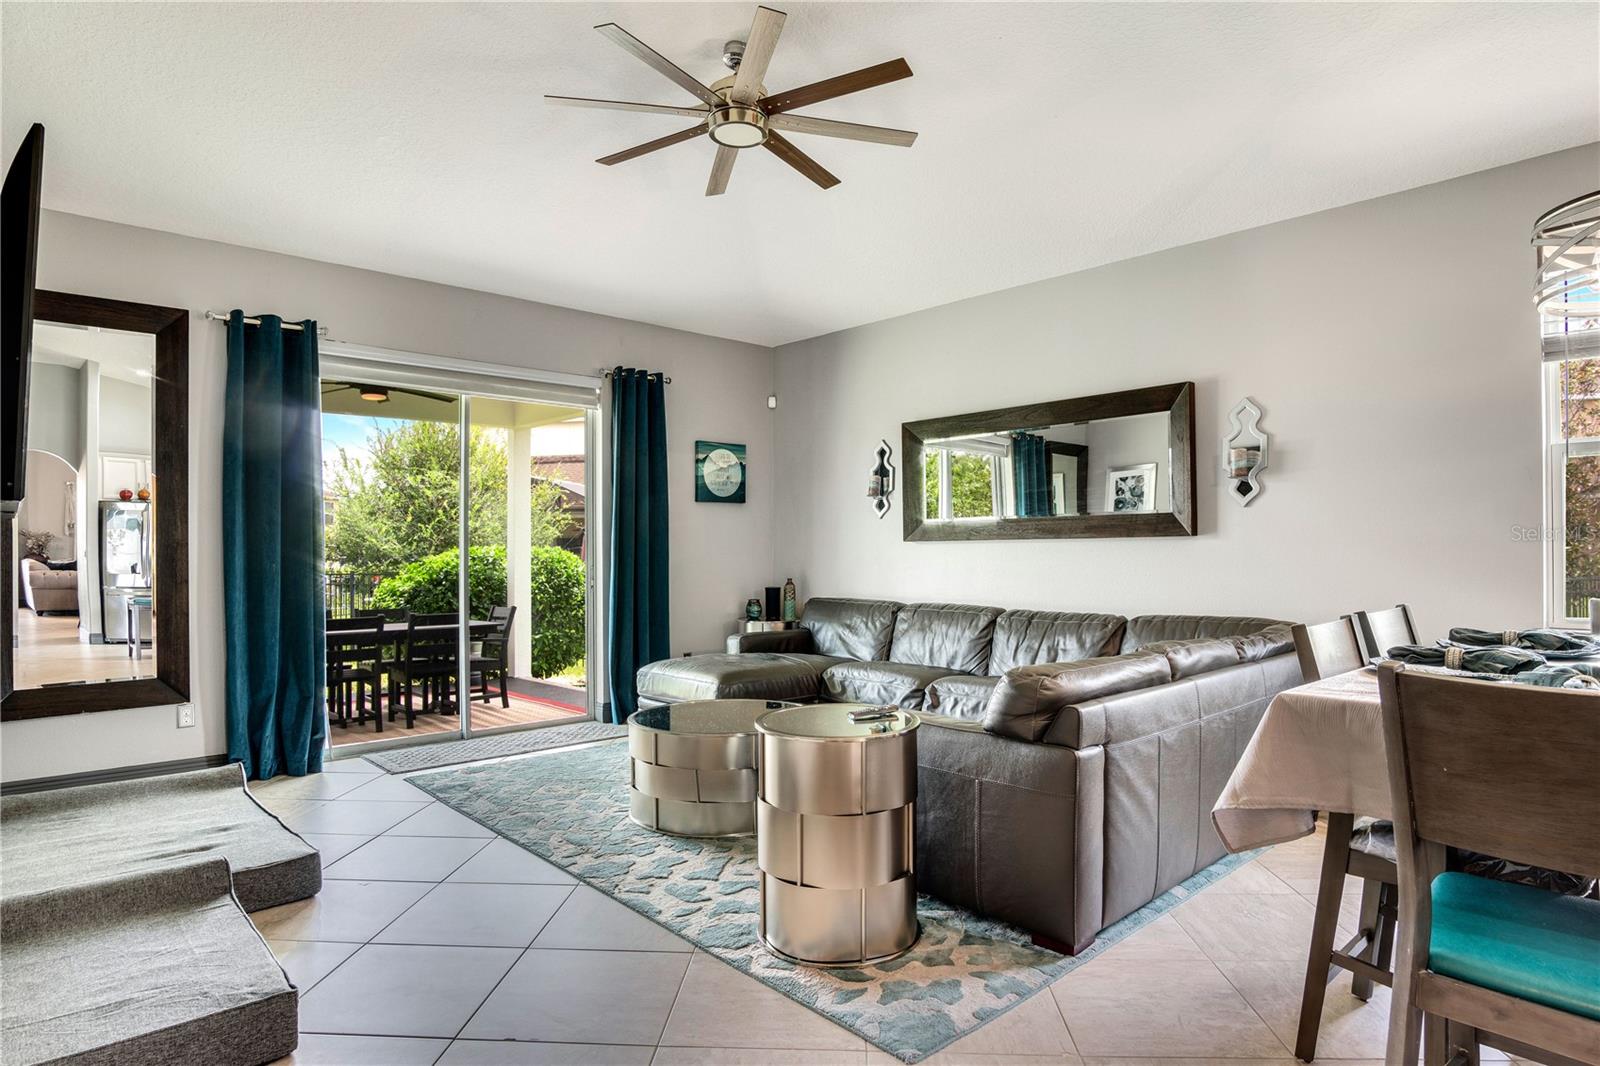
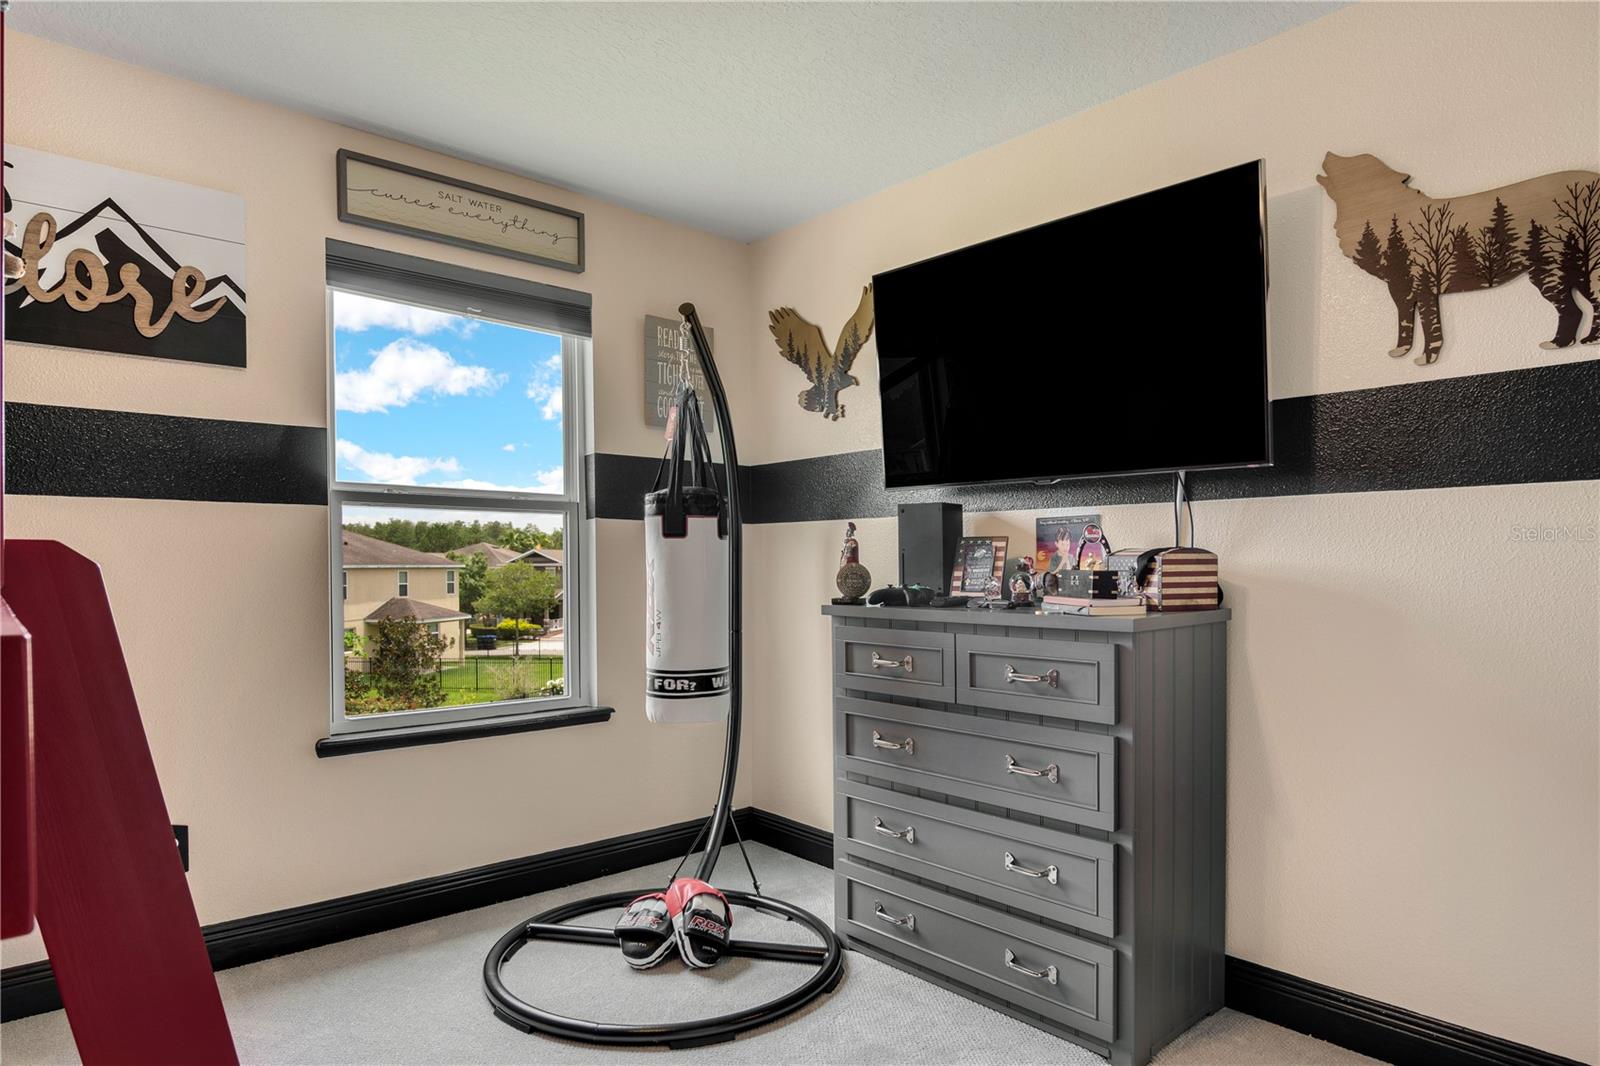
This stunning 2 story home is an excellent option for those seeking a spacious and comfortable home with various amenities. The floor plan features a master bedroom on the first floor, offering convenience and privacy for the homeowners. Additionally, there are three bedrooms located upstairs along with a loft, which can serve as a versatile space for various purposes like a home office, play area, or relaxation space. Custom tiles throughout the entire first floor offer a durable and stylish flooring option, adding to the home's overall appeal. Recently updated luxury vinyl laminate flooring upstairs in the common areas.The open plan with volume ceilings creates a spacious and airy feel, enhancing the sense of openness and providing a great environment for family gatherings and social interactions. The family chef will love the kitchen features granite countertops stainless steel appliances and a gas range giving it a modern look. The tile backsplash adds a nice touch of elegance. The kitchen is open to the dining and family room, creating a spacious and connected living space with abundant windows and sliders that lead to the outdoor living area. The property boasts an oversized yard, which has been fenced, providing safety and privacy. There's plenty of space for a pool, making it a great option for those who love outdoor activities and entertaining guests. The covered patio allows residents to enjoy the outdoors comfortably, even during hot or rainy weather. The community's recreational center boasts a resort-style pool, fitness facilities, and a play area, providing opportunities for relaxation and staying active. Additionally, there is a dog park for pet owners to enjoy, while the Homeowners Association takes care of lawn maintenance, ensuring a hassle-free living experience. The community is conveniently situated with easy access to the 429 highway, making commuting and travel a breeze. Additionally, Hamlin at Winter Garden shopping center is just a short 10-15 minute drive away, providing convenient access to various amenities. For golf enthusiasts, the Orange County National Golf Center is practically next door, offering a fantastic option for spending leisure time on the green. Overall, the floor plan appears to offer a well-designed and comfortable living space with a range of appealing features both inside and outside the home. This active community of West Orange County seems like a fantastic opportunity for those seeking modern comforts, an engaging community, and a beautiful Florida setting.
/u.realgeeks.media/homesinorlando/NextHome-Neighborhood-Realty-Logo-Horizontal-OrangeOnWhite-Web-RGB.jpg)
Additional Information
- Taxes
- $6254
- Minimum Lease
- 8-12 Months
- HOA Fee
- $181
- HOA Payment Schedule
- Monthly
- Maintenance Includes
- Pool, Maintenance Grounds, Recreational Facilities
- Location
- In County, Sidewalk, Paved
- Community Features
- Deed Restrictions, Fitness Center, Park, Pool, Tennis Courts
- Property Description
- Two Story
- Zoning
- P-D
- Interior Layout
- Ceiling Fans(s), Eat-in Kitchen, High Ceilings, Master Bedroom Main Floor, Open Floorplan, Solid Surface Counters, Solid Wood Cabinets, Split Bedroom, Walk-In Closet(s)
- Interior Features
- Ceiling Fans(s), Eat-in Kitchen, High Ceilings, Master Bedroom Main Floor, Open Floorplan, Solid Surface Counters, Solid Wood Cabinets, Split Bedroom, Walk-In Closet(s)
- Floor
- Ceramic Tile
- Appliances
- Dishwasher, Microwave, Range, Refrigerator, Washer
- Utilities
- Cable Available, Public, Street Lights, Underground Utilities
- Heating
- Central
- Air Conditioning
- Central Air
- Exterior Construction
- Block, Stucco
- Exterior Features
- Lighting, Rain Gutters, Sliding Doors, Sprinkler Metered
- Roof
- Shingle
- Foundation
- Slab
- Pool
- Community
- Pool Type
- In Ground
- Garage Carport
- 2 Car Garage
- Garage Spaces
- 2
- Elementary School
- Independence Elementary
- Middle School
- Bridgewater Middle
- High School
- Windermere High School
- Fences
- Fenced
- Pets
- Allowed
- Flood Zone Code
- X
- Parcel ID
- 34-23-27-8315-03-060
- Legal Description
- SUMMERLAKE PD PHASE 1A 74/16 LOT 6 BLK C
Listing courtesy of EXP REALTY LLC. 888-883-8509
Selling Office: STELLAR NON-MEMBER OFFICE.Mortgage Calculator
StellarMLS is the source of this information via Internet Data Exchange Program. All listing information is deemed reliable but not guaranteed and should be independently verified through personal inspection by appropriate professionals. Listings displayed on this website may be subject to prior sale or removal from sale. Availability of any listing should always be independently verified. Listing information is provided for consumer personal, non-commercial use, solely to identify potential properties for potential purchase. All other use is strictly prohibited and may violate relevant federal and state law. Data last updated on