3290 Aurantia Road, Mims, FL 32754
- $735,000
- 4
- BD
- 3
- BA
- 2,601
- SqFt




- Sold Price
- $735,000
- List Price
- $750,000
- Status
- Sold
- Days on Market
- 213
- Closing Date
- Apr 04, 2024
- MLS#
- O6126970
- Property Style
- Single Family
- Architectural Style
- Ranch
- Year Built
- 2018
- Bedrooms
- 4
- Bathrooms
- 3
- Baths Half
- 1
- Living Area
- 2,601
- Lot Size
- 63,598
- Acres
- 1.46
- Total Acreage
- 1 to less than 2
- Legal Subdivision Name
- Indian River Park Rep Sec 17
- MLS Area Major
- Mims
Property Description
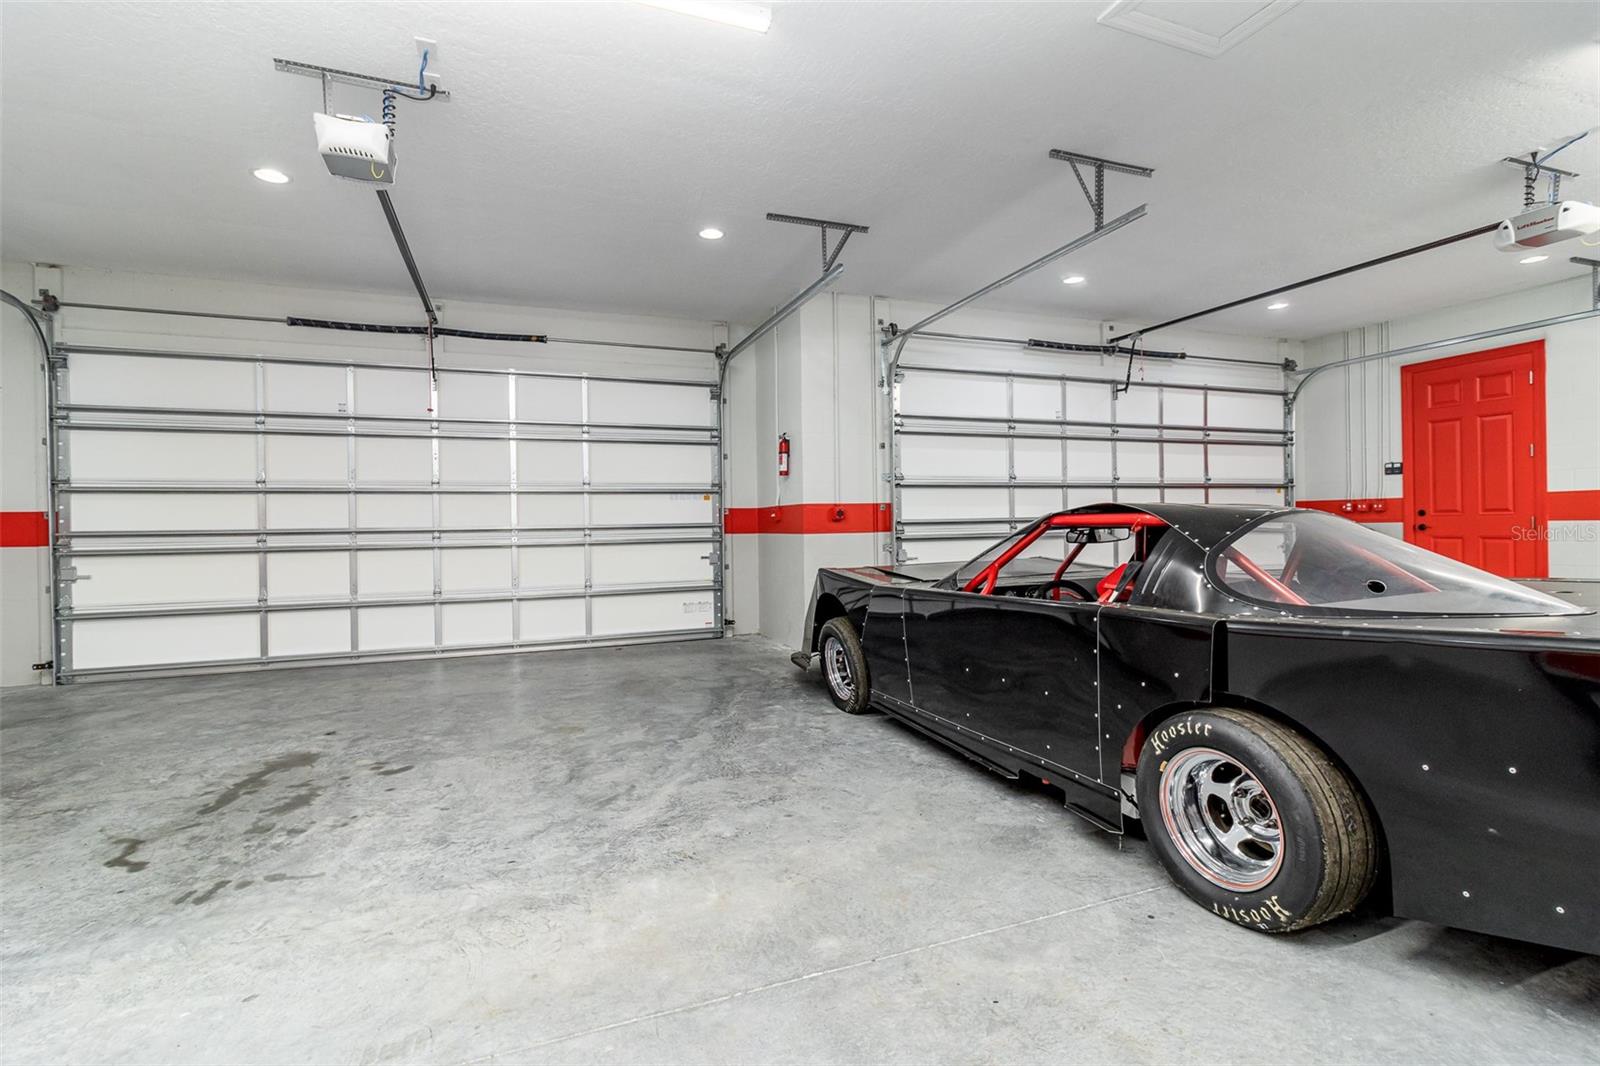
Under contract with a Kickout Clause, please continue to show and make offers. The home you have been waiting for is here! This beautiful 4 bedroom 2.5 bath with an attached 4 car garage and a detached 1,200 Sq. Ft. finished garage to match the house all situated on 1.46 acres in the country. This custom built home offers 2,600 sq. ft. of living space with a split bedroom floor plan. Once inside you will notice the attention to detail put into this home starting with plantation shutters on nearly every window, crown molding, tiled backsplashes, and even a pot filler in the kitchen. The 14x21 master suite offers a large walk in closet, tile shower with custom inlays and glass doors, a soaking tube, as well as access to the laundry room complete with storage, wash sink, and plenty of counter space. There is plenty of room to add a pool if you desire!
/u.realgeeks.media/homesinorlando/NextHome-Neighborhood-Realty-Logo-Horizontal-OrangeOnWhite-Web-RGB.jpg)
Additional Information
- Taxes
- $4171
- Minimum Lease
- No Minimum
- Location
- Cleared, Flag Lot, In County, Landscaped, Level, Paved, Zoned for Horses
- Community Features
- No Deed Restriction
- Property Description
- One Story
- Zoning
- AU
- Interior Layout
- Ceiling Fans(s), Coffered Ceiling(s), Crown Molding, Eat-in Kitchen, High Ceilings, Kitchen/Family Room Combo, Primary Bedroom Main Floor, Open Floorplan, Solid Wood Cabinets, Split Bedroom, Stone Counters, Thermostat, Walk-In Closet(s), Window Treatments
- Interior Features
- Ceiling Fans(s), Coffered Ceiling(s), Crown Molding, Eat-in Kitchen, High Ceilings, Kitchen/Family Room Combo, Primary Bedroom Main Floor, Open Floorplan, Solid Wood Cabinets, Split Bedroom, Stone Counters, Thermostat, Walk-In Closet(s), Window Treatments
- Floor
- Laminate
- Appliances
- Dishwasher, Disposal, Dryer, Microwave, Range, Refrigerator, Washer, Water Softener
- Utilities
- Electricity Connected
- Heating
- Central, Electric
- Air Conditioning
- Central Air
- Exterior Construction
- Stone, Stucco
- Exterior Features
- French Doors, Hurricane Shutters, Private Mailbox, Storage
- Roof
- Shingle
- Foundation
- Slab
- Pool
- No Pool
- Garage Carport
- 5+ Car Garage
- Garage Spaces
- 8
- Garage Features
- Boat, Driveway, Garage Door Opener, Garage Faces Side, Oversized
- Flood Zone Code
- X
- Parcel ID
- 20G-35-17-AL-00009.0-0004.00
- Legal Description
- INDIAN RIVER PARK REPLAT SEC 17 PART OF LOT 4 & LOT 7 & ALL OF LOT 5 AS DESC IN ORB 5698 PG 5238 EXC ORB 5693 PG 5858
Listing courtesy of CENTURY 21 FLAG AGENCY. 321-267-3600
Selling Office: STELLAR NON-MEMBER OFFICE.Mortgage Calculator
StellarMLS is the source of this information via Internet Data Exchange Program. All listing information is deemed reliable but not guaranteed and should be independently verified through personal inspection by appropriate professionals. Listings displayed on this website may be subject to prior sale or removal from sale. Availability of any listing should always be independently verified. Listing information is provided for consumer personal, non-commercial use, solely to identify potential properties for potential purchase. All other use is strictly prohibited and may violate relevant federal and state law. Data last updated on