254 Pinestraw Circle, Altamonte Springs, FL 32714
- $625,000
- 5
- BD
- 4
- BA
- 3,200
- SqFt




- Sold Price
- $625,000
- List Price
- $625,000
- Status
- Sold
- Days on Market
- 24
- Closing Date
- Oct 12, 2023
- MLS#
- O6126892
- Property Style
- Single Family
- Year Built
- 2000
- Bedrooms
- 5
- Bathrooms
- 4
- Living Area
- 3,200
- Lot Size
- 13,525
- Acres
- 0.31
- Total Acreage
- 1/4 to less than 1/2
- Legal Subdivision Name
- Estates Of Pinewood
- MLS Area Major
- Altamonte Springs West/Forest City
Property Description
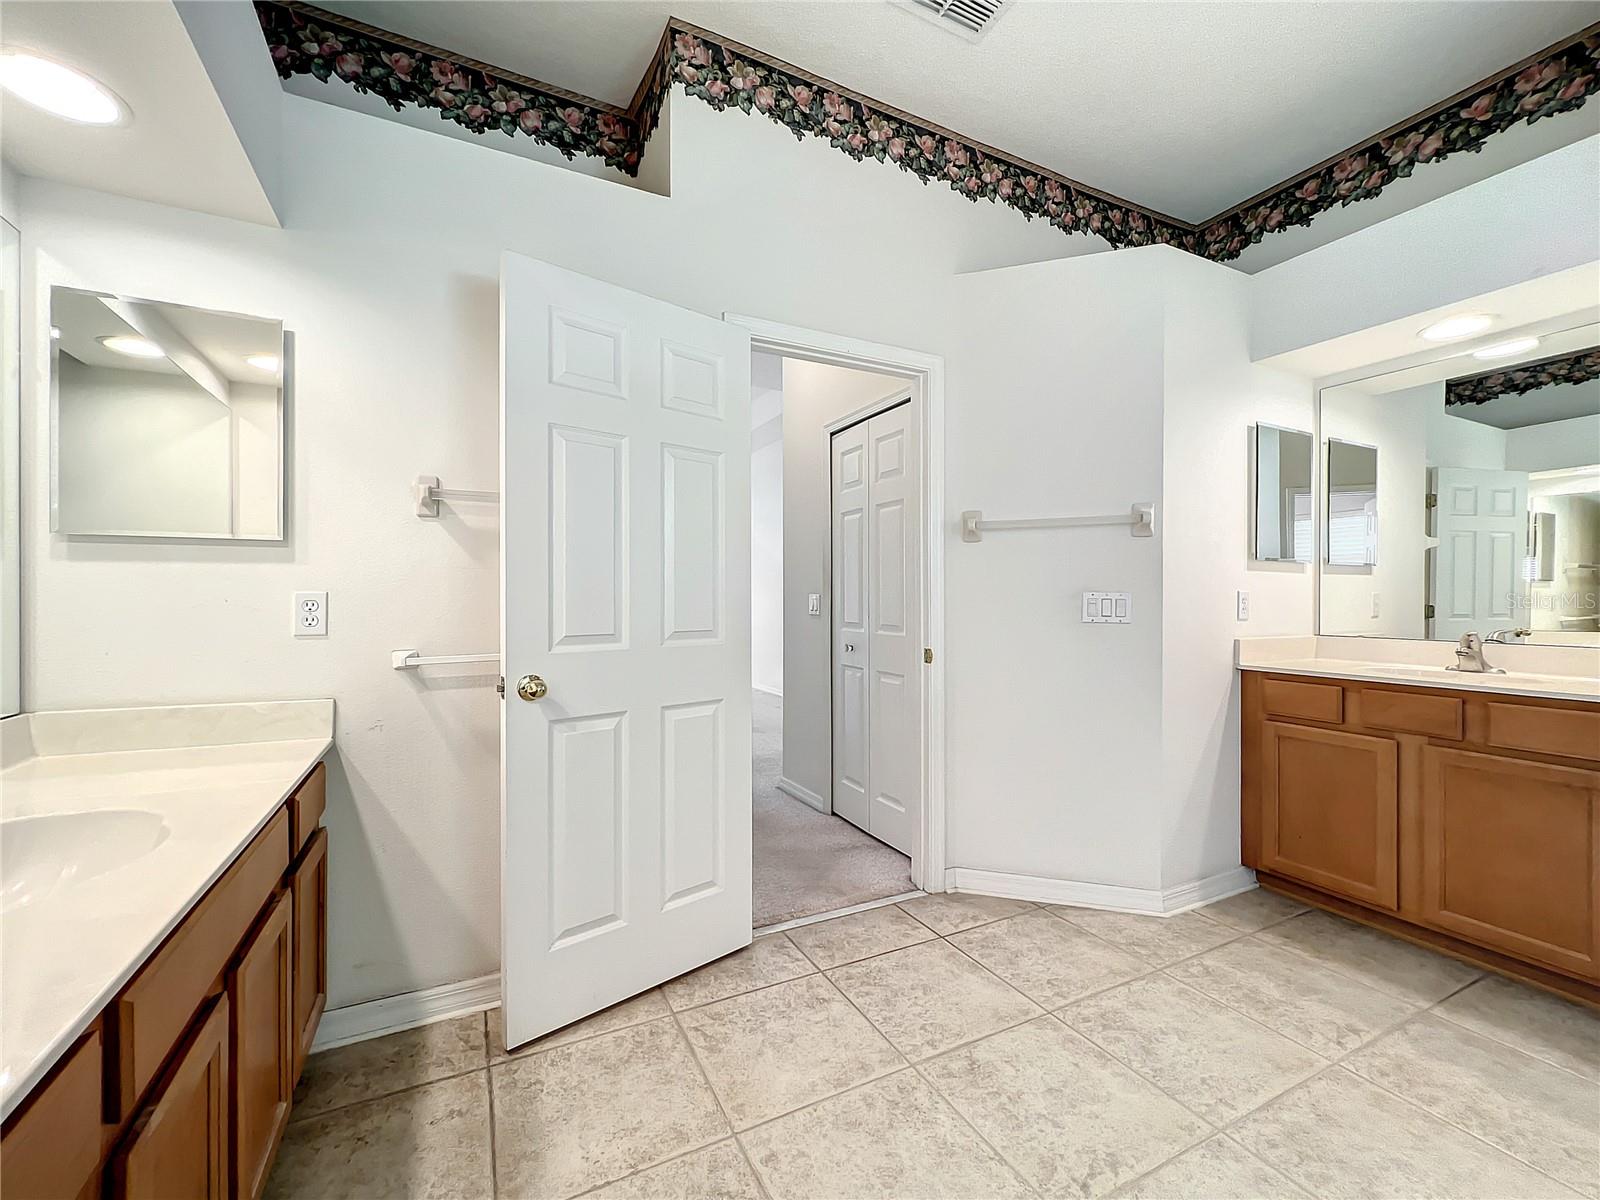
One or more photo(s) has been virtually staged. Welcome to 254 Pinestraw Circle, Altamonte Springs, Florida! This stunning property presents the highly sought-after Vera Cruz model, built by Ryland in 2001. Boasting 5 bedrooms and 4 bathrooms, this spacious home offers an ideal layout for comfortable living and entertaining. As you enter, you'll be greeted by a grand foyer leading to the formal living room and dining room, perfect for hosting elegant gatherings. At the heart of the house is the Kitchen and family room featuring high ceilings, creating a sense of openness and airiness, while allowing for ample natural light to fill the space. The large glass sliding doors not only provide an abundance of sunlight but also offer convenient access to the outdoor areas, seamlessly blending indoor and outdoor living. The kitchen boasts elegant granite countertops, adding a touch of sophistication to the space. With plenty of counter space available, you'll have ample room for food preparation, cooking, and serving. The 42" upper cabinets provide abundant storage, allowing you to keep your kitchen essentials neatly organized and within easy reach. Speaking of storage, a convenient closet pantry is also included in the kitchen. To create a casual dining area or a spot for quick meals, there is a practical breakfast bar in the kitchen. One of the highlights of this home is the enormous Master Bedroom, featuring dual closets for ample storage. The Master Bathroom is a private retreat, complete with dual sinks, a garden tub, and a separate shower. Located just as you walk into the home is a private office, which can also serve as a convenient fifth bedroom, providing flexibility to suit your needs. Additionally, there is a pool bath, ensuring convenience and accessibility for outdoor entertaining. The covered lanai offers a great space for enjoying the Florida sunshine and hosting outdoor gatherings. For added entertainment options, there is an upstairs media room with a full bathroom and two closets, perfect for creating a home theater or a versatile space to suit your desires. Car enthusiasts and those in need of storage will appreciate the three-car garage, providing ample space for vehicles and additional belongings. The roof was replaced in 2019 allowing for peace of mind. Situated in the highly regarded Lake Brantley school district, this home offers access to excellent educational opportunities for your family. The gated community of only 24 homes provides a sense of exclusivity, privacy, and security. Don't miss the opportunity to make this exceptional property your own.
/u.realgeeks.media/homesinorlando/NextHome-Neighborhood-Realty-Logo-Horizontal-OrangeOnWhite-Web-RGB.jpg)
Additional Information
- Taxes
- $3737
- Minimum Lease
- No Minimum
- HOA Fee
- $275
- HOA Payment Schedule
- Quarterly
- Location
- Sidewalk, Paved
- Community Features
- No Deed Restriction
- Property Description
- Two Story
- Zoning
- R-1AA
- Interior Layout
- Cathedral Ceiling(s), Ceiling Fans(s), Eat-in Kitchen, High Ceilings, Kitchen/Family Room Combo, Living Room/Dining Room Combo, Master Bedroom Main Floor, Split Bedroom, Stone Counters, Vaulted Ceiling(s), Walk-In Closet(s), Window Treatments
- Interior Features
- Cathedral Ceiling(s), Ceiling Fans(s), Eat-in Kitchen, High Ceilings, Kitchen/Family Room Combo, Living Room/Dining Room Combo, Master Bedroom Main Floor, Split Bedroom, Stone Counters, Vaulted Ceiling(s), Walk-In Closet(s), Window Treatments
- Floor
- Carpet, Ceramic Tile
- Appliances
- Dishwasher, Disposal, Electric Water Heater, Microwave, Range, Refrigerator
- Utilities
- Cable Available, Electricity Available, Electricity Connected, Fire Hydrant, Public
- Heating
- Central
- Air Conditioning
- Central Air, Zoned
- Exterior Construction
- Block, Stucco
- Exterior Features
- Irrigation System, Private Mailbox, Rain Gutters, Sidewalk, Sliding Doors
- Roof
- Shingle
- Foundation
- Slab
- Pool
- No Pool
- Garage Carport
- 3 Car Garage
- Garage Spaces
- 3
- Garage Features
- Garage Door Opener
- Garage Dimensions
- 27x20
- Pets
- Not Allowed
- Flood Zone Code
- X
- Parcel ID
- 17-21-29-533-0000-0150
- Legal Description
- LOT 15 ESTATES OF PINEWOOD PB 57 PGS 79 & 80
Listing courtesy of RE/MAX CENTRAL REALTY.
Selling Office: MONIQUE MCGUIRE REALTY INC.Mortgage Calculator
StellarMLS is the source of this information via Internet Data Exchange Program. All listing information is deemed reliable but not guaranteed and should be independently verified through personal inspection by appropriate professionals. Listings displayed on this website may be subject to prior sale or removal from sale. Availability of any listing should always be independently verified. Listing information is provided for consumer personal, non-commercial use, solely to identify potential properties for potential purchase. All other use is strictly prohibited and may violate relevant federal and state law. Data last updated on