1621 Lake Baldwin Lane, Orlando, FL 32814
- $691,000
- 3
- BD
- 3
- BA
- 2,019
- SqFt






- Sold Price
- $691,000
- List Price
- $699,000
- Status
- Sold
- Days on Market
- 7
- Closing Date
- Sep 06, 2023
- MLS#
- O6126863
- Property Style
- Townhouse
- Architectural Style
- Traditional
- Year Built
- 2006
- Bedrooms
- 3
- Bathrooms
- 3
- Baths Half
- 1
- Living Area
- 2,019
- Lot Size
- 3,600
- Acres
- 0.08
- Total Acreage
- 0 to less than 1/4
- Building Name
- N/A
- Legal Subdivision Name
- Baldwin Parka
- MLS Area Major
- Orlando
Property Description
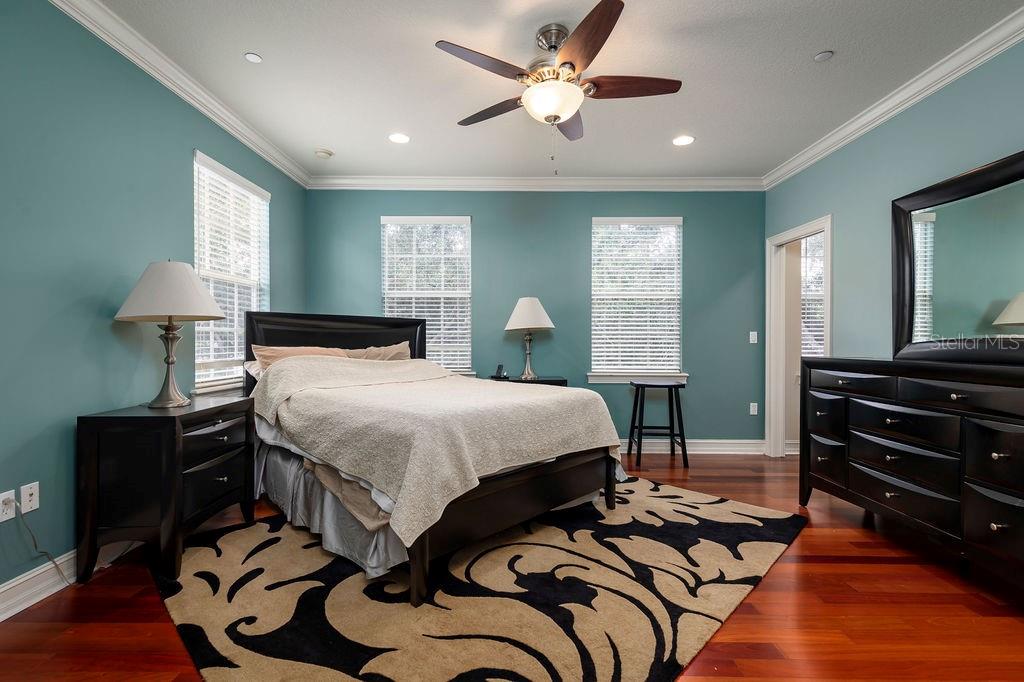
Gorgeous end unit townhouse, built by renowned Issa Homes, provides a walkable lifestyle in the most highly sought-after location in Baldwin Park only a block from the town center. Features an open family floor plan with high ceilings, an open kitchen, and a spacious living-dining room combination. The kitchen has a newer center island and refrigerator, granite counters with custom backsplash, 42" custom wood cabinetry, a great eat-in kitchen with lots of light. Courtyard with pavers for gatherings low-maintenance landscaping. Natural light is abundant, gorgeous wood floors, custom lighting, crown moldings, and 2-car garage. The master suite features a large walk-in closet, dual sinks, and a separate tub and shower. Close to everything Baldwin Park offers including restaurants and specialty shops, Publix, CVS, and Baldwin Park Elementary. Amenities include fitness centers, pools, walking paths around Lake Baldwin, parks, green spaces and playgrounds. Baldwin Park does a terrific job with community events such as farmers markets, parades, and festivals. Minutes to schools, shops, and restaurants on Corrine including the East End Market, and close to the Milk District, Ivanhoe Village, Winter Park and downtown.
/u.realgeeks.media/homesinorlando/NextHome-Neighborhood-Realty-Logo-Horizontal-OrangeOnWhite-Web-RGB.jpg)
Additional Information
- Taxes
- $8348
- Taxes
- $941
- Minimum Lease
- 7 Months
- Hoa Fee
- $503
- HOA Payment Schedule
- Monthly
- Maintenance Includes
- Escrow Reserves Fund, Maintenance Structure, Maintenance Grounds
- Other Fees Amount
- 517
- Other Fees Term
- Semi Annual
- Location
- Sidewalk, Paved
- Community Features
- Pool, Sidewalks, No Deed Restriction
- Property Description
- Two Story
- Zoning
- PD
- Interior Layout
- Ceiling Fans(s), Crown Molding, Eat-in Kitchen, Elevator, Walk-In Closet(s)
- Interior Features
- Ceiling Fans(s), Crown Molding, Eat-in Kitchen, Elevator, Walk-In Closet(s)
- Floor
- Ceramic Tile, Wood
- Appliances
- Dishwasher, Disposal, Dryer, Microwave, Range, Refrigerator, Washer
- Utilities
- Cable Available
- Heating
- Central
- Air Conditioning
- Central Air
- Exterior Construction
- Block, Concrete, Stucco
- Exterior Features
- Courtyard
- Roof
- Shingle
- Foundation
- Slab
- Pool
- Community
- Garage Carport
- 2 Car Garage
- Garage Spaces
- 2
- Garage Features
- Off Street
- Garage Dimensions
- 20x20
- Elementary School
- Baldwin Park Elementary
- Middle School
- Glenridge Middle
- High School
- Winter Park High
- Fences
- Vinyl
- Pets
- Allowed
- Flood Zone Code
- X
- Parcel ID
- 21-22-30-0531-01-478
- Legal Description
- BALDWIN PARK UNIT 8A 61/77 LOT 1478
Listing courtesy of KELLY PRICE & COMPANY LLC. 407-645-4321
Selling Office: PALMANO GROUP RE BROKERAGE LLC.Mortgage Calculator
StellarMLS is the source of this information via Internet Data Exchange Program. All listing information is deemed reliable but not guaranteed and should be independently verified through personal inspection by appropriate professionals. Listings displayed on this website may be subject to prior sale or removal from sale. Availability of any listing should always be independently verified. Listing information is provided for consumer personal, non-commercial use, solely to identify potential properties for potential purchase. All other use is strictly prohibited and may violate relevant federal and state law. Data last updated on