2137 Talman Court, Winter Park, FL 32792
- $1,637,000
- 4
- BD
- 7
- BA
- 5,475
- SqFt








- Sold Price
- $1,637,000
- List Price
- $1,637,000
- Status
- Sold
- Days on Market
- 3
- Closing Date
- Aug 15, 2023
- MLS#
- O6126785
- Property Style
- Single Family
- Architectural Style
- Mediterranean
- Year Built
- 2009
- Bedrooms
- 4
- Bathrooms
- 7
- Baths Half
- 3
- Living Area
- 5,475
- Lot Size
- 19,550
- Acres
- 0.45
- Total Acreage
- 1/4 to less than 1/2
- Legal Subdivision Name
- Talman Mews Ph 2
- MLS Area Major
- Winter Park/Aloma
Property Description
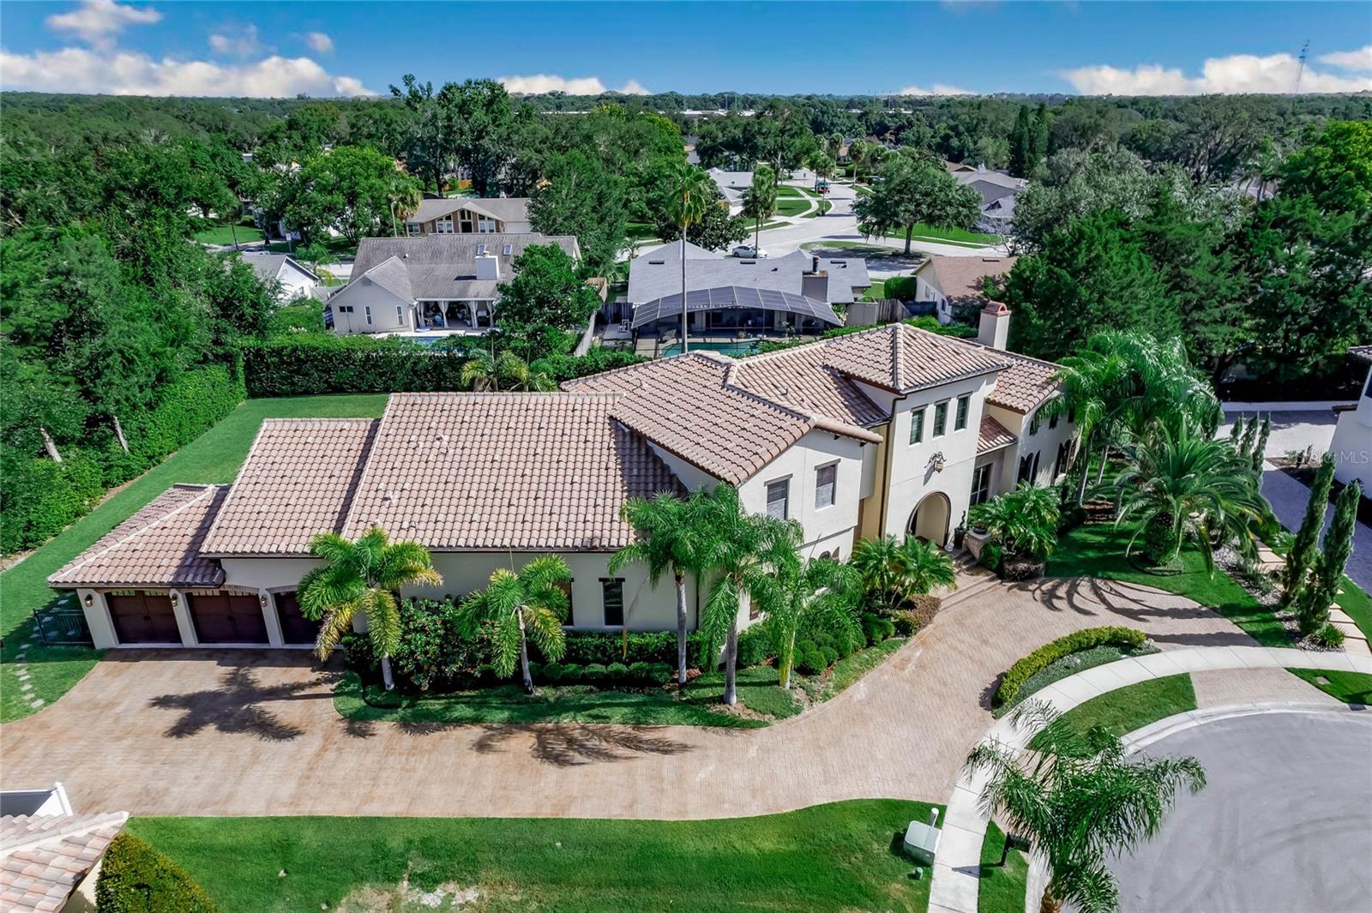
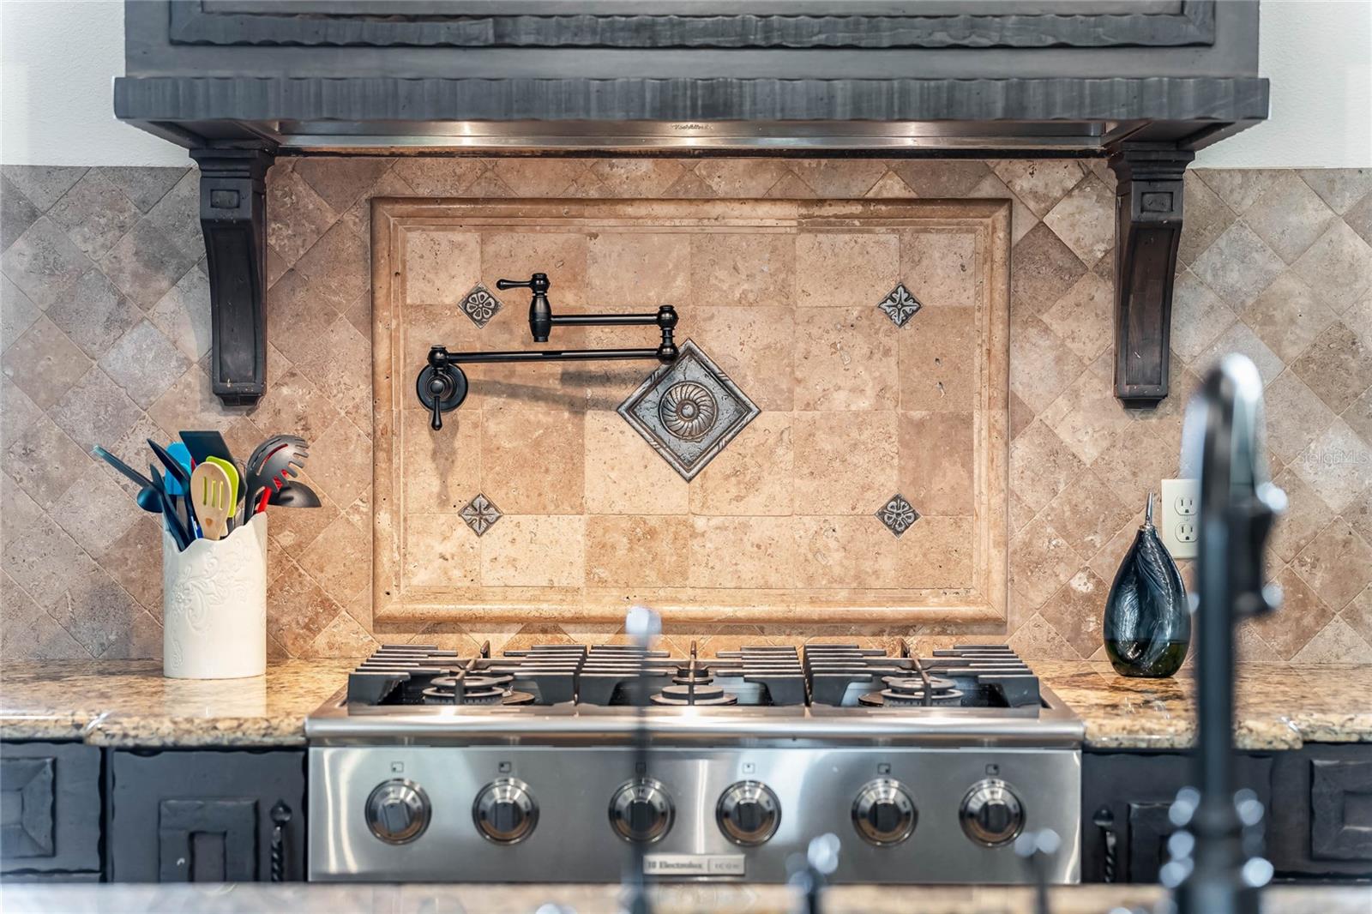
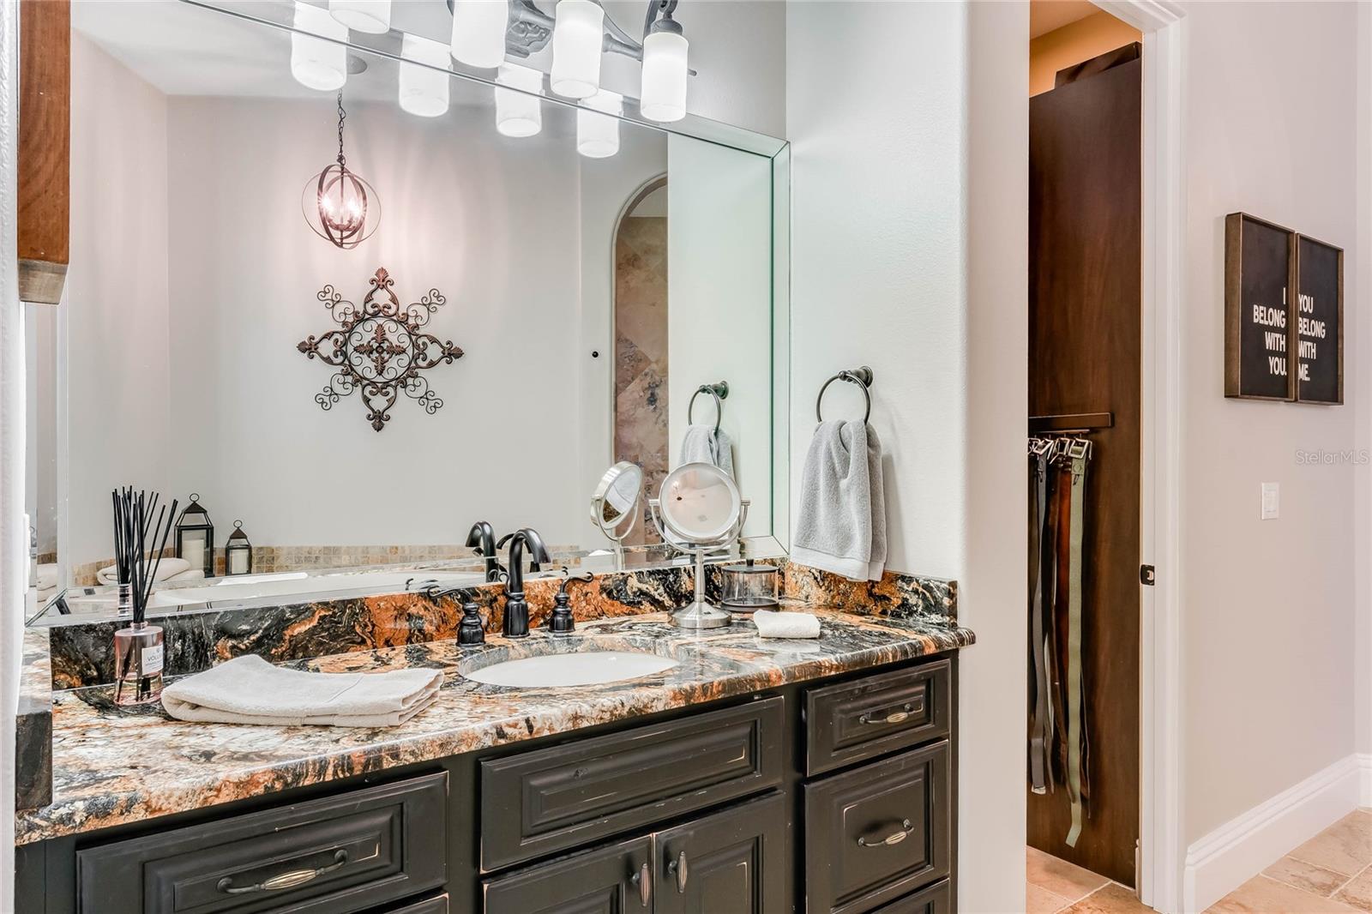
Back up offers are requested! Welcome to your custom-built masterpiece home located in Winter Park's private and secluded Talman Mew community. This Florida style Mediterranean inspired sprawling design has the perfect blend of privacy with serenity and amazing spaces to entertain all your family events and celebrations. The entire first floor completely wraps around and opens to your own private resort. The entire first floor is full of natural light with windows and doors overlooking outdoor rooms, pool, hot tub, custom tropical landscaping. The chef’s kitchen is central focal point and connected and open to the family room, wet bar, two dining areas and the game room. This complete connectivity of the expansive kitchen and great room that features custom cabinets, large island, commercial grade refrigerator, gas range, double oven, built-in microwave, two dishwashers, walk-in pantry. The flow of the great room into formal dining room features a wine storage closet, wine and beverage refrigerator and ice maker in the center of it all. The spacious downstairs master suite is a retreat with a spa like master bath featuring private sinks, custom walk-in tile shower, tub, custom built-ins walk-in closet with its own washer/ dryer. There is also a private dressing room or workout room right off the Master suite on the main floor. The office features custom bookshelves, storage and views of the front and back yard of the home. This is outdoor living at its best, many sets of glass doors that lead out to your outdoor great room with custom screened Lanai, fire pit, custom pool, hot tub, and massive yard for playing all yard games and room to run. You can choose to access the second floor utilizing the grand entry staircase or the private family staircase on the opposite side of the home. The upstairs is designed with multi levels and allows easy access and to activity rooms upstairs; movie theater room, bonus room, computer tech center station, sleeping/reading nook, third laundry room, all surrounding the three upstairs bedrooms with ensuites bathroom. Schedule your private showing and we will provide a recent improvements facts sheet and floor plan with room dimensions.
/u.realgeeks.media/homesinorlando/NextHome-Neighborhood-Realty-Logo-Horizontal-OrangeOnWhite-Web-RGB.jpg)
Additional Information
- Taxes
- $11982
- Minimum Lease
- 7 Months
- HOA Fee
- $2,080
- HOA Payment Schedule
- Semi-Annually
- Location
- Cul-De-Sac, In County, Landscaped
- Community Features
- No Deed Restriction
- Property Description
- Two Story
- Zoning
- R-1AAA
- Interior Layout
- Built-in Features, Ceiling Fans(s), Crown Molding, Eat-in Kitchen, High Ceilings, In Wall Pest System, Kitchen/Family Room Combo, Master Bedroom Main Floor, Solid Wood Cabinets, Split Bedroom, Stone Counters, Walk-In Closet(s), Window Treatments
- Interior Features
- Built-in Features, Ceiling Fans(s), Crown Molding, Eat-in Kitchen, High Ceilings, In Wall Pest System, Kitchen/Family Room Combo, Master Bedroom Main Floor, Solid Wood Cabinets, Split Bedroom, Stone Counters, Walk-In Closet(s), Window Treatments
- Floor
- Carpet, Tile, Wood
- Appliances
- Bar Fridge, Convection Oven, Cooktop, Dishwasher, Disposal, Dryer, Gas Water Heater, Microwave, Refrigerator, Tankless Water Heater, Wine Refrigerator
- Utilities
- Cable Connected, Street Lights
- Heating
- Heat Pump
- Air Conditioning
- Central Air
- Exterior Construction
- Block
- Exterior Features
- Balcony, French Doors, Irrigation System, Sliding Doors
- Roof
- Tile
- Foundation
- Slab, Stem Wall
- Pool
- Private
- Pool Type
- Auto Cleaner, Gunite, Heated, In Ground
- Garage Carport
- 3 Car Garage
- Garage Spaces
- 3
- Garage Features
- Circular Driveway, Driveway, Garage Door Opener, Oversized
- Garage Dimensions
- 30X22
- Elementary School
- Red Bug Elementary
- Middle School
- Tuskawilla Middle
- High School
- Lake Howell High
- Pets
- Not Allowed
- Flood Zone Code
- X
- Parcel ID
- 25-21-30-519-0000-0060
- Legal Description
- LOT 6 TALMAN MEWS PHASE 2 PB 67 PGS 54 & 55
Listing courtesy of BALDWIN PARK REALTY LLC. 407-986-9800
Selling Office: KEENE'S POINTE REALTY.Mortgage Calculator
StellarMLS is the source of this information via Internet Data Exchange Program. All listing information is deemed reliable but not guaranteed and should be independently verified through personal inspection by appropriate professionals. Listings displayed on this website may be subject to prior sale or removal from sale. Availability of any listing should always be independently verified. Listing information is provided for consumer personal, non-commercial use, solely to identify potential properties for potential purchase. All other use is strictly prohibited and may violate relevant federal and state law. Data last updated on