1742 Golfside Village Boulevard, Apopka, FL 32712
- $270,000
- 2
- BD
- 2
- BA
- 1,855
- SqFt






- Sold Price
- $270,000
- List Price
- $339,000
- Status
- Sold
- Days on Market
- 78
- Closing Date
- Oct 27, 2023
- MLS#
- O6126783
- Property Style
- Single Family
- Architectural Style
- Florida, Other, Traditional
- Year Built
- 1991
- Bedrooms
- 2
- Bathrooms
- 2
- Living Area
- 1,855
- Lot Size
- 6,169
- Acres
- 0.14
- Total Acreage
- 0 to less than 1/4
- Legal Subdivision Name
- Errol Golfside Village
- MLS Area Major
- Apopka
Property Description
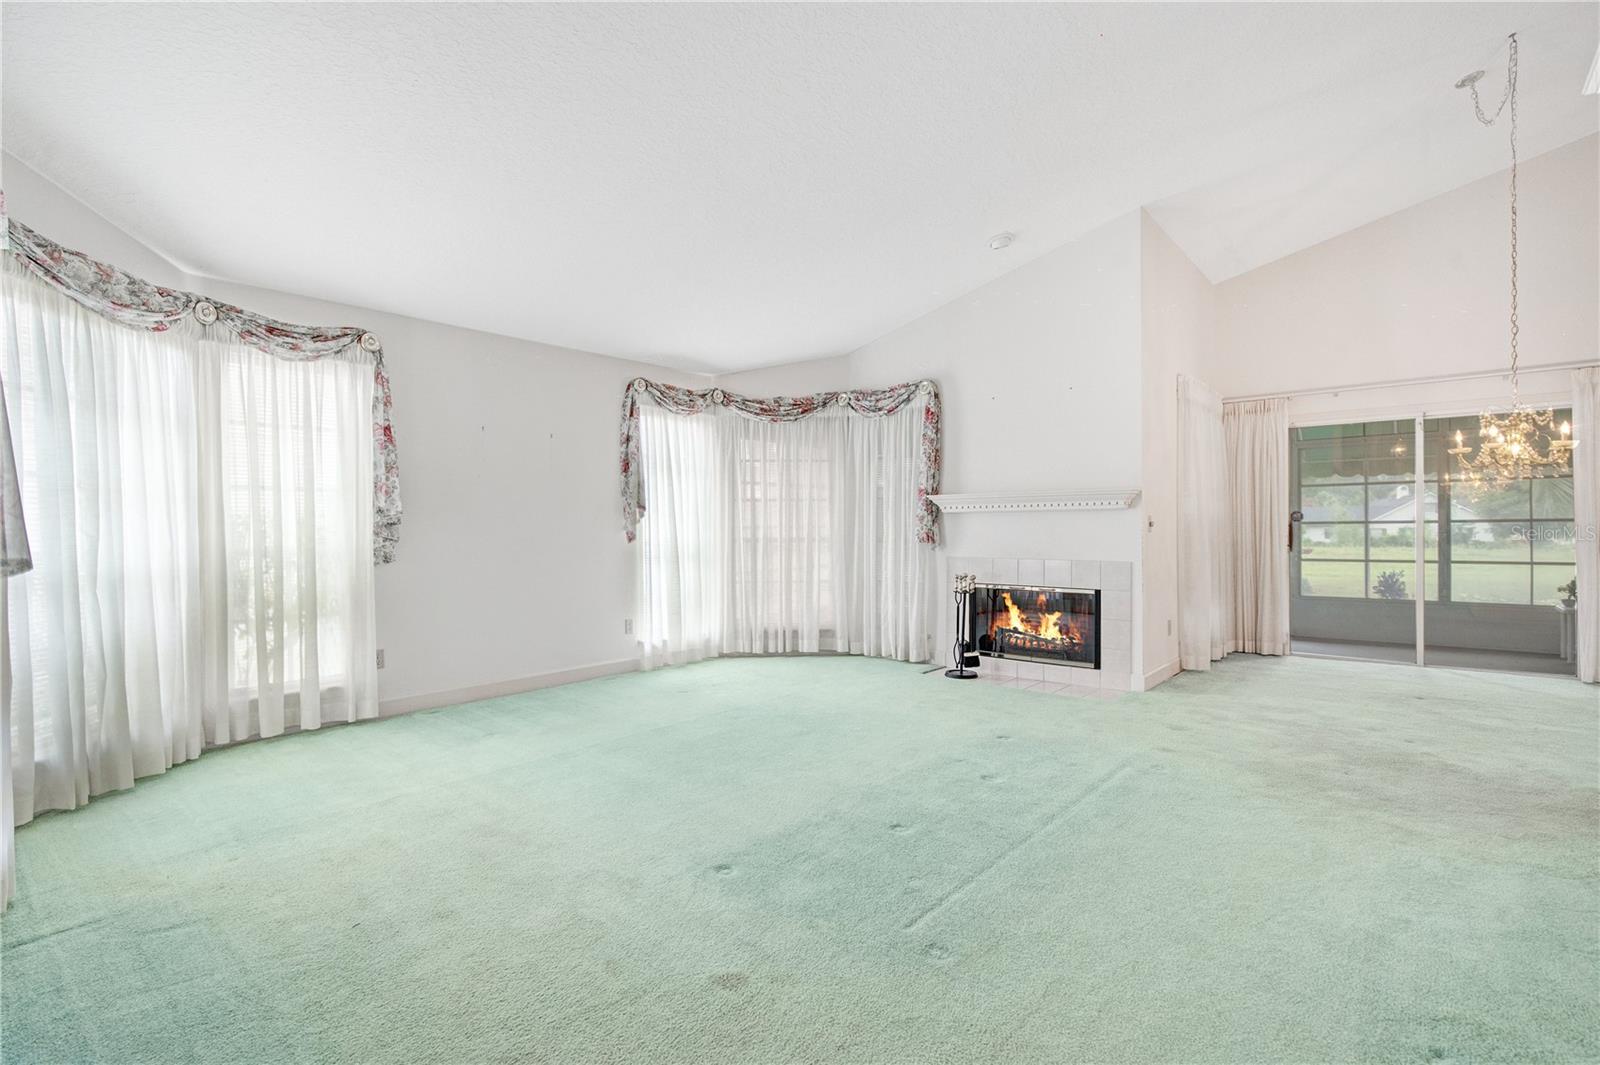
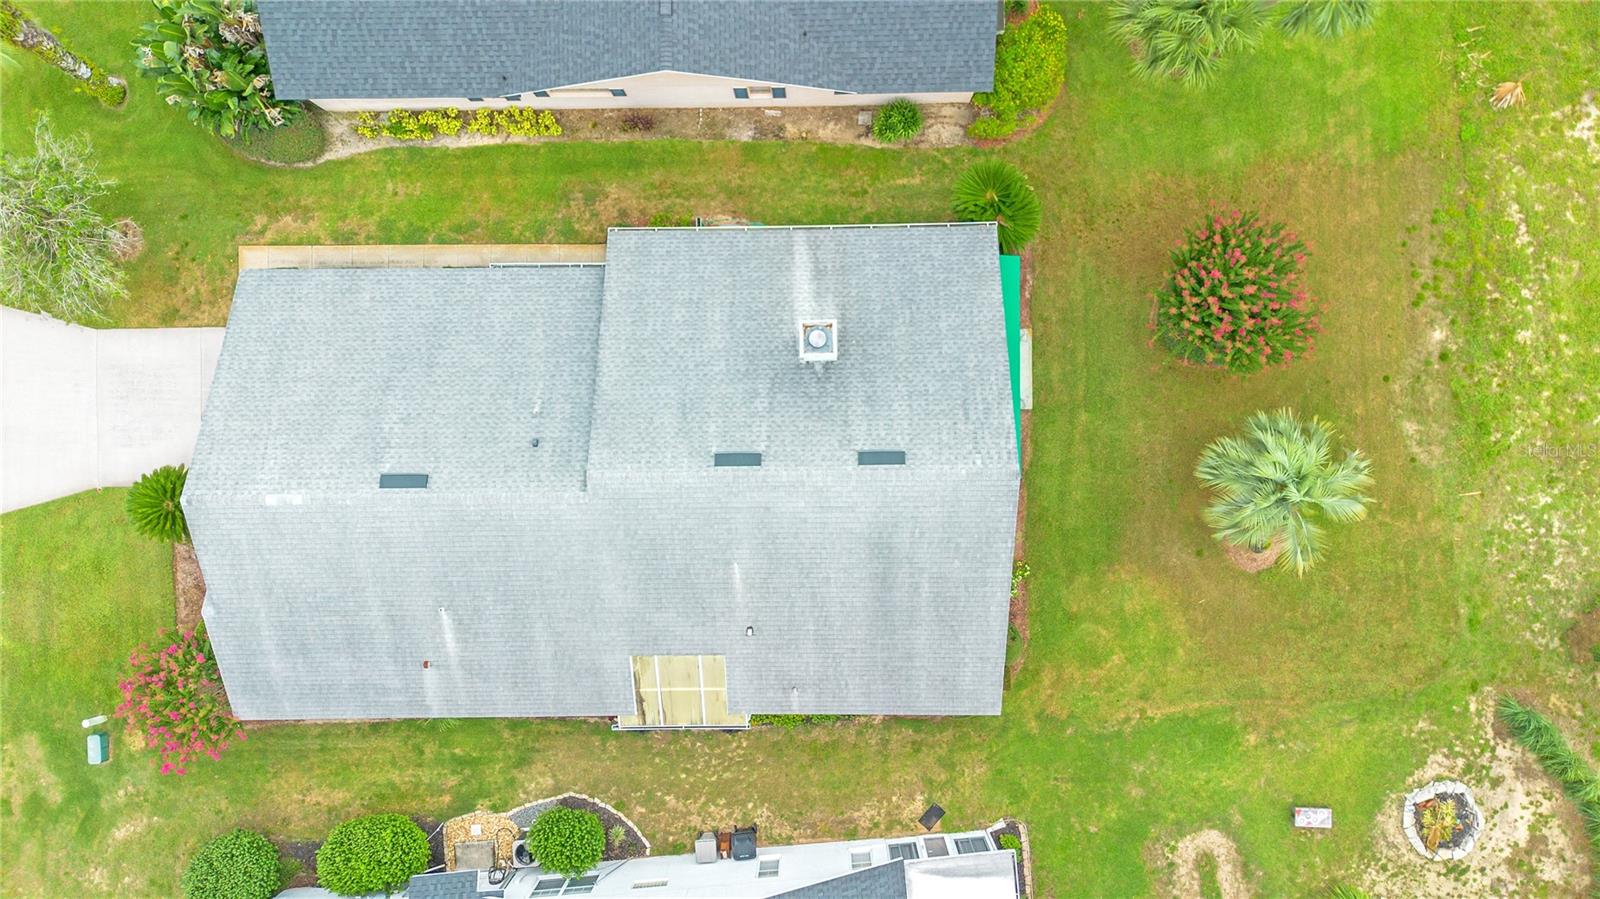
Located in the quiet community of Errol Golfside Village, this 2 bedroom, 2 bath home with potential for a 3rd bedroom in the den offers loads of possibilities. Driving through the community, take note of the pride of ownership and when driving up to the home you will immediately notice the well-maintained landscaping! Stepping through the front door is a foyer that opens up to the ample living room with high ceilings and tall windows that allow tons of natural light to spill into the room. The adjacent dining room is plenty big enough to host friends and family for holiday dinners and the wood-burning fireplace serves as the focal point for the entire room. Off of the dining room is a set of sliding glass doors that open out to a large patio space where you can continue your entertaining. Windows that open and close keep you comfortable and provide flexibility around the seasonal Florida weather. Making your way back inside, to your immediate left and through a set of French-doors is the massive primary bedroom with a walk-in closet, vaulted ceilings and its own ensuite. The room can easily accommodate a King-sized bedroom set with space for a secondary lounge space. The spacious ensuite features a single vanity with a walk-in shower and a linen closet for extra storage. Located outside of the primary bedroom is the kitchen with stainless-steel appliances, ample cabinetry and a nook for casual dining. The nook has a set of sliding-glass doors that lead out to a second enclosed patio space where you can enjoy your morning cup of coffee. Down the hallway is a den that could easily double as an additional bedroom, a secondary 3-piece bath and another bedroom. There’s also an oversized laundry room with an adjoining office space. This home is centrally located to area shopping and dining and can easily be reached from major highways and roadways. The Wekiwa Springs State Park is less than a 10-minute drive and both Orlando International Airport and the Orlando-Sanford International Airport are less than an hour away, while Downtown Orlando can be reached in 30-minutes. Nearby schools include Apopka Elementary, Wolf Lake Middle and Apopka High. Don’t miss out on your opportunity to view this great home! <div style="padding:56.25% 0 0 0;position:relative;"><iframe src="https://my.matterport.com/show/?m=cCxrsiy2jxG&mls=1" frameborder="0" allow="autoplay; fullscreen" allowfullscreen style="position:absolute;top:0;left:0;width:100%;height:100%;"></iframe></div>
/u.realgeeks.media/homesinorlando/NextHome-Neighborhood-Realty-Logo-Horizontal-OrangeOnWhite-Web-RGB.jpg)
Additional Information
- Taxes
- $1962
- Minimum Lease
- 1-2 Years
- HOA Fee
- $40
- HOA Payment Schedule
- Annually
- Location
- City Limits, Landscaped, Level, Paved
- Community Features
- No Deed Restriction
- Property Description
- One Story
- Zoning
- RMF
- Interior Layout
- Built-in Features, Ceiling Fans(s), Chair Rail, High Ceilings, Split Bedroom, Thermostat, Vaulted Ceiling(s), Window Treatments
- Interior Features
- Built-in Features, Ceiling Fans(s), Chair Rail, High Ceilings, Split Bedroom, Thermostat, Vaulted Ceiling(s), Window Treatments
- Floor
- Carpet, Laminate, Luxury Vinyl, Tile
- Appliances
- Dishwasher, Dryer, Microwave, Range, Refrigerator, Washer
- Utilities
- BB/HS Internet Available, Cable Available, Electricity Available, Electricity Connected, Phone Available, Public, Sewer Available, Sewer Connected, Water Available, Water Connected
- Heating
- Central, Electric
- Air Conditioning
- Central Air
- Fireplace Description
- Living Room, Wood Burning
- Exterior Construction
- Block, Concrete, Stucco
- Exterior Features
- Awning(s), Lighting, Rain Gutters, Sliding Doors
- Roof
- Other, Shingle
- Foundation
- Slab
- Pool
- No Pool
- Garage Carport
- 2 Car Garage
- Garage Spaces
- 2
- Garage Features
- Driveway
- Garage Dimensions
- 20x21
- Elementary School
- Apopka Elem
- Middle School
- Wolf Lake Middle
- High School
- Apopka High
- Pets
- Allowed
- Pet Size
- Small (16-35 Lbs.)
- Flood Zone Code
- X
- Parcel ID
- 32-20-28-2536-00-490
- Legal Description
- ERROL GOLFSIDE VILLAGE 10/43 LOT 49
Listing courtesy of BEAR TEAM REAL ESTATE. 407-228-1112
Selling Office: BEAR TEAM REAL ESTATE.Mortgage Calculator
StellarMLS is the source of this information via Internet Data Exchange Program. All listing information is deemed reliable but not guaranteed and should be independently verified through personal inspection by appropriate professionals. Listings displayed on this website may be subject to prior sale or removal from sale. Availability of any listing should always be independently verified. Listing information is provided for consumer personal, non-commercial use, solely to identify potential properties for potential purchase. All other use is strictly prohibited and may violate relevant federal and state law. Data last updated on