102 Amberwood Drive, Longwood, FL 32779
- $800,000
- 5
- BD
- 3
- BA
- 3,758
- SqFt








- Sold Price
- $800,000
- List Price
- $869,900
- Status
- Sold
- Days on Market
- 2
- Closing Date
- Aug 21, 2023
- MLS#
- O6126729
- Property Style
- Single Family
- Architectural Style
- Ranch, Traditional
- Year Built
- 1979
- Bedrooms
- 5
- Bathrooms
- 3
- Living Area
- 3,758
- Lot Size
- 47,425
- Acres
- 1.09
- Total Acreage
- 1 to less than 2
- Legal Subdivision Name
- Sweetwater Club Unit 2
- MLS Area Major
- Longwood/Wekiva Springs
Property Description
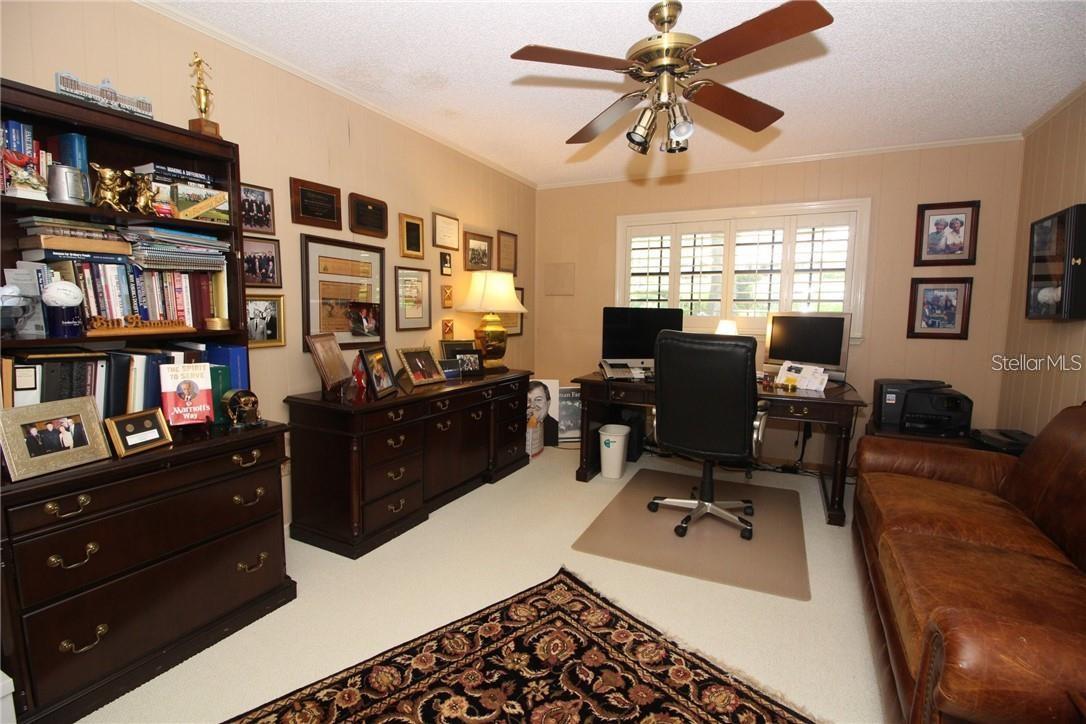
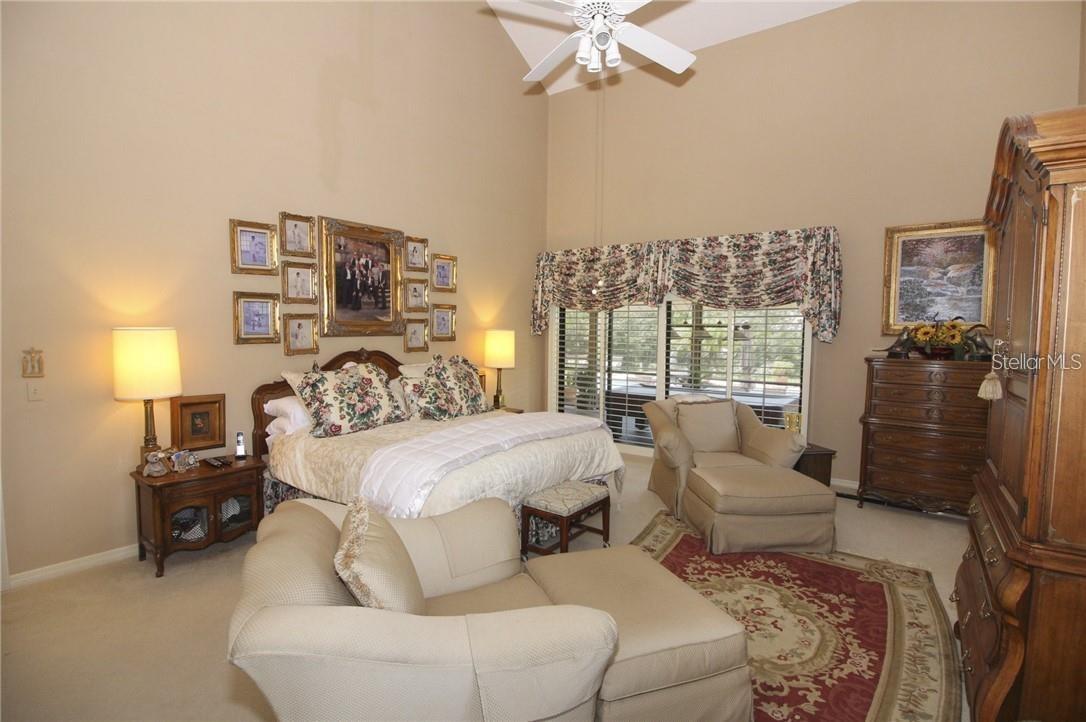
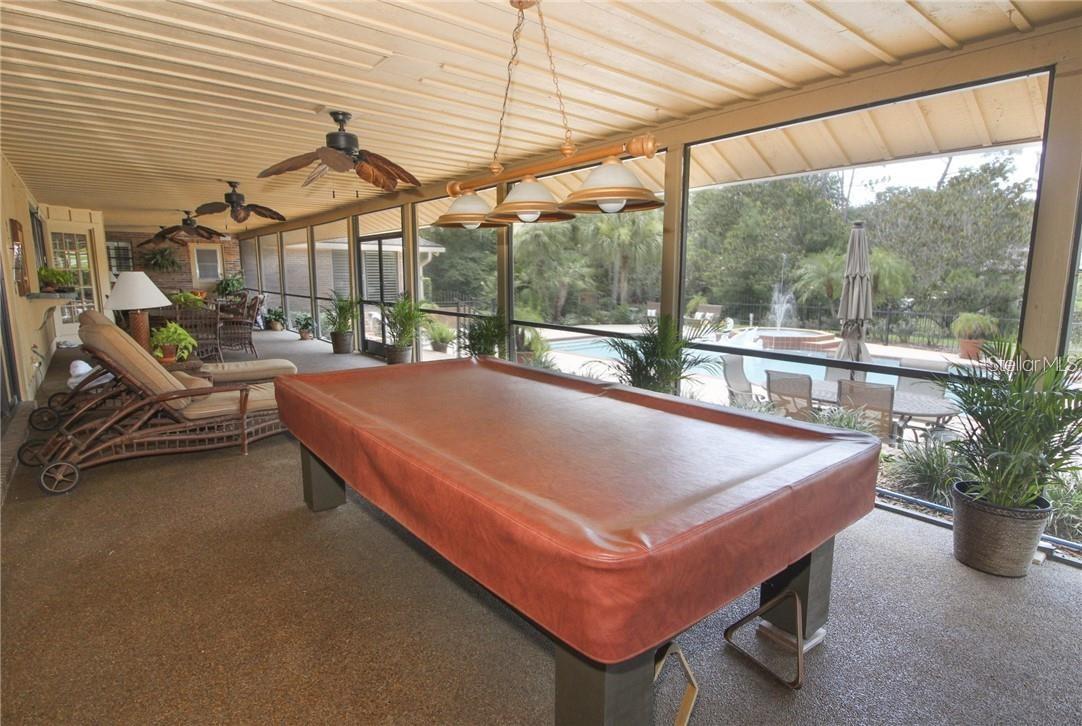
Under contract-accepting backup offers. Stop, look no further! This beautiful 5 bedroom, 3 bathroom POOL home on a 1.09 acre lot is in the 24hr guarded gated community of Sweetwater Club. As you drive up to the home, you can not help but notice the oak trees sprinkled with moss and well manicured lawn giving it that southern charm. Inviting front entrance with a wrought iron gate, light fixtures and covered entry with large french doors. Entering the home you are greeted by the formal dining room with bay window and formal living room with views of the pool. Whip up your favorite meals in the large eat-in kitchen complete with stainless steel appliances, island, flat top range and built-in desk. Entertain your guests in the 20x30 family room with soaring vaulted ceiling, built-in shelving and a brick accent wall giving it a unique atmosphere. Find yourself snuggling up to the wood burning fireplace or serve up drinks in your very own wet bar with wine cellar! The master suite will not disappoint with soaring ceilings, ensuite bath, views and access to the pool. The master bathroom has its very own patio giving a natural back drop to the garden tub, dual sinks, bidet, separate vanity and shower. There are four other ample sized bedrooms in which one could be used as an office / den. Additional features include plantation shutters and crown molding. Time to take the fun outside! The home easily opens up to the outdoor living area. Large covered, screened enclosed patio with ceiling fans, has a built-in grill and convenient access to a bathroom. This area would make for a beautiful sunroom at 71x15 it would instantly add 1000 sqft to this home!!! Jump right into the alluring pool or relax in the heated spa. There is also an open patio around the pool giving you plenty of space to catch some rays. The pool area is elegantly fenced with wrought iron allowing you to take in unobstructed views. Let's not forget about the 3 car garage. The community of Sweetwater Club is surrounded by nature as its near the Wekiwa Springs State Park and has access to Lake Brantley. Plenty of nearby shopping and dining. Truly a must see property!
/u.realgeeks.media/homesinorlando/NextHome-Neighborhood-Realty-Logo-Horizontal-OrangeOnWhite-Web-RGB.jpg)
Additional Information
- Taxes
- $5769
- Minimum Lease
- 8-12 Months
- HOA Fee
- $748
- HOA Payment Schedule
- Quarterly
- Maintenance Includes
- Guard - 24 Hour, Private Road, Security
- Location
- Oversized Lot, Paved
- Community Features
- Boat Ramp, Deed Restrictions, Park, Playground, Tennis Courts, Water Access, Security
- Property Description
- One Story
- Zoning
- R-1AAA
- Interior Layout
- Attic Fan, Ceiling Fans(s), Crown Molding, Eat-in Kitchen, High Ceilings, Kitchen/Family Room Combo, Skylight(s), Split Bedroom, Stone Counters, Vaulted Ceiling(s), Wet Bar, Window Treatments
- Interior Features
- Attic Fan, Ceiling Fans(s), Crown Molding, Eat-in Kitchen, High Ceilings, Kitchen/Family Room Combo, Skylight(s), Split Bedroom, Stone Counters, Vaulted Ceiling(s), Wet Bar, Window Treatments
- Floor
- Carpet, Ceramic Tile, Wood
- Appliances
- Built-In Oven, Cooktop, Dishwasher, Disposal, Electric Water Heater, Ice Maker, Microwave, Range, Refrigerator
- Utilities
- BB/HS Internet Available, Cable Connected, Street Lights
- Heating
- Central
- Air Conditioning
- Central Air
- Fireplace Description
- Family Room, Wood Burning
- Exterior Construction
- Block, Brick, Wood Frame
- Exterior Features
- Irrigation System
- Roof
- Shingle
- Foundation
- Slab
- Pool
- Private
- Pool Type
- Gunite, In Ground
- Garage Carport
- 3 Car Garage
- Garage Spaces
- 3
- Garage Features
- Circular Driveway, Garage Door Opener, Garage Faces Side
- Garage Dimensions
- 37x25
- Elementary School
- Sabal Point Elementary
- Middle School
- Rock Lake Middle
- High School
- Lake Brantley High
- Fences
- Fenced
- Water Name
- Lake Brantley
- Water Extras
- Boat Ramp - Private
- Pets
- Allowed
- Flood Zone Code
- AE
- Parcel ID
- 31-20-29-507-0B00-0060
- Legal Description
- LOT 6 BLK B SWEETWATER CLUB UNIT 2 PB 21 PGS 77 TO 79
Listing courtesy of RE/MAX ASSURED. 800-393-8600
Selling Office: LPT REALTY.Mortgage Calculator
StellarMLS is the source of this information via Internet Data Exchange Program. All listing information is deemed reliable but not guaranteed and should be independently verified through personal inspection by appropriate professionals. Listings displayed on this website may be subject to prior sale or removal from sale. Availability of any listing should always be independently verified. Listing information is provided for consumer personal, non-commercial use, solely to identify potential properties for potential purchase. All other use is strictly prohibited and may violate relevant federal and state law. Data last updated on