11930 Otterbrooke Trail, Windermere, FL 34786
- $870,000
- 4
- BD
- 4
- BA
- 3,152
- SqFt






- Sold Price
- $870,000
- List Price
- $890,000
- Status
- Sold
- Days on Market
- 60
- Closing Date
- Oct 18, 2023
- MLS#
- O6126690
- Property Style
- Single Family
- Architectural Style
- Craftsman
- Year Built
- 2013
- Bedrooms
- 4
- Bathrooms
- 4
- Baths Half
- 1
- Living Area
- 3,152
- Lot Size
- 6,361
- Acres
- 0.15
- Total Acreage
- 0 to less than 1/4
- Legal Subdivision Name
- Windermere Trls
- MLS Area Major
- Windermere
Property Description
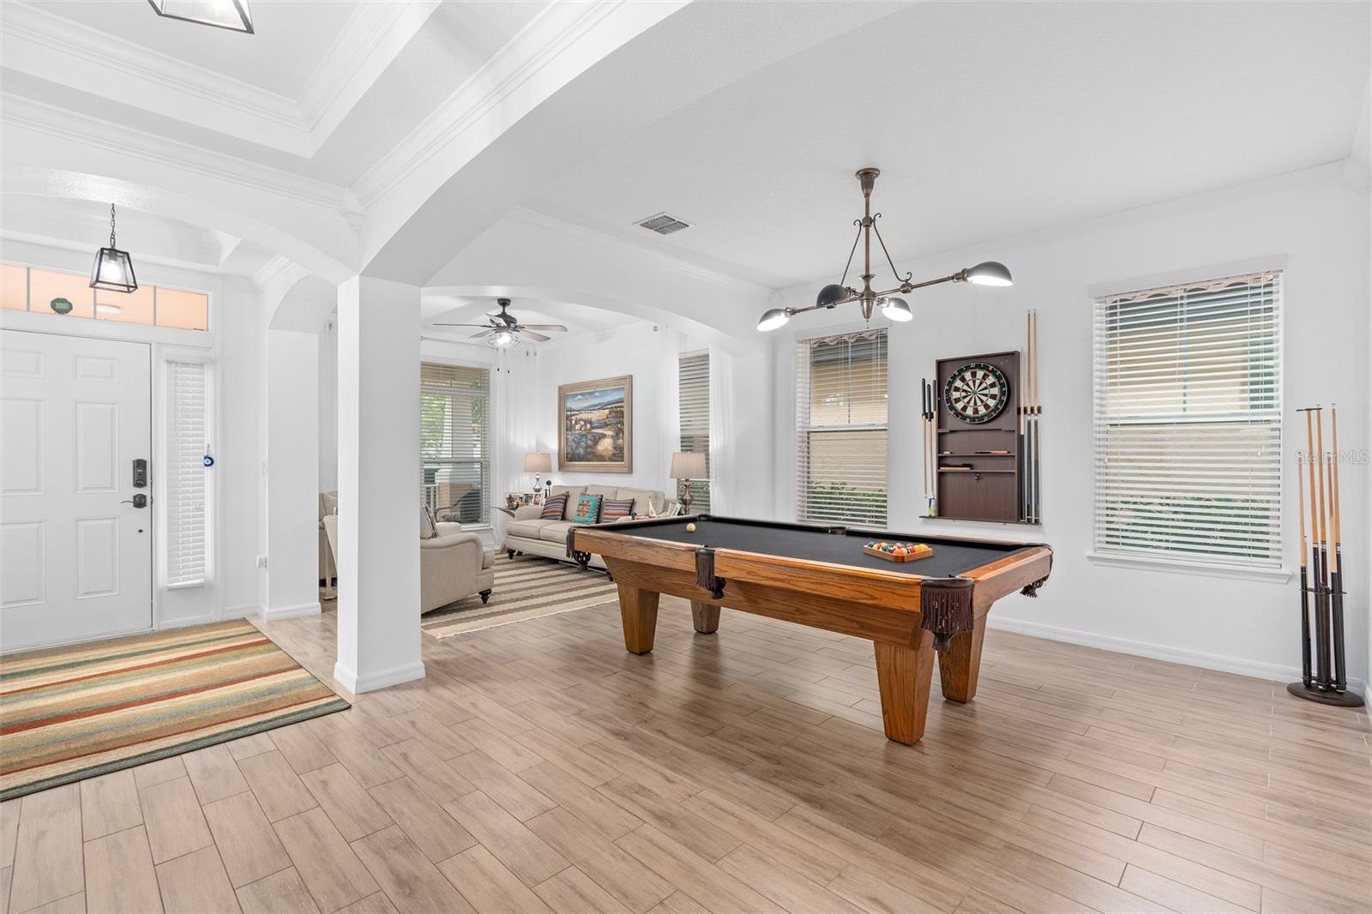
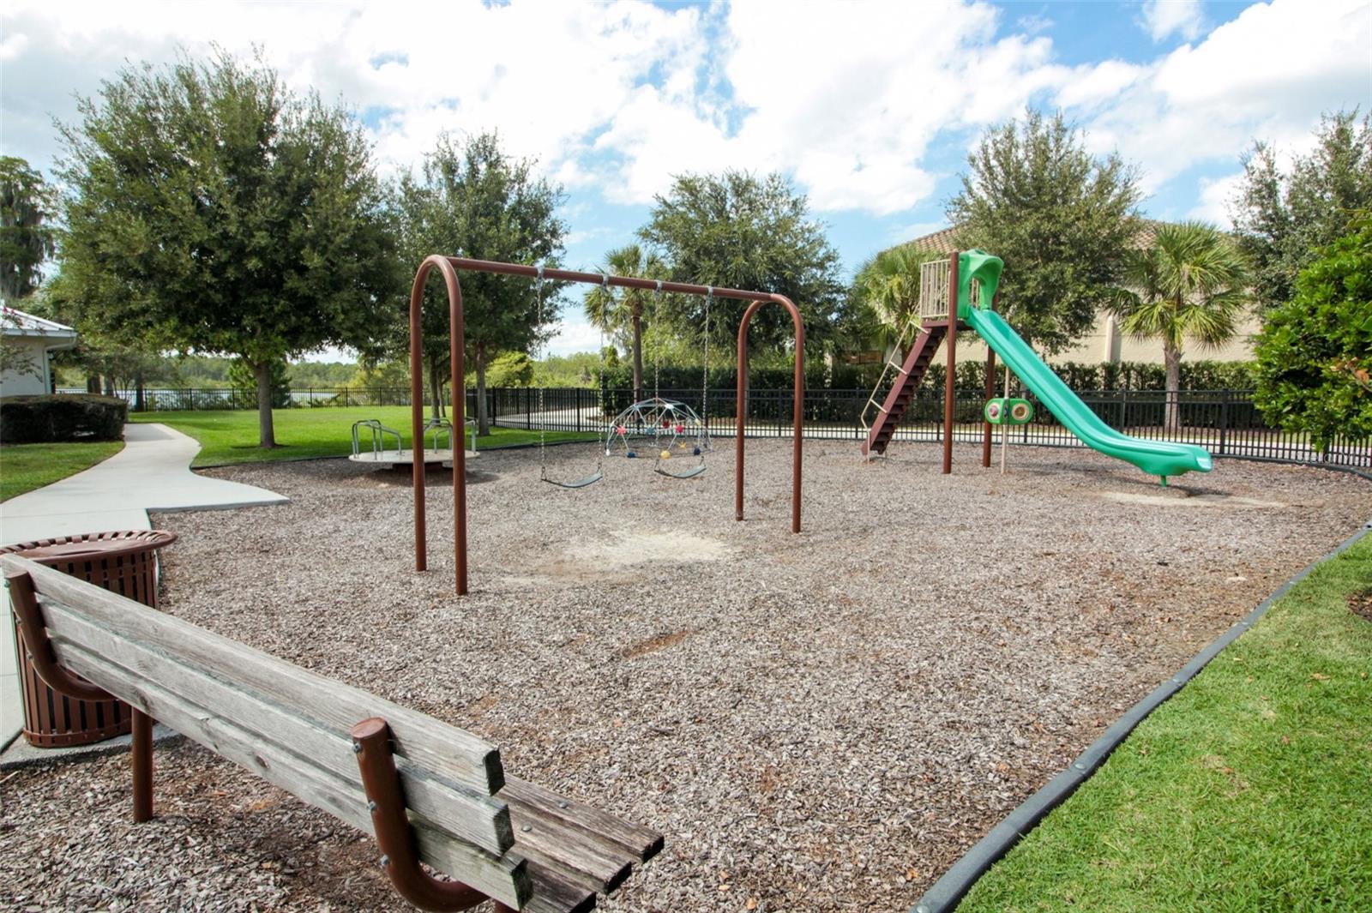
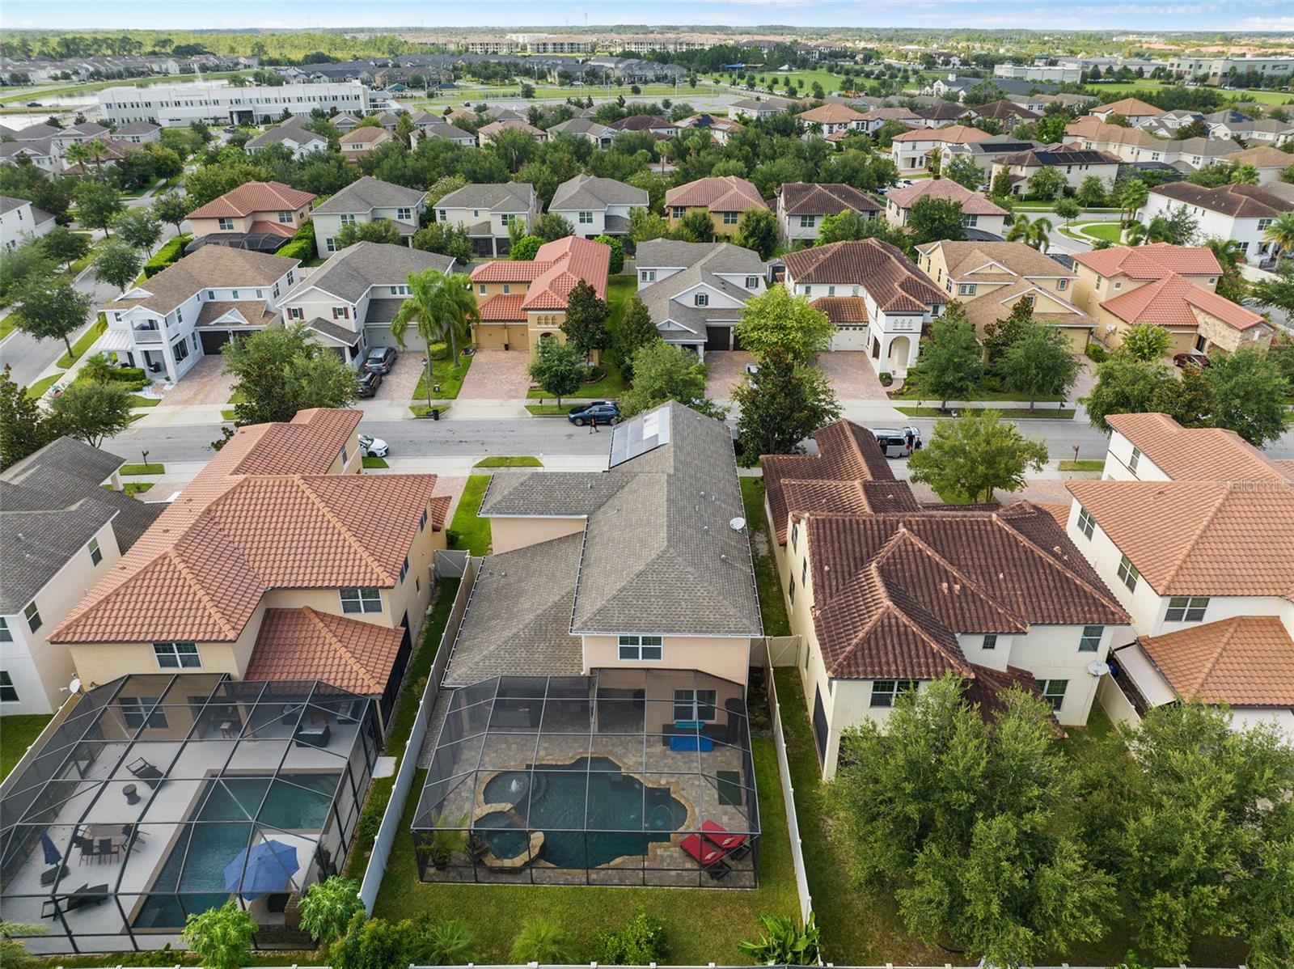
Welcome to 11930 Otterbrooke Trail, a stunning two-story home nestled in the sought-after Windermere area of Florida. This spacious residence offers 4 bedrooms 3.5 bathrooms, providing abundant space for comfortable living. The exterior area offers an open porch seating perfect to unwind after a long day! As you step inside, you'll be captivated by the elegance and charm of this home! The separate living and dining rooms create a formal area, perfect for hosting guests and special occasions. Boiserie panels & crown molding thru out the first floor. The kitchen seamlessly flows into the family room, creating an open and inviting atmosphere for relaxation and entertainment. The Gourmet kitchen was totally updated within the last year, features a generous sized island, providing ample space for meal preparation and casual dining! Take advantage of the Samsung fingerprint resistant stainless-steel appliances, flat induction cook top, wine fridge, built-in oven & microwave, non-scratch wifi refrigerator, natural Cambria quartz counter tops, floor to ceiling cabinets, stylish backsplash, recessed LED lighting, walk-in pantry and breakfast bar with gorgeous pendant lighting. The family room offers a stoned accent wall with a built-in electric fireplace. The pool bath is super convenient for all your guest. The storage underneath the stairs is spacious for all your storage needs. The Garage has commercial grade epoxy flooring, an extra refrigerator, lots of cabinets and counter space for all your tools & a solar water heater. One of the standout features of this home is the pavered deck screened-in heated pool & spa with a waterfall. Lounge poolside and enjoy the Florida sunshine or take a refreshing swim to beat the heat. The outdoor kitchen includes a grill, beverage fridge and adds convenience and makes outdoor dining a breeze, allowing you to entertain with ease and style. Backyard is completely fenced with vinyl privacy fencing. Every evening you can sit in your backyard and watch fireworks! This is a smart home which also includes a security system, water softener, and gutters. Upstairs, you'll find more Boiserie panels, & all the bedrooms, providing privacy and tranquility for restful nights. Each bedroom is well-appointed and offers ample space. Laundry room includes, cabinets, and LG washer and dryer. Master ensuite is spacious with 2 separate tray ceiling, walk in closets, walk in shower with a brushed nickel dual head waterfall 4-way diverter shower head. Additional two bedrooms are en-suites with their jack and jill bathrooms. 4th bedroom is used as an office. The unique features found throughout the home add character and charm, creating a truly special living environment. Located in Windermere, this home offers access to top-rated schools, shopping centers, dining options, and recreational activities. Enjoy the beauty of the surrounding area and this exclusive community amenities which include a pool and playground with a lower HOA Fee. Don't miss the opportunity to make this stunning Windermere home yours. Schedule a showing today and explore all the remarkable features and possibilities it has to offer.
/u.realgeeks.media/homesinorlando/NextHome-Neighborhood-Realty-Logo-Horizontal-OrangeOnWhite-Web-RGB.jpg)
Additional Information
- Taxes
- $5723
- Minimum Lease
- 1-2 Years
- HOA Fee
- $327
- HOA Payment Schedule
- Semi-Annually
- Location
- In County, Sidewalk, Paved
- Community Features
- Deed Restrictions, Park, Playground, Pool, Sidewalks
- Property Description
- Two Story
- Zoning
- P-D
- Interior Layout
- Ceiling Fans(s), Crown Molding, Eat-in Kitchen, Kitchen/Family Room Combo, Living Room/Dining Room Combo, Solid Surface Counters, Tray Ceiling(s), Walk-In Closet(s), Window Treatments
- Interior Features
- Ceiling Fans(s), Crown Molding, Eat-in Kitchen, Kitchen/Family Room Combo, Living Room/Dining Room Combo, Solid Surface Counters, Tray Ceiling(s), Walk-In Closet(s), Window Treatments
- Floor
- Ceramic Tile, Other, Vinyl
- Appliances
- Dishwasher, Disposal, Microwave, Range, Refrigerator
- Utilities
- Electricity Connected, Street Lights, Underground Utilities, Water Connected
- Heating
- Central
- Air Conditioning
- Central Air
- Fireplace Description
- Electric
- Exterior Construction
- Concrete, Stucco, Wood Frame
- Exterior Features
- Irrigation System, Outdoor Kitchen
- Roof
- Shingle
- Foundation
- Slab
- Pool
- Community, Private
- Pool Type
- Heated, In Ground, Lighting, Salt Water
- Garage Carport
- 2 Car Garage
- Garage Spaces
- 2
- Garage Features
- Driveway, Garage Door Opener
- Garage Dimensions
- 21x20
- Elementary School
- Bay Lake Elementary
- Middle School
- Horizon West Middle School
- High School
- Windermere High School
- Fences
- Vinyl
- Pets
- Allowed
- Flood Zone Code
- x
- Parcel ID
- 36-23-27-9157-04-300
- Legal Description
- WINDERMERE TRAILS PHASE 1A 77/97 LOT 430
Listing courtesy of RE/MAX ASSURED. 800-393-8600
Selling Office: CHARLES RUTENBERG REALTY ORLANDO.Mortgage Calculator
StellarMLS is the source of this information via Internet Data Exchange Program. All listing information is deemed reliable but not guaranteed and should be independently verified through personal inspection by appropriate professionals. Listings displayed on this website may be subject to prior sale or removal from sale. Availability of any listing should always be independently verified. Listing information is provided for consumer personal, non-commercial use, solely to identify potential properties for potential purchase. All other use is strictly prohibited and may violate relevant federal and state law. Data last updated on