370 Covered Bridge Drive, Ocoee, FL 34761
- $615,000
- 4
- BD
- 3
- BA
- 2,580
- SqFt




- Sold Price
- $615,000
- List Price
- $625,000
- Status
- Sold
- Days on Market
- 57
- Closing Date
- Oct 17, 2023
- MLS#
- O6126622
- Property Style
- Single Family
- Architectural Style
- Contemporary, Florida, Other, Ranch, Traditional
- Year Built
- 2001
- Bedrooms
- 4
- Bathrooms
- 3
- Living Area
- 2,580
- Lot Size
- 10,327
- Acres
- 0.24
- Total Acreage
- 0 to less than 1/4
- Legal Subdivision Name
- Brookestone 44/47
- MLS Area Major
- Ocoee
Property Description
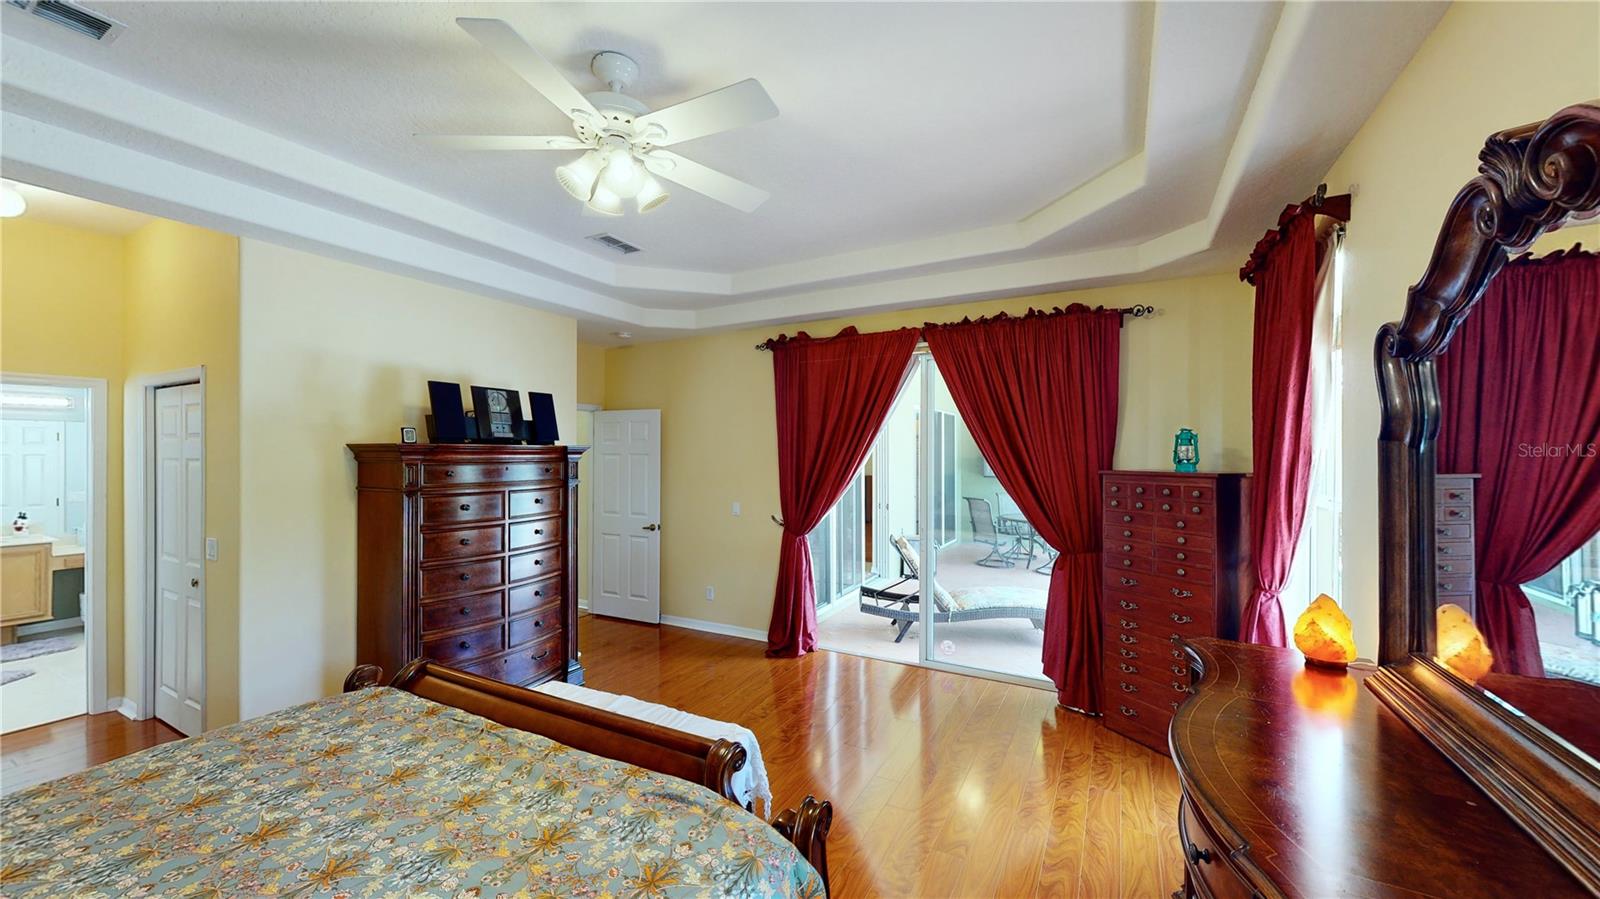
Eye-popping gardens offering multiple varieties and bursts of color surround this wonderful home in the popular community of Brookestone. Care and affection combined with an upgraded irrigation system allow this home to stand out from others with its raised beds, potted plants, and trees that become the focal point, along with a fantastic private pool with a screen enclosure. 2021 was a busy year for this 4 bedroom 3 bath home as it received a New roof and rain gutters, New HVAC, New pool pump, New pool heater & salt cell, and a high-performance Wi-Fi water heater installed in 2019. You will appreciate the home's first impression with excellent curb appeal and beautiful large oak trees. Inside, the open floor plan is expansive, sprawling, and adaptive to today's busy lifestyle. The foyer with high ceilings opens to the massive semi-formal rooms, down to the family room, kitchen & dinette with access to 2-sets of sliders looking upon the covered patio, pool, and landscaping. High-quality wood laminate flooring can be found in semi-formal rooms, family room, and all bedrooms. The living room (currently a dual home office) has recessed lighting and crown molding. The dining room has instant access to the kitchen and space for a big table. The kitchen, with a brand New refrigerator, offers double wall ovens, a separate cooktop with microwave, a corner pantry & plenty of cabinets, and granite counters. The family room is centrally located, with recessed lighting. Off the kitchen/dinette is the owner's suite, which features space for oversized furniture, direct access to the patio, and two big windows that look upon the landscaped backyard. Adjacent to the double closets is the owner's bath with a separate tub, a New corner walk-in shower with glass tiles & seamless glass door, double sink vanity, a private water closet, and updated lighting. The other bedrooms offer their special touches. The front two bedrooms are roomy; 1 has a bay window, and the other has built-in wood/glass cabinets. They share the adjacent second full bath. The 4th bedroom is tucked away with wainscoting accents and has access to the 3rd full bath with pool access. Love to entertain? Open the dual sets of sliding doors and expand out onto the patio. Let's not forget the ample space in the laundry room with access to the garage. Outdoors, the covered patio, and large pool look upon beautiful landscaping with bursts of color year-round. There are also additional direct connections to the propane tank for the gas grill. The community is in the process of building a New brick wall between this home and the rear-facing neighbor. Brookestone offers 3 gated entrances, water fountains, a community area with a Covered/Open picnic area, tennis & basketball courts, plus play areas. Gate 1 and the fountain are powered by Brookestone's Solar fields, with more expansion in the coming years. Nearby 408, 429 & Turnpike offer easy access to downtown Orlando, Disney, OIA & the 414. Popular downtown Winter Garden is nearby, with excellent restaurants and a brewery. Downtown Ocoee's construction is almost complete featuring a new town hall, new restaurants, a brewery & public boat ramp onto Starke Lake.
/u.realgeeks.media/homesinorlando/NextHome-Neighborhood-Realty-Logo-Horizontal-OrangeOnWhite-Web-RGB.jpg)
Additional Information
- Taxes
- $4484
- Minimum Lease
- 8-12 Months
- HOA Fee
- $1,010
- HOA Payment Schedule
- Annually
- Maintenance Includes
- Private Road, Recreational Facilities
- Location
- Sidewalk, Paved, Private
- Community Features
- Association Recreation - Owned, Deed Restrictions, Irrigation-Reclaimed Water, Park, Playground, Sidewalks, Tennis Courts
- Property Description
- One Story
- Zoning
- R-1A
- Interior Layout
- Built-in Features, Ceiling Fans(s), Chair Rail, Coffered Ceiling(s), Crown Molding, Eat-in Kitchen, Kitchen/Family Room Combo, Master Bedroom Main Floor, Open Floorplan, Split Bedroom, Stone Counters, Thermostat, Walk-In Closet(s)
- Interior Features
- Built-in Features, Ceiling Fans(s), Chair Rail, Coffered Ceiling(s), Crown Molding, Eat-in Kitchen, Kitchen/Family Room Combo, Master Bedroom Main Floor, Open Floorplan, Split Bedroom, Stone Counters, Thermostat, Walk-In Closet(s)
- Floor
- Ceramic Tile, Concrete, Laminate
- Appliances
- Cooktop, Dishwasher, Disposal, Dryer, Electric Water Heater, Microwave, Refrigerator, Washer
- Utilities
- BB/HS Internet Available, Cable Available, Electricity Connected, Phone Available, Public
- Heating
- Electric, Heat Pump
- Air Conditioning
- Central Air
- Exterior Construction
- Block, Stucco
- Exterior Features
- Irrigation System, Other, Private Mailbox, Rain Gutters, Sidewalk, Sliding Doors, Sprinkler Metered
- Roof
- Shingle
- Foundation
- Slab
- Pool
- Private
- Pool Type
- Gunite, Heated, In Ground, Outside Bath Access, Salt Water, Screen Enclosure
- Garage Carport
- 2 Car Garage
- Garage Spaces
- 2
- Garage Features
- Driveway, Garage Door Opener
- Garage Dimensions
- 21x21
- Elementary School
- Westbrooke Elementary
- Middle School
- Lakeview Middle
- High School
- West Orange High
- Fences
- Masonry
- Water Access
- Lake
- Pets
- Allowed
- Flood Zone Code
- X
- Parcel ID
- 30-22-28-1000-00-250
- Legal Description
- BROOKESTONE UNIT 1 43/47 LOT 25
Listing courtesy of CENTURY 21 PROFESSIONAL GROUP. 407-573-2121
Selling Office: EPIC REAL ESTATE ADVISORS LLC.Mortgage Calculator
StellarMLS is the source of this information via Internet Data Exchange Program. All listing information is deemed reliable but not guaranteed and should be independently verified through personal inspection by appropriate professionals. Listings displayed on this website may be subject to prior sale or removal from sale. Availability of any listing should always be independently verified. Listing information is provided for consumer personal, non-commercial use, solely to identify potential properties for potential purchase. All other use is strictly prohibited and may violate relevant federal and state law. Data last updated on