309 Charles Drive, Deland, FL 32724
- $357,000
- 4
- BD
- 2
- BA
- 1,846
- SqFt





- Sold Price
- $357,000
- List Price
- $360,000
- Status
- Sold
- Days on Market
- 47
- Closing Date
- Sep 28, 2023
- MLS#
- O6126613
- Property Style
- Single Family
- Architectural Style
- Ranch
- Year Built
- 2019
- Bedrooms
- 4
- Bathrooms
- 2
- Living Area
- 1,846
- Lot Size
- 5,328
- Acres
- 0.12
- Total Acreage
- 0 to less than 1/4
- Legal Subdivision Name
- Victoria Oaks Ph A
- MLS Area Major
- Deland
Property Description
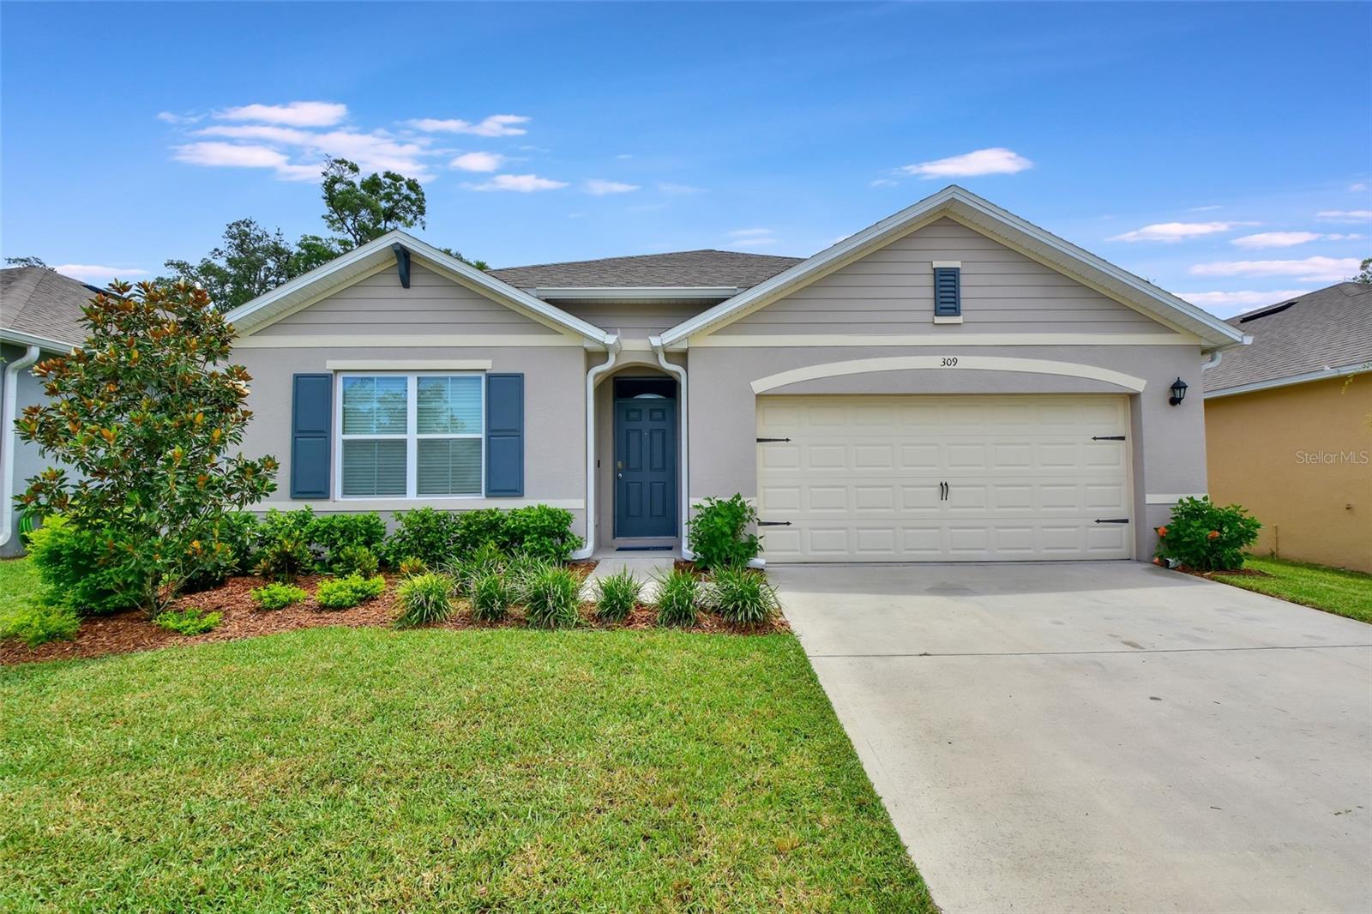
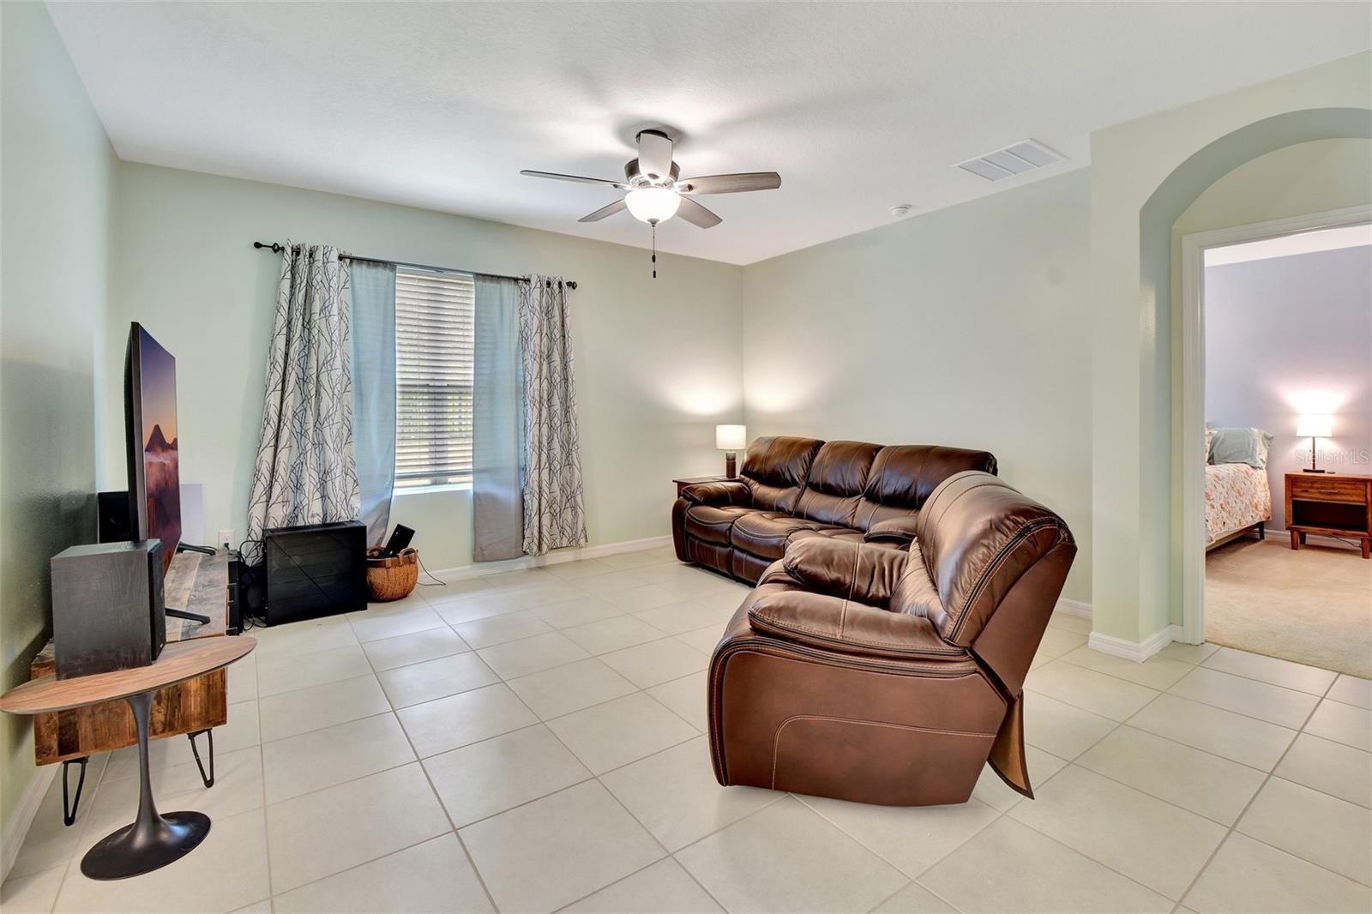
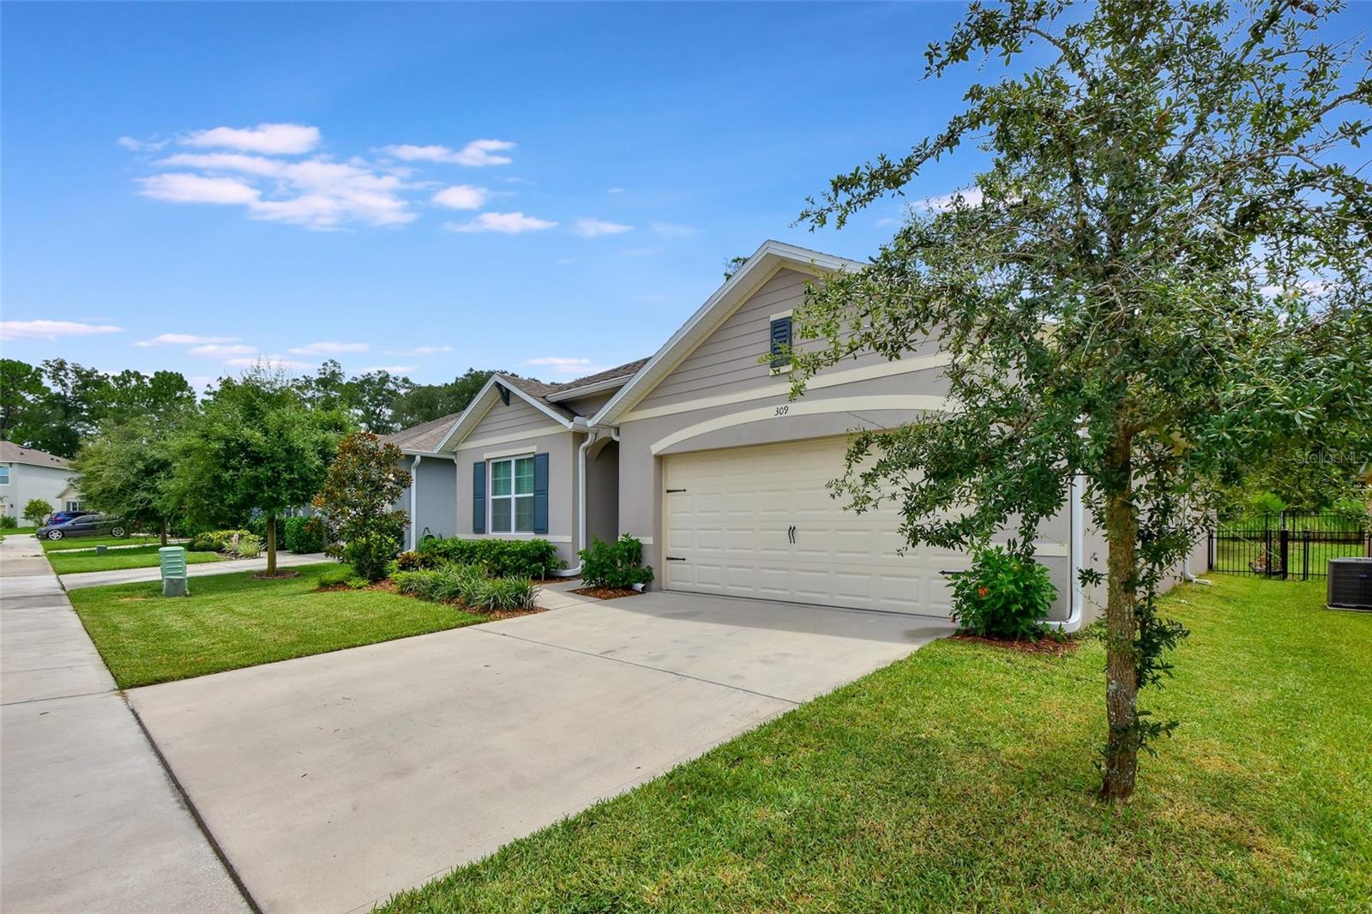
Welcome to this beautiful and modern DR Horton home in the highly sought-after Cali floor plan. Enjoy a split plan with ceramic tile throughout all main areas, recently cleaned and sealed for sparkle and shine. The kitchen is equipped with all stainless appliances and a huge center island for an easy cooking experience along with a smart home setup including IQ Panel, Nest thermostat, Ring doorbell, and Keyless entry. The garage has been upgraded to include a 240-volt outlet wired for electric car charging or other equipment. The backyard is perfect for entertaining with its metal fencing, paver patio in addition to the covered patio, giving you plenty of room to host friends and family outdoors! And don’t forget about the privacy of trees while enjoying your view. Not only that but Victoria Park amenities are also included like access to the pool, playground, internet/basic cable services as well as reclaimed water irrigation system plus fitness center, clubhouse, and more! Conveniently located close by Interstate 4 so commuting will be a breeze! Don't miss out on this incredible opportunity - come see it today! Note year built states 2019 but owners did not take possession til the property was purchased in April 2020. Save tens of thousands over brand-new construction by gaining all the upgrades already included.
/u.realgeeks.media/homesinorlando/NextHome-Neighborhood-Realty-Logo-Horizontal-OrangeOnWhite-Web-RGB.jpg)
Additional Information
- Taxes
- $3592
- Minimum Lease
- No Minimum
- HOA Fee
- $557
- HOA Payment Schedule
- Quarterly
- Maintenance Includes
- Cable TV, Pool, Internet, Pool
- Location
- City Limits, Sidewalk, Paved
- Community Features
- Clubhouse, Community Mailbox, Deed Restrictions, Fitness Center, Golf, Irrigation-Reclaimed Water, Playground, Pool, Restaurant, Sidewalks, Golf Community
- Property Description
- One Story
- Zoning
- PD
- Interior Layout
- Eat-in Kitchen, Master Bedroom Main Floor, Open Floorplan, Smart Home, Split Bedroom, Stone Counters, Walk-In Closet(s), Window Treatments
- Interior Features
- Eat-in Kitchen, Master Bedroom Main Floor, Open Floorplan, Smart Home, Split Bedroom, Stone Counters, Walk-In Closet(s), Window Treatments
- Floor
- Carpet, Ceramic Tile
- Appliances
- Dishwasher, Disposal, Dryer, Electric Water Heater, Microwave, Range, Refrigerator, Washer
- Utilities
- Cable Connected, Electricity Connected, Public, Sewer Connected, Sprinkler Recycled, Underground Utilities, Water Connected
- Heating
- Central, Electric
- Air Conditioning
- Central Air
- Exterior Construction
- Block, Concrete, Stucco
- Exterior Features
- Irrigation System, Rain Gutters
- Roof
- Shingle
- Foundation
- Slab
- Pool
- Community
- Garage Carport
- 2 Car Garage
- Garage Spaces
- 2
- Garage Features
- Curb Parking, On Street
- Garage Dimensions
- 20x20
- Elementary School
- Freedom Elem
- Middle School
- Deland Middle
- High School
- Deland High
- Fences
- Fenced, Other
- Pets
- Allowed
- Flood Zone Code
- X
- Parcel ID
- 00-70-27-05-00-0130
- Legal Description
- 22 & 27-17-30 LOT 13 VICTORIA OAKS PHASE A MB 60 PGS 94-108 PER OR 7703 PG 4944 PER OR 7840 PG 2307
Listing courtesy of ERA GRIZZARD REAL ESTATE. 386-738-5500
Selling Office: LPT REALTY.Mortgage Calculator
StellarMLS is the source of this information via Internet Data Exchange Program. All listing information is deemed reliable but not guaranteed and should be independently verified through personal inspection by appropriate professionals. Listings displayed on this website may be subject to prior sale or removal from sale. Availability of any listing should always be independently verified. Listing information is provided for consumer personal, non-commercial use, solely to identify potential properties for potential purchase. All other use is strictly prohibited and may violate relevant federal and state law. Data last updated on