2055 Meeting Place, Orlando, FL 32814
- $699,000
- 3
- BD
- 4
- BA
- 2,068
- SqFt






- Sold Price
- $699,000
- List Price
- $699,000
- Status
- Sold
- Days on Market
- 6
- Closing Date
- Aug 29, 2023
- MLS#
- O6126603
- Property Style
- Townhouse
- Year Built
- 2010
- Bedrooms
- 3
- Bathrooms
- 4
- Baths Half
- 1
- Living Area
- 2,068
- Lot Size
- 1,178
- Acres
- 0.03
- Total Acreage
- 0 to less than 1/4
- Building Name
- 2055
- Legal Subdivision Name
- Baldwin Park Rep 01
- MLS Area Major
- Orlando
Property Description
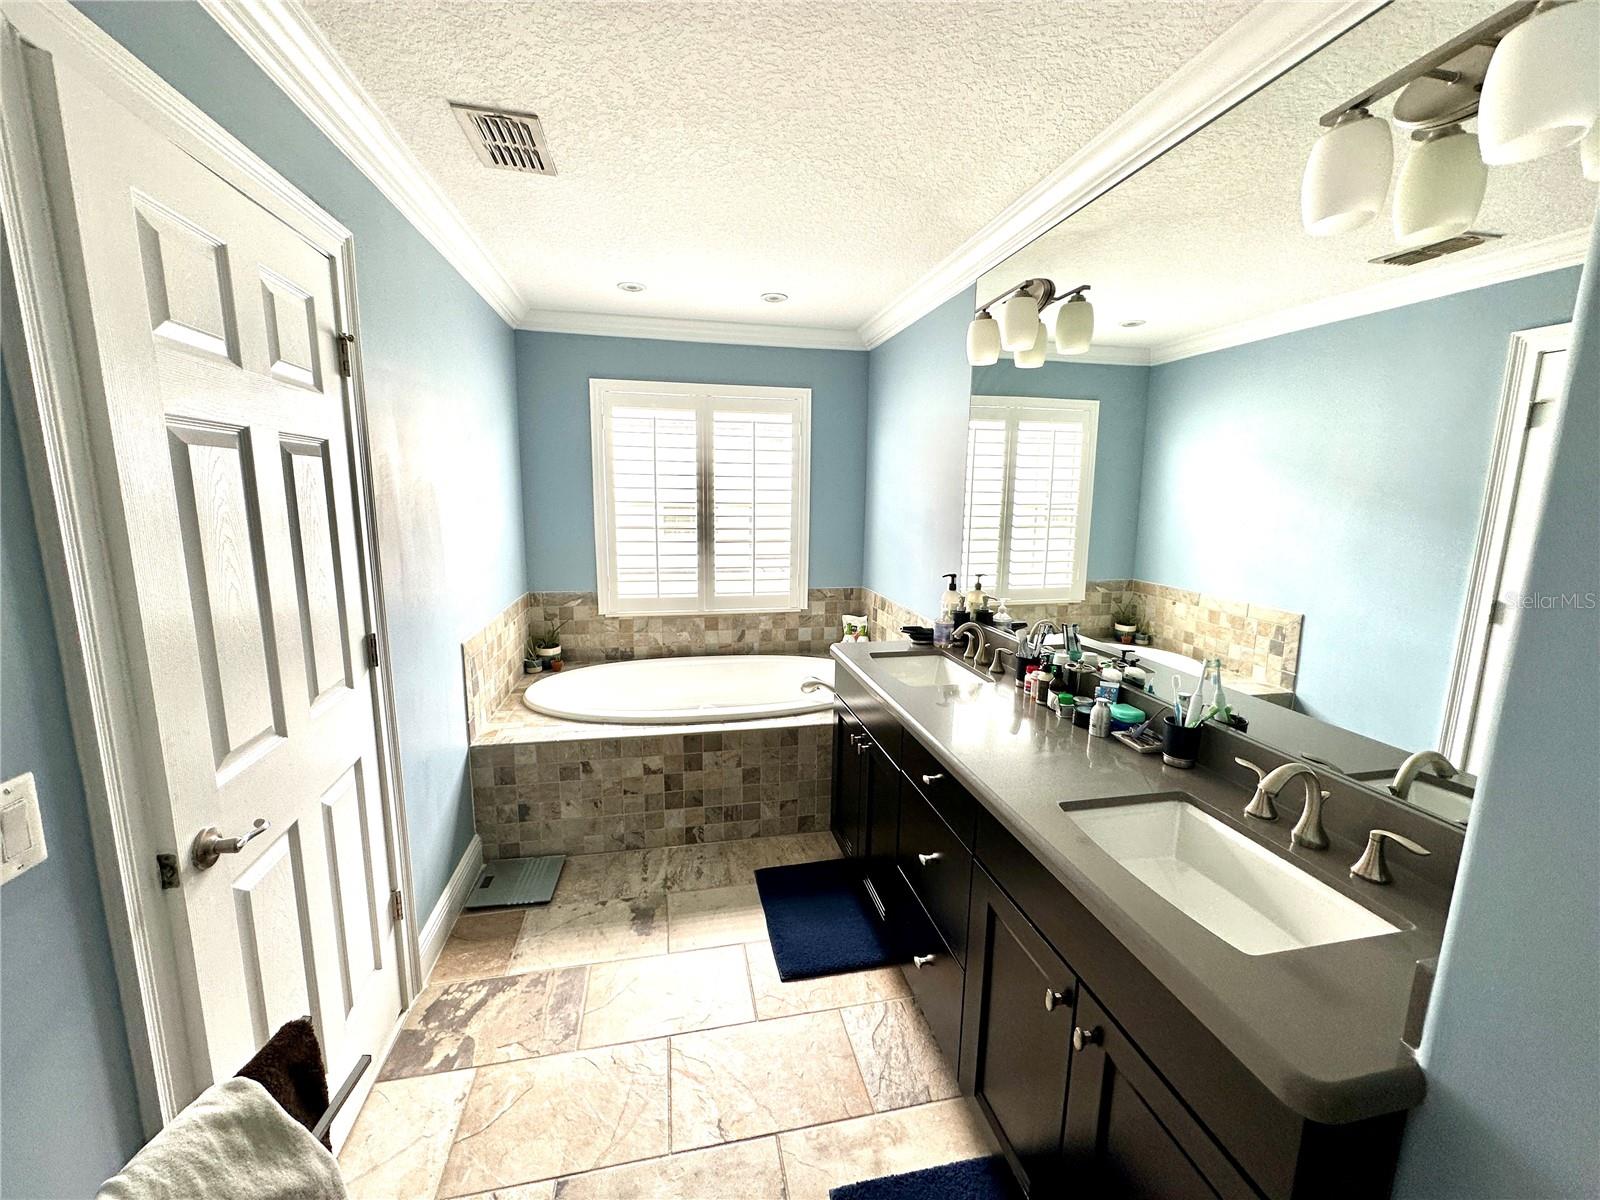
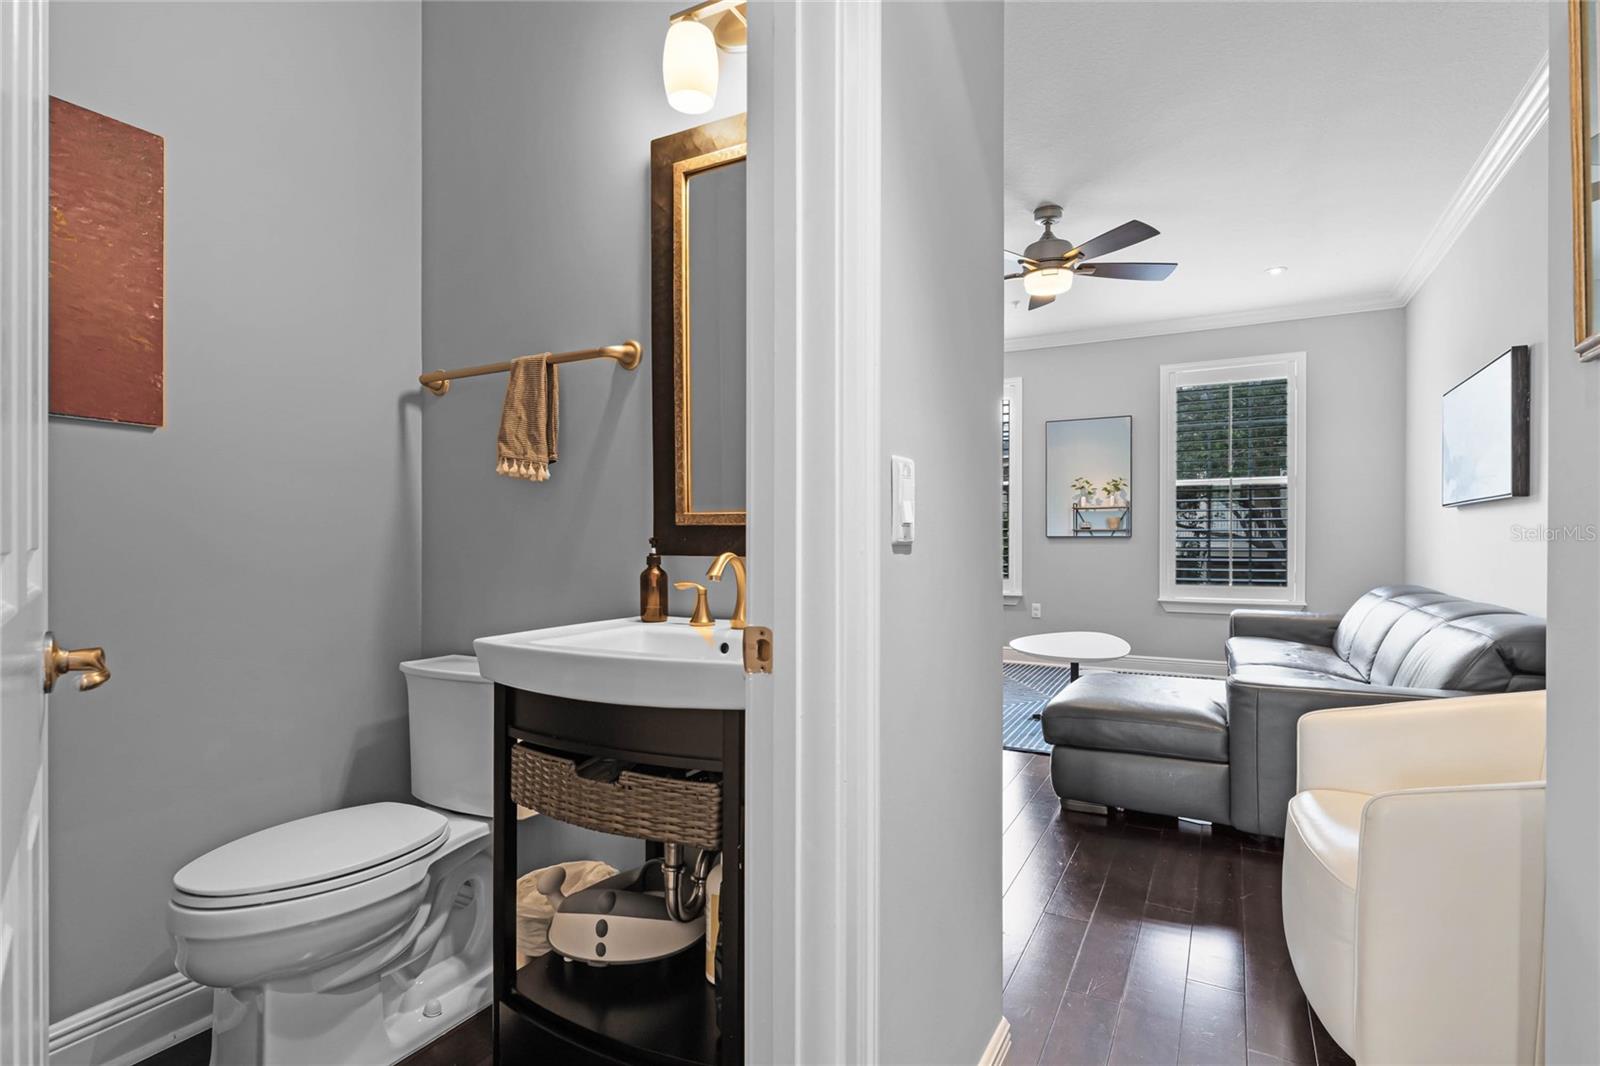
Under contract-accepting backup offers. Welcome to 2055 Meeting Place. This 3 bed, 3 1/2 bath townhome showcases what it is truly like to live in Baldwin Park. The tri-level design features a flexible bedroom on the ground floor. Spacious, eat-in kitchen, dining room, living room, and 1/2 bath on the second floor. Primary suite, 3rd bedroom, and laundry on the top floor. The gourmet kitchen offers newer stainless steel appliances, great storage and and wonderful area to entertain and dine with friends and family. Primary bathroom includes a double vanity, large soaking tub, and shower. Front and rear balconies allow you to enjoy shaded outdoor space. 2-car garage is ample for cars and other storage. HVAC updated in 2020, Interior paint 2021, fresh exterior paint 2023. The location is perfect, with a large park across the street, and community clubhouse and pool just steps away. Publix and restaurants are just 3 blocks away. Location also provides easy access to the Lake Baldwin and Cady Way trails. Baldwin Park is centrally located to downtown Orlando, Winter Park, and major roadways. Do not miss out on this opportunity to live in one of Orlando's most sought after neighborhoods.
/u.realgeeks.media/homesinorlando/NextHome-Neighborhood-Realty-Logo-Horizontal-OrangeOnWhite-Web-RGB.jpg)
Additional Information
- Taxes
- $9214
- Taxes
- $825
- Minimum Lease
- 7 Months
- Hoa Fee
- $292
- HOA Payment Schedule
- Monthly
- Maintenance Includes
- Common Area Taxes, Pool, Maintenance Grounds
- Community Features
- Clubhouse, Lake, Park, Pool, Sidewalks, No Deed Restriction
- Property Description
- Three+ Story
- Zoning
- PD
- Interior Layout
- Ceiling Fans(s), Crown Molding, Dry Bar, High Ceilings, Open Floorplan, Solid Wood Cabinets, Thermostat
- Interior Features
- Ceiling Fans(s), Crown Molding, Dry Bar, High Ceilings, Open Floorplan, Solid Wood Cabinets, Thermostat
- Floor
- Hardwood, Tile
- Appliances
- Dishwasher, Disposal, Microwave, Range, Refrigerator
- Utilities
- BB/HS Internet Available, Public, Street Lights
- Heating
- Central
- Air Conditioning
- Central Air
- Exterior Construction
- Stucco
- Exterior Features
- Balcony, French Doors, Rain Gutters, Sidewalk
- Roof
- Shingle
- Foundation
- Slab
- Pool
- Community
- Garage Carport
- 2 Car Garage
- Garage Spaces
- 2
- Elementary School
- Baldwin Park Elementary
- Middle School
- Glenridge Middle
- High School
- Winter Park High
- Pets
- Allowed
- Flood Zone Code
- X
- Parcel ID
- 17-22-30-0519-01-778
- Legal Description
- BALDWIN PARK UNIT 2 REPLAT 1 69/113 LOT1778
Listing courtesy of COMPASS FLORIDA LLC.
Selling Office: KELLER WILLIAMS WINTER PARK.Mortgage Calculator
StellarMLS is the source of this information via Internet Data Exchange Program. All listing information is deemed reliable but not guaranteed and should be independently verified through personal inspection by appropriate professionals. Listings displayed on this website may be subject to prior sale or removal from sale. Availability of any listing should always be independently verified. Listing information is provided for consumer personal, non-commercial use, solely to identify potential properties for potential purchase. All other use is strictly prohibited and may violate relevant federal and state law. Data last updated on