1930 Meadow Crest Drive, Apopka, FL 32712
- $590,000
- 4
- BD
- 3
- BA
- 2,732
- SqFt




- Sold Price
- $590,000
- List Price
- $597,486
- Status
- Sold
- Days on Market
- 13
- Closing Date
- Aug 31, 2023
- MLS#
- O6126600
- Property Style
- Single Family
- Architectural Style
- Traditional
- Year Built
- 2016
- Bedrooms
- 4
- Bathrooms
- 3
- Living Area
- 2,732
- Lot Size
- 11,425
- Acres
- 0.26
- Total Acreage
- 1/4 to less than 1/2
- Legal Subdivision Name
- Lester Rdg
- MLS Area Major
- Apopka
Property Description
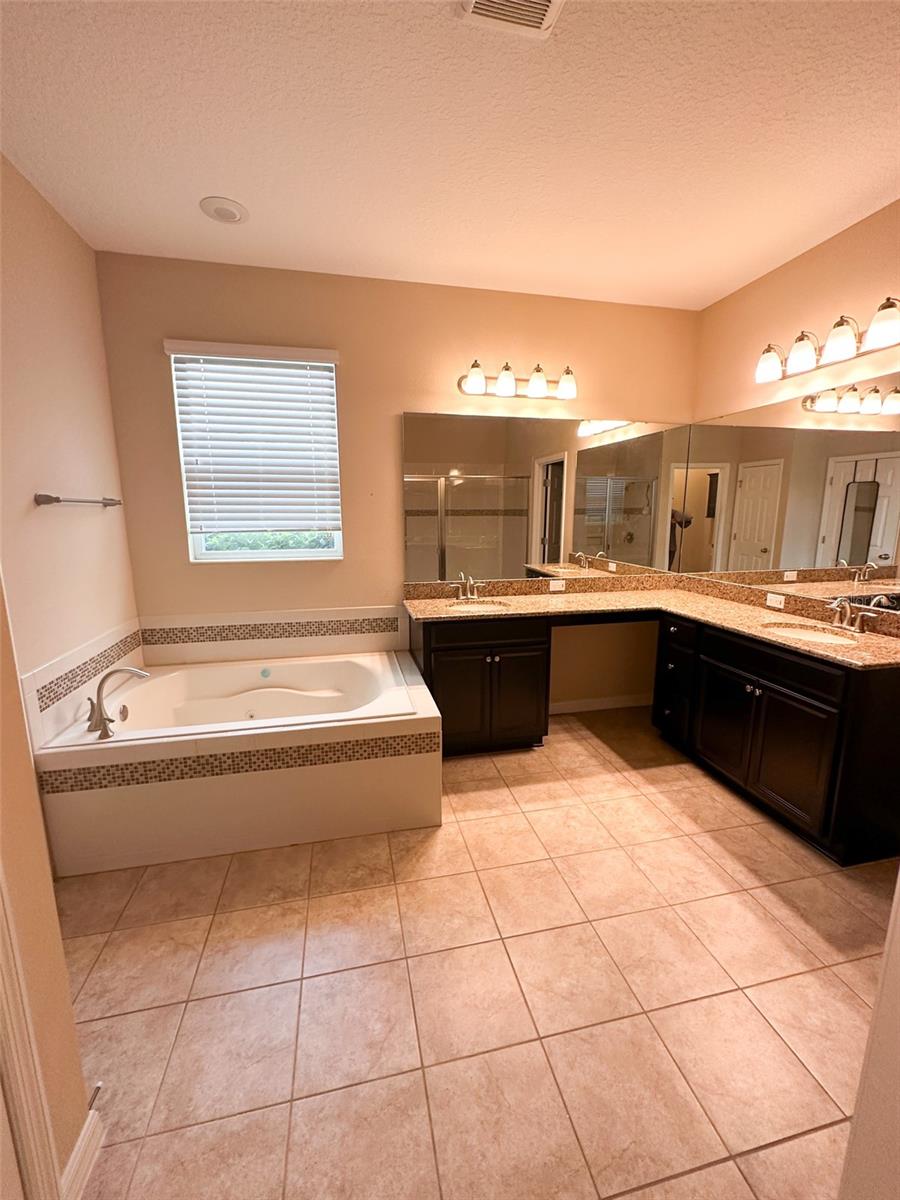
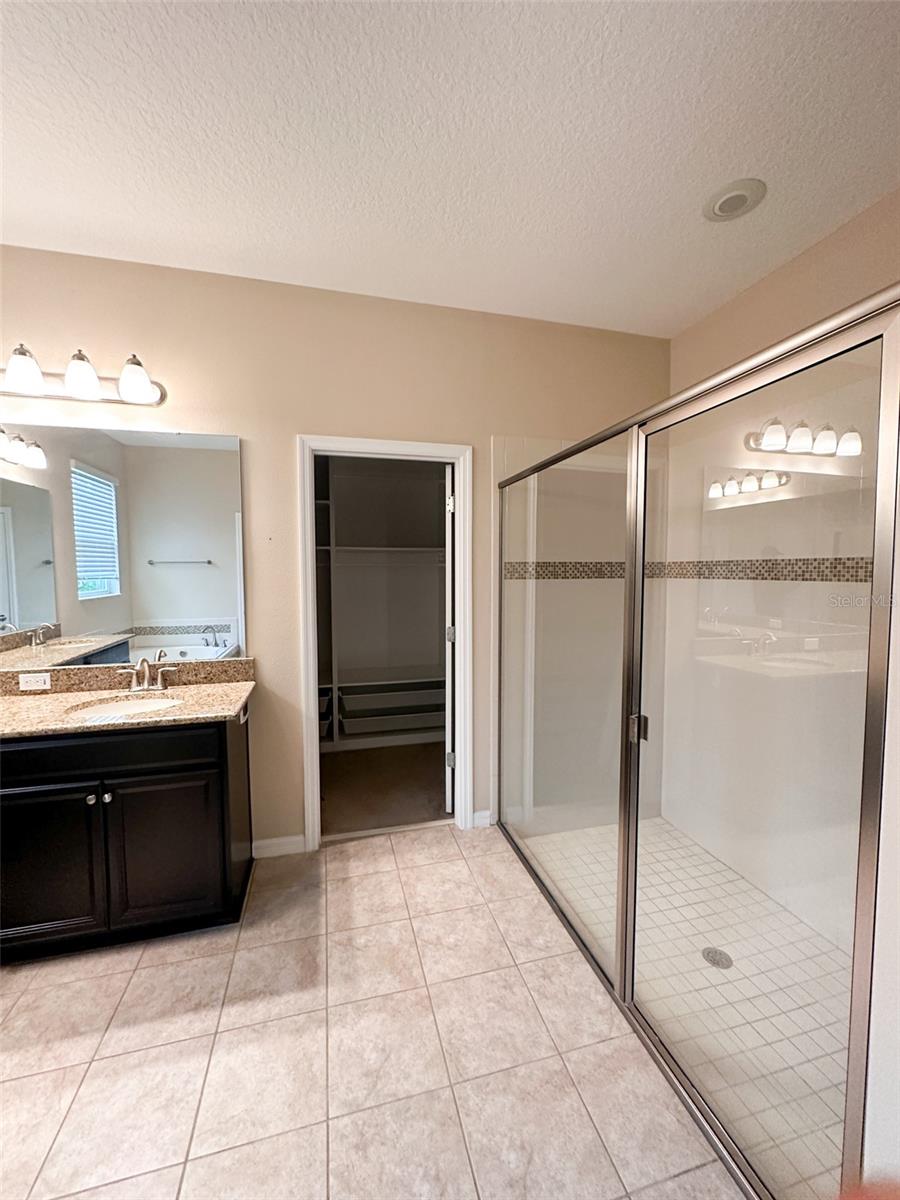
Under contract-accepting backup offers. Back on the Market! Welcome to this stunning house for sale in the beautiful Lester Ridge community. With 4 bedrooms, 3 bathrooms, an office, and a 3-car garage, this home offers plenty of space for family and entertaining. From the moment you step inside, you'll be greeted by an inviting atmosphere, with tall ceilings, plenty of light, and an open floor-plan. The elegant kitchen has stainless steel appliances, granite counter tops and open to the family/great room. This house offers both formal living and dining rooms combined, perfect for hosting guests. French doors lead to a screened in porch, gazebo and pool for a peaceful and private space to enjoy the outdoors. The private master bedroom leads into the master bathroom which boasts double vanities, a walk-in closet, a spa tub, and a huge shower, designed to be your own personal oasis. The many upgrades in this home include: A whole house natural gas generator, solar powered electric, Queen size murphy bed, pocket office, storage shed, upgraded irrigation, window blinds, dual attic access with heavy duty metal ladders, and security cameras. The 3 car garage provides built in cabinetry, AC unit, car lift, and ample space for any project you may have. This community is close to schools, shopping, restaurants, the 429 with easy access to downtown and attractions. Schedule a showing today!
/u.realgeeks.media/homesinorlando/NextHome-Neighborhood-Realty-Logo-Horizontal-OrangeOnWhite-Web-RGB.jpg)
Additional Information
- Taxes
- $4818
- Minimum Lease
- 7 Months
- HOA Fee
- $750
- HOA Payment Schedule
- Annually
- Location
- Corner Lot
- Community Features
- No Deed Restriction
- Property Description
- One Story
- Zoning
- RSF-1B
- Interior Layout
- Ceiling Fans(s), Eat-in Kitchen, High Ceilings, Master Bedroom Main Floor, Stone Counters, Walk-In Closet(s)
- Interior Features
- Ceiling Fans(s), Eat-in Kitchen, High Ceilings, Master Bedroom Main Floor, Stone Counters, Walk-In Closet(s)
- Floor
- Ceramic Tile, Tile
- Appliances
- Built-In Oven, Dishwasher, Disposal, Dryer, Electric Water Heater, Microwave, Refrigerator, Solar Hot Water, Washer, Water Purifier, Water Softener
- Utilities
- Cable Available, Electricity Available, Public, Sewer Connected, Solar
- Heating
- Central, Solar
- Air Conditioning
- Central Air
- Exterior Construction
- Block
- Exterior Features
- Irrigation System, Rain Gutters
- Roof
- Shingle
- Foundation
- Slab
- Pool
- Private
- Pool Type
- In Ground, Screen Enclosure
- Garage Carport
- 3 Car Garage
- Garage Spaces
- 3
- Garage Features
- Other, Workshop in Garage
- Elementary School
- Wolf Lake Elem
- Middle School
- Wolf Lake Middle
- High School
- Apopka High
- Fences
- Vinyl
- Pets
- Allowed
- Flood Zone Code
- X
- Parcel ID
- 29-20-28-4750-00-060
- Legal Description
- LESTER RIDGE 79/111 LOT 6
Listing courtesy of LAROCQUE & CO., REALTORS. 321-631-3715
Selling Office: REALTY HUB.Mortgage Calculator
StellarMLS is the source of this information via Internet Data Exchange Program. All listing information is deemed reliable but not guaranteed and should be independently verified through personal inspection by appropriate professionals. Listings displayed on this website may be subject to prior sale or removal from sale. Availability of any listing should always be independently verified. Listing information is provided for consumer personal, non-commercial use, solely to identify potential properties for potential purchase. All other use is strictly prohibited and may violate relevant federal and state law. Data last updated on