18918 Sheldon Street, Orlando, FL 32833
- $598,665
- 4
- BD
- 2
- BA
- 2,293
- SqFt






- Sold Price
- $598,665
- List Price
- $609,000
- Status
- Sold
- Days on Market
- 29
- Closing Date
- Oct 19, 2023
- MLS#
- O6126550
- Property Style
- Single Family
- Year Built
- 2022
- Bedrooms
- 4
- Bathrooms
- 2
- Living Area
- 2,293
- Lot Size
- 57,935
- Acres
- 1.33
- Total Acreage
- 1 to less than 2
- Legal Subdivision Name
- Cape Orlando Estates
- MLS Area Major
- Orlando/Wedgefield/Rocket City/Cape Orlando
Property Description
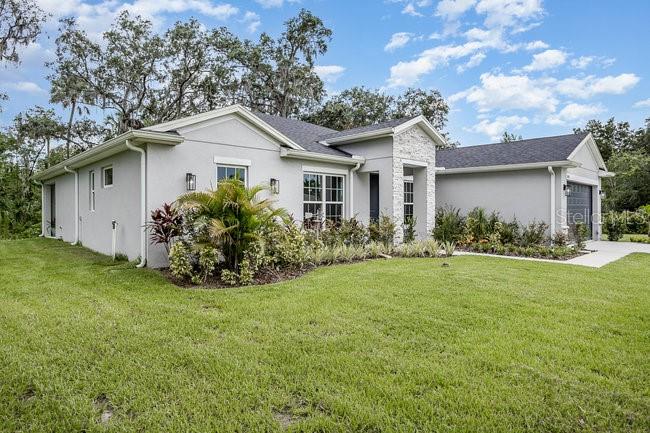
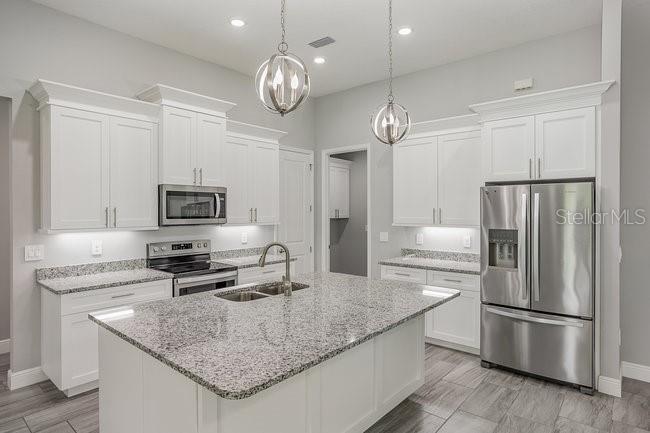
Beautiful and private 2022 4/Bed 2/Bath energy efficient home on a 1.33 acre lot with a canal in the backyard and no side/rear neighbors. Home is located in the desirable community of Wedgefield, a Golf Community. The Community offers a restaurant/Bar, Community picnics, adult-kid activities, bingo, food/Dessert trucks, Farmers Market, playground, dog park, clubhouse, and landscaping! Easy and quick access to 528, easy drive to Lake Nona Medical Center/UCF/Downtown/airport/Port Canaveral/Disney/beaches. Open floor plan,12-foot ceilings, crown moldings, tile throughout the home, walk in closets, walk in pantry, custom solid wood self closing cabinets and drawers, extra deep cabinets, stainless steel appliances, granite countertops, huge kitchen island/ Breakfast nook/Rain gutters/water softener. Split bedrooms layout, thick baseboards, ceiling fans, double sinks and tile all the way to the ceiling in the bathroom, lanai, Lot is partially cleared. Optional HOA $50/Year. A must see!
/u.realgeeks.media/homesinorlando/NextHome-Neighborhood-Realty-Logo-Horizontal-OrangeOnWhite-Web-RGB.jpg)
Additional Information
- Taxes
- $939
- Minimum Lease
- No Minimum
- HOA Fee
- $20
- HOA Payment Schedule
- Annually
- Community Features
- No Deed Restriction
- Property Description
- One Story, Attached
- Zoning
- A-2
- Interior Layout
- Ceiling Fans(s), Crown Molding, High Ceilings, Kitchen/Family Room Combo, Master Bedroom Main Floor, Open Floorplan, Solid Wood Cabinets, Split Bedroom, Stone Counters, Thermostat, Walk-In Closet(s), Window Treatments
- Interior Features
- Ceiling Fans(s), Crown Molding, High Ceilings, Kitchen/Family Room Combo, Master Bedroom Main Floor, Open Floorplan, Solid Wood Cabinets, Split Bedroom, Stone Counters, Thermostat, Walk-In Closet(s), Window Treatments
- Floor
- Ceramic Tile
- Appliances
- Dishwasher, Microwave, Range, Refrigerator
- Utilities
- Cable Connected, Electricity Connected, Water Connected
- Heating
- Central
- Air Conditioning
- Central Air
- Exterior Construction
- Block
- Exterior Features
- Irrigation System, Lighting, Rain Gutters, Sliding Doors
- Roof
- Shingle
- Foundation
- Slab
- Pool
- No Pool
- Garage Carport
- 2 Car Garage
- Garage Spaces
- 2
- Elementary School
- Wedgefield
- Middle School
- Wedgefield
- High School
- East River High
- Pets
- Allowed
- Flood Zone Code
- X500
- Parcel ID
- 27-23-32-1181-10-180
- Legal Description
- CAPE ORLANDO ESTATES UNIT 11A 3/107 LOT18 BLK 10
Listing courtesy of MARK SPAIN REAL ESTATE. 855-299-7653
Selling Office: STELLAR NON-MEMBER OFFICE.Mortgage Calculator
StellarMLS is the source of this information via Internet Data Exchange Program. All listing information is deemed reliable but not guaranteed and should be independently verified through personal inspection by appropriate professionals. Listings displayed on this website may be subject to prior sale or removal from sale. Availability of any listing should always be independently verified. Listing information is provided for consumer personal, non-commercial use, solely to identify potential properties for potential purchase. All other use is strictly prohibited and may violate relevant federal and state law. Data last updated on