3368 Hammond Point, Sanford, FL 32771
- $403,000
- 3
- BD
- 2
- BA
- 1,697
- SqFt






- Sold Price
- $403,000
- List Price
- $409,899
- Status
- Sold
- Days on Market
- 52
- Closing Date
- Sep 27, 2023
- MLS#
- O6126473
- Property Style
- Single Family
- Architectural Style
- Contemporary, Florida, Traditional
- Year Built
- 2020
- Bedrooms
- 3
- Bathrooms
- 2
- Living Area
- 1,697
- Lot Size
- 8,301
- Acres
- 0.19
- Total Acreage
- 0 to less than 1/4
- Legal Subdivision Name
- Riverbend At Cameron Heights Ph 2
- MLS Area Major
- Sanford/Lake Forest
Property Description
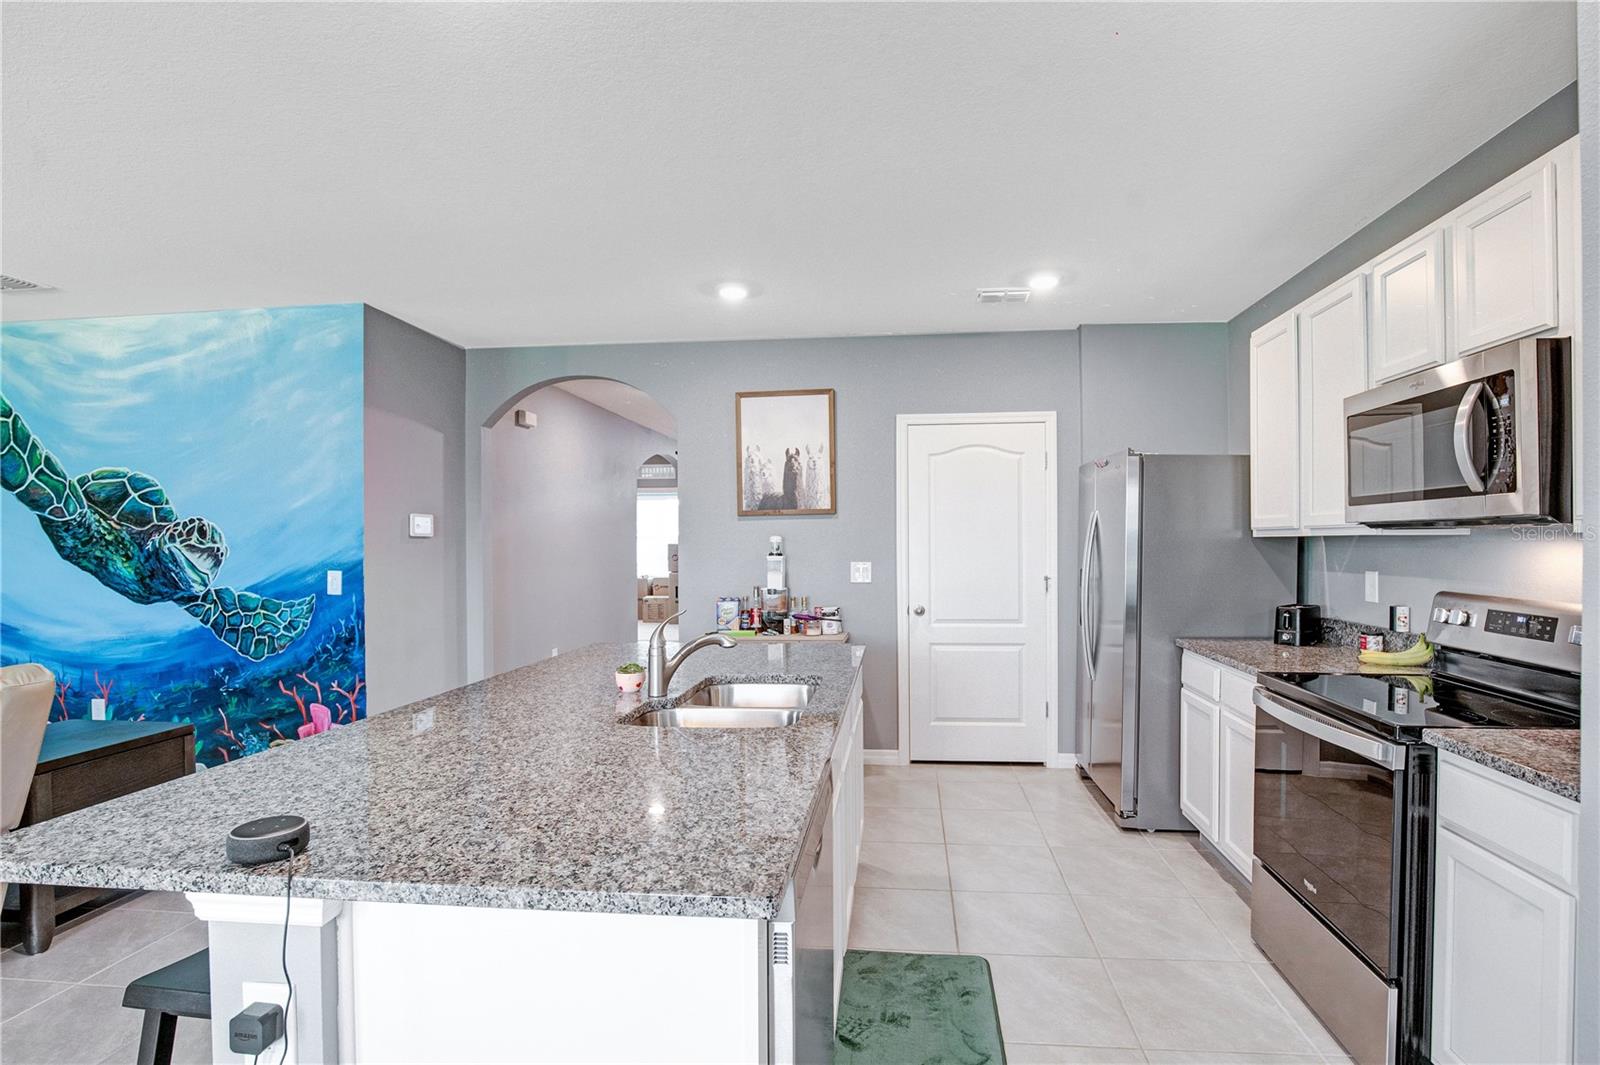
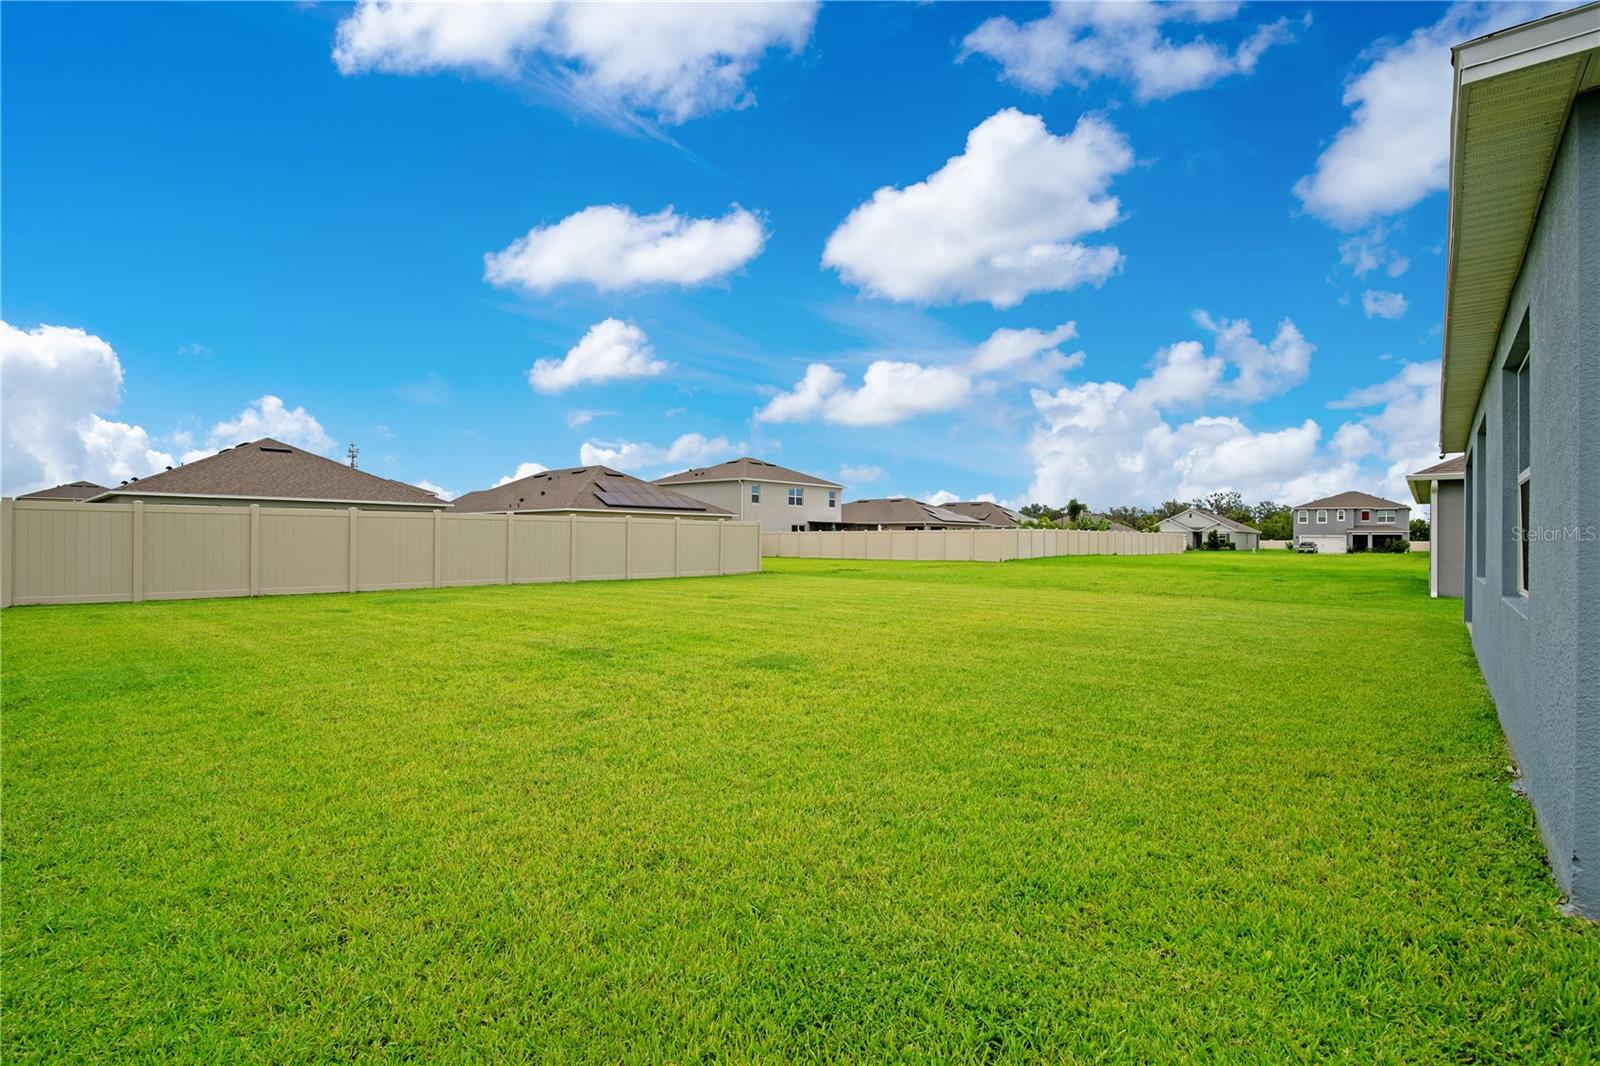
Price IMPROVEMENT on this SMART HOME in New Community with Large Lot!!! This is your opportunity to construct your own personal paradise in an excellent community! Situated on one of the largest lots boasting a gorgeous 1697 Sq.ft. single-family home, you can enjoy the endless possibilities this house and area offer. Stylishly appointed with modern finishings, it is practically brand new! From the open floor plan to the split bedrooms,let your inner designer shine! Hosting intimate gatherings or summer pool parties is a breeze with Stainless Steel appliances throughout and modern WASHER and DRYER set. A brand new master bathroom(upgraded) puts the finishing touches on this captivating home. Security system (cameras) included. Schedule a showing today, and bring your offers - don't delay!Riverbend's HOA includes a Community Pool, walking trails and a playground! Enjoy Historic Downtown Sanford, with its restaurants, boutiques, nightlife and more! Convenient Access to 417 and I-4, and Sanford Airport. MUST-SEE, MUST-HAVE!
/u.realgeeks.media/homesinorlando/NextHome-Neighborhood-Realty-Logo-Horizontal-OrangeOnWhite-Web-RGB.jpg)
Additional Information
- Taxes
- $3718
- Minimum Lease
- 7 Months
- HOA Fee
- $220
- HOA Payment Schedule
- Quarterly
- Maintenance Includes
- Pool, Pool, Recreational Facilities
- Location
- Cleared, Oversized Lot, Sidewalk
- Community Features
- Playground, Pool, Sidewalks, No Deed Restriction
- Property Description
- One Story
- Zoning
- X
- Interior Layout
- Ceiling Fans(s), Eat-in Kitchen, High Ceilings, Kitchen/Family Room Combo, Master Bedroom Main Floor, Open Floorplan, Pest Guard System, Smart Home, Split Bedroom, Walk-In Closet(s)
- Interior Features
- Ceiling Fans(s), Eat-in Kitchen, High Ceilings, Kitchen/Family Room Combo, Master Bedroom Main Floor, Open Floorplan, Pest Guard System, Smart Home, Split Bedroom, Walk-In Closet(s)
- Floor
- Carpet, Ceramic Tile
- Appliances
- Dishwasher, Disposal, Dryer, Microwave, Range, Refrigerator, Washer
- Utilities
- BB/HS Internet Available, Cable Available, Cable Connected, Electricity Available, Electricity Connected, Phone Available, Public, Water Available, Water Connected
- Heating
- Central, Electric
- Air Conditioning
- Central Air
- Exterior Construction
- Block, Concrete
- Exterior Features
- Irrigation System, Sliding Doors
- Roof
- Shingle
- Foundation
- Block
- Pool
- Community
- Garage Carport
- 2 Car Garage
- Garage Spaces
- 2
- Garage Features
- Garage Door Opener
- Pets
- Allowed
- Flood Zone Code
- X
- Parcel ID
- 33-19-31-516-0000-2770
- Legal Description
- LOT 277 RIVERBEND AT CAMERON HEIGHTS PHASE 2 PLAT BOOK 85 PAGES 66-71
Listing courtesy of COLDWELL BANKER REALTY. 407-647-1211
Selling Office: AMERITEAM REALTY INC.Mortgage Calculator
StellarMLS is the source of this information via Internet Data Exchange Program. All listing information is deemed reliable but not guaranteed and should be independently verified through personal inspection by appropriate professionals. Listings displayed on this website may be subject to prior sale or removal from sale. Availability of any listing should always be independently verified. Listing information is provided for consumer personal, non-commercial use, solely to identify potential properties for potential purchase. All other use is strictly prohibited and may violate relevant federal and state law. Data last updated on