1741 Bryan Avenue, Winter Park, FL 32789
- $1,200,000
- 3
- BD
- 4
- BA
- 2,722
- SqFt




- Sold Price
- $1,200,000
- List Price
- $1,150,000
- Status
- Sold
- Days on Market
- 4
- Closing Date
- Aug 10, 2023
- MLS#
- O6126361
- Property Style
- Single Family
- Architectural Style
- Courtyard
- Year Built
- 1995
- Bedrooms
- 3
- Bathrooms
- 4
- Baths Half
- 1
- Living Area
- 2,722
- Lot Size
- 8,871
- Acres
- 0.20
- Total Acreage
- 0 to less than 1/4
- Legal Subdivision Name
- Lakeview Terrace
- MLS Area Major
- Winter Park
Property Description
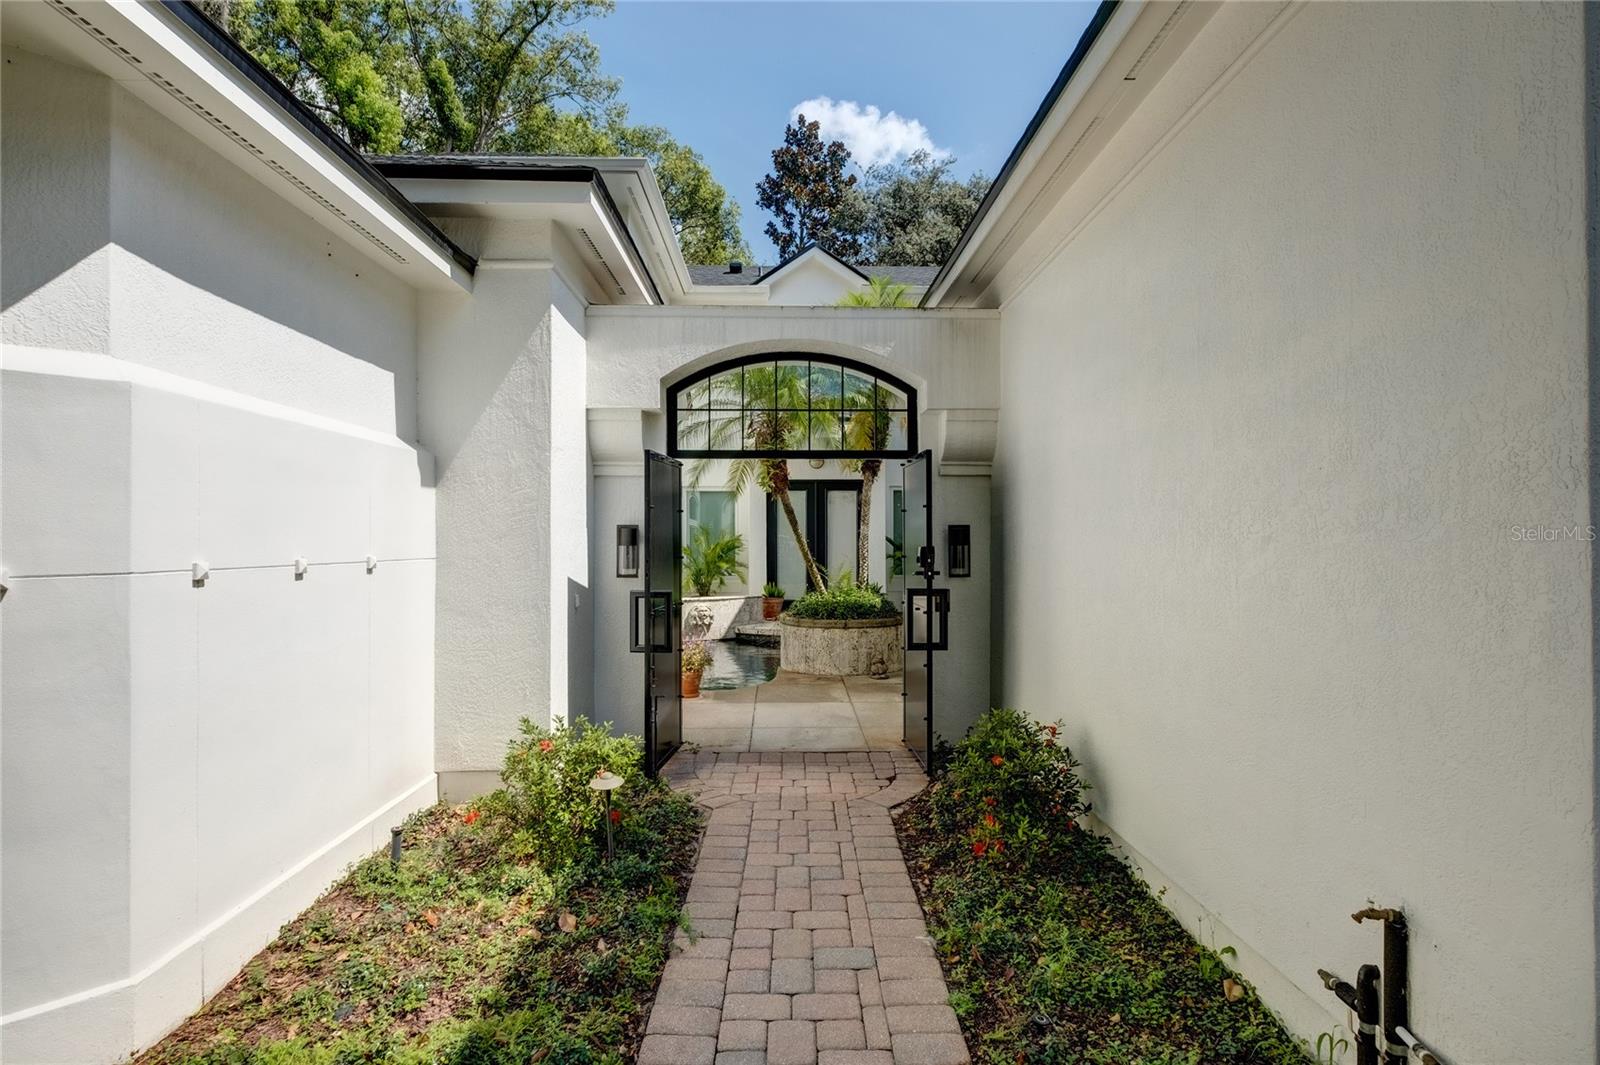
Welcome to Winter Park, where luxury and convenience converge! This stunning single-family home is ideally situated close to Park Avenue, offering a lifestyle that combines urban charm with suburban tranquility. Prepare to be captivated by this custom-built residence, thoughtfully designed to meet the highest standards of comfort and elegance. As you step inside, you'll immediately appreciate the meticulous attention to detail and the seamless flow of this home's floor plan. The main level boasts a primary bedroom, providing a serene retreat with the utmost privacy and convenience. Upstairs, discover two additional spacious bedrooms, each offering ample natural light and their own on-suite bathrooms. A versatile loft area with a charming balcony completes this upper level, offering a picturesque space for relaxation or office space. Beyond the exquisite interior, this property offers additional features that are sure to impress. A detached 2-car garage provides ample storage space for vehicles and belongings. The inviting courtyard boasts a small pool, creating an oasis where you can unwind and cool down from the Florida sunshine. Recent upgrades further enhance the allure of this residence, including new engineered wide-plank wood flooring on the first floor, lending a touch of sophistication to the living spaces. The second floor showcases new luxury carpeting, ensuring comfort and warmth throughout. A new roof adds peace of mind and enhances the home's overall appeal. The entire home has been freshly painted both on the exterior and interior. The recent professionally landscaped grounds, an investment of over $35,000, exude beauty and enhance the curb appeal and back-yard living space. Custom window treatments and exterior awnings bring an element of style while providing practicality. The addition of new light fixtures and ceiling fans elevates the ambiance of every room. A $25,000 custom entry gate not only enhances security but also adds a touch of elegance to the property. The back-up generator provides you a piece of mind if or when there is a power outage. Location is everything, and this home excels in that regard as well. Nestled within a desirable school zone. Moreover, the home's proximity to Park Avenue, less than 2 miles away, means you can easily indulge in the vibrant shopping, dining, and entertainment options the area has to offer. Don't miss this incredible opportunity to own a custom-built home in Winter Park, FL, where timeless elegance meets modern comforts. This home is available immediately.
/u.realgeeks.media/homesinorlando/NextHome-Neighborhood-Realty-Logo-Horizontal-OrangeOnWhite-Web-RGB.jpg)
Additional Information
- Taxes
- $9001
- Minimum Lease
- 8-12 Months
- Location
- City Limits, Paved
- Community Features
- No Deed Restriction
- Property Description
- Two Story
- Zoning
- R-1A
- Interior Layout
- Ceiling Fans(s), Crown Molding, Eat-in Kitchen, High Ceilings, Living Room/Dining Room Combo, Master Bedroom Main Floor, Open Floorplan, Solid Surface Counters, Split Bedroom, Thermostat, Vaulted Ceiling(s), Walk-In Closet(s), Window Treatments
- Interior Features
- Ceiling Fans(s), Crown Molding, Eat-in Kitchen, High Ceilings, Living Room/Dining Room Combo, Master Bedroom Main Floor, Open Floorplan, Solid Surface Counters, Split Bedroom, Thermostat, Vaulted Ceiling(s), Walk-In Closet(s), Window Treatments
- Floor
- Carpet, Hardwood, Marble
- Appliances
- Cooktop, Dishwasher, Disposal, Dryer, Gas Water Heater, Microwave, Range Hood, Refrigerator, Tankless Water Heater, Washer
- Utilities
- BB/HS Internet Available, Cable Connected, Electricity Connected, Public, Sprinkler Well, Street Lights
- Heating
- Central
- Air Conditioning
- Central Air
- Fireplace Description
- Gas, Living Room
- Exterior Construction
- Stucco, Wood Frame
- Exterior Features
- Balcony, French Doors, Irrigation System, Lighting
- Roof
- Shingle
- Foundation
- Slab
- Pool
- Private
- Pool Type
- Gunite, In Ground
- Garage Carport
- 2 Car Garage
- Garage Spaces
- 2
- Garage Features
- Garage Door Opener
- Garage Dimensions
- 24x24
- Elementary School
- Lakemont Elem
- Middle School
- Maitland Middle
- High School
- Winter Park High
- Fences
- Fenced, Masonry, Vinyl
- Pets
- Allowed
- Flood Zone Code
- X
- Parcel ID
- 05-22-30-4890-00-040
- Legal Description
- LAKEVIEW TERRACE K/109 LOT 4 & W 20 FT OF LOT 5
Listing courtesy of COMPASS FLORIDA LLC.
Selling Office: COMPASS FLORIDA, LLC.Mortgage Calculator
StellarMLS is the source of this information via Internet Data Exchange Program. All listing information is deemed reliable but not guaranteed and should be independently verified through personal inspection by appropriate professionals. Listings displayed on this website may be subject to prior sale or removal from sale. Availability of any listing should always be independently verified. Listing information is provided for consumer personal, non-commercial use, solely to identify potential properties for potential purchase. All other use is strictly prohibited and may violate relevant federal and state law. Data last updated on