293 Hazeltine Dr, Debary, FL 32713
- $638,000
- 3
- BD
- 3
- BA
- 3,000
- SqFt







- Sold Price
- $638,000
- List Price
- $649,900
- Status
- Sold
- Days on Market
- 14
- Closing Date
- Aug 31, 2023
- MLS#
- O6126342
- Property Style
- Single Family
- Year Built
- 1997
- Bedrooms
- 3
- Bathrooms
- 3
- Baths Half
- 1
- Living Area
- 3,000
- Lot Size
- 14,238
- Acres
- 0.32
- Total Acreage
- 1/4 to less than 1/2
- Legal Subdivision Name
- Debary Plantation Unit 02b
- MLS Area Major
- Debary
Property Description
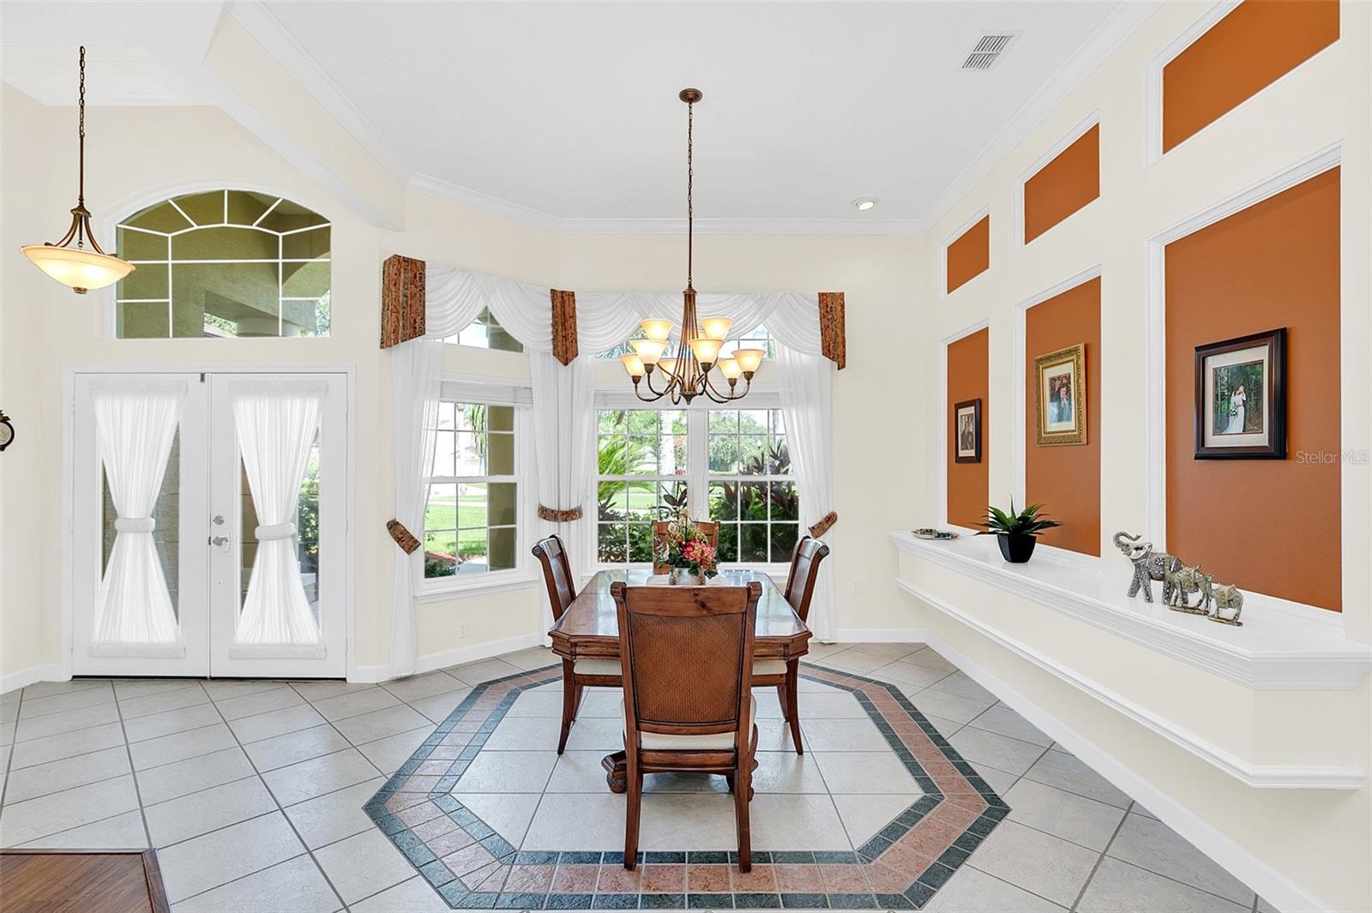
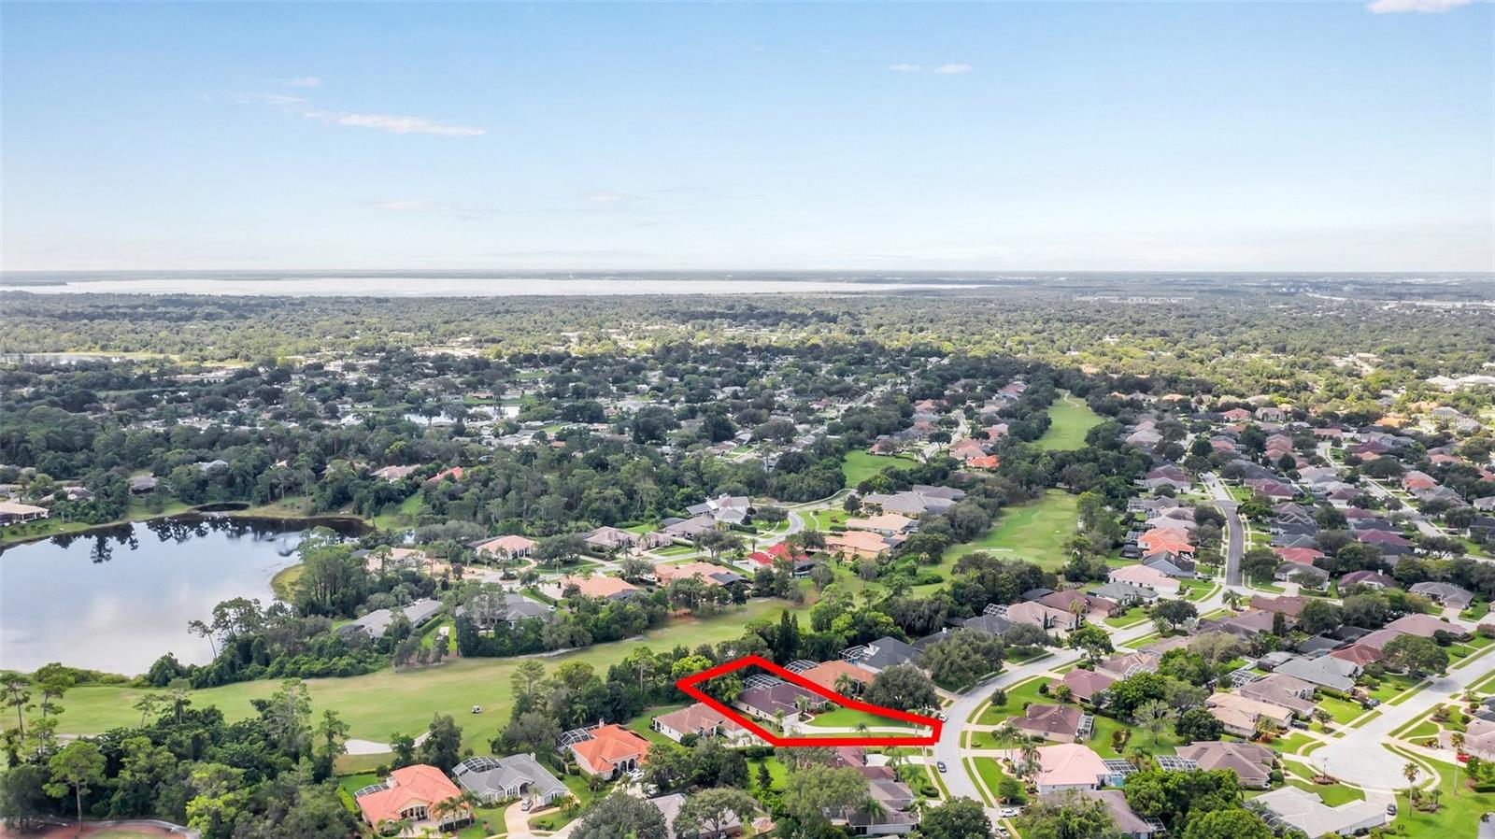
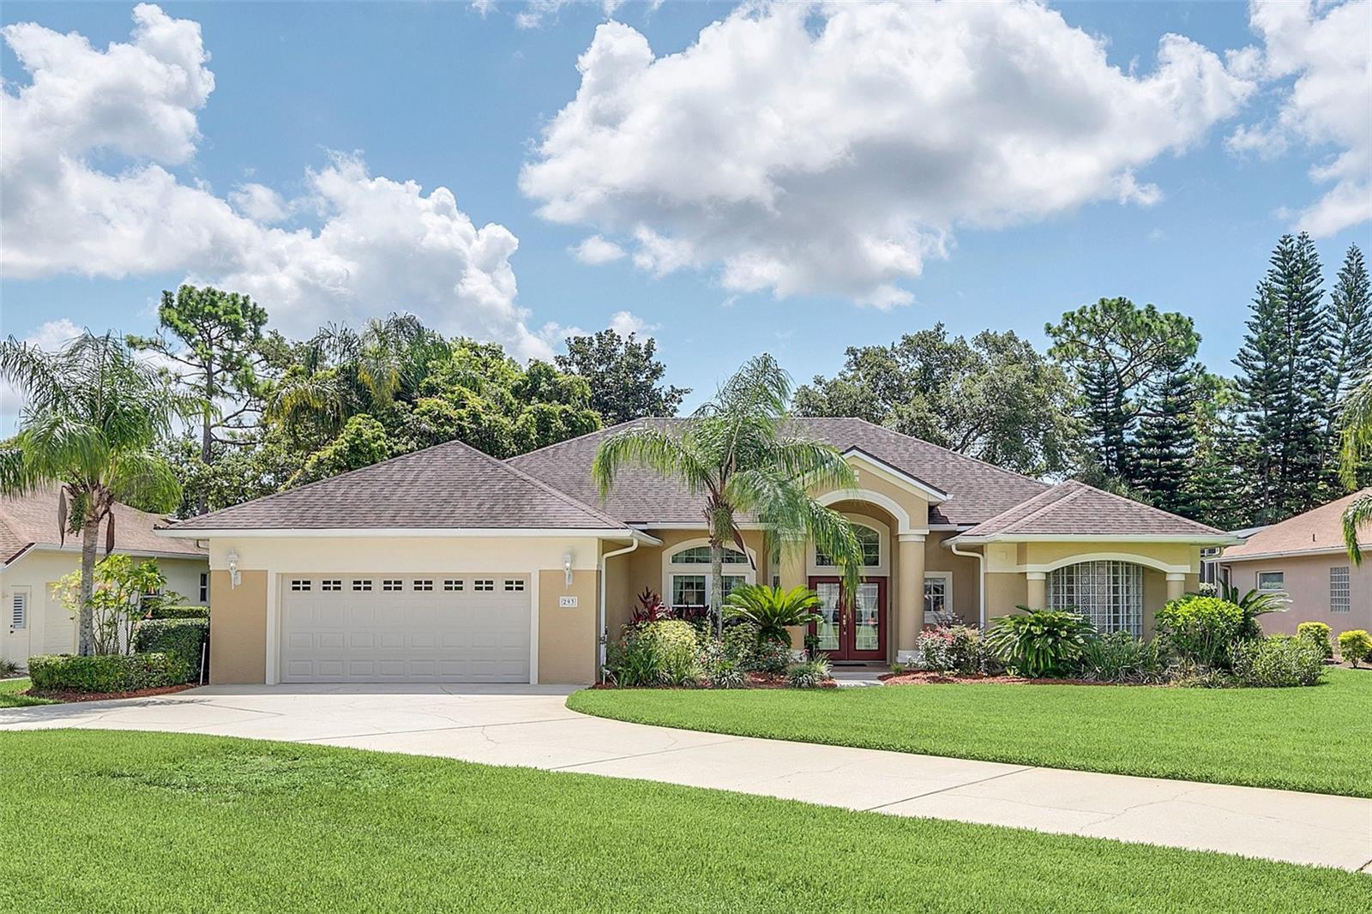
Under contract-accepting backup offers. Welcome to 293 Hazeltine Drive, a stunning Custom-Built former Model Home located on the 18th hole of Debary Country Club. The home boasts three bedrooms, two and a half baths, and a private office. The house has been beautifully updated with the addition of a Florida Room in 2015, which provides an additional 498 square feet of heated and air-conditioned living space. The Florida Room overlooks the sparkling pool and spa, as well as the beautiful golf course. The spacious master bedroom can easily accommodate a king-size bed. The kitchen and bathrooms have been updated with granite and stone countertops. New thermal and energy-efficient windows have been installed in the front of the home and the back of the home along the Florida Room. The working central vacuum system, reclaimed water for lower irrigation cost, and updated plumbing make this home even more impressive. This is the perfect home for entertaining guests, hosting barbecues, or simply relaxing with family and friends. The house is located in a prime location and offers a luxurious Florida lifestyle. Membership to Debary Country Club is optional, please call for the most current memberships and pricing. Close to beaches, theme parks, hospitals, shopping, restaurants, Blue Springs Park, Gemini Park, The St. Johns River, Bike Trails and so much more! Roof 2014, AC 2005, Brand New Hot Water Heater 2023, Terminix Subterranian Termite Bond.
/u.realgeeks.media/homesinorlando/NextHome-Neighborhood-Realty-Logo-Horizontal-OrangeOnWhite-Web-RGB.jpg)
Additional Information
- Taxes
- $3360
- Minimum Lease
- 1-2 Years
- HOA Fee
- $660
- HOA Payment Schedule
- Semi-Annually
- Maintenance Includes
- Maintenance Grounds, Security
- Location
- Oversized Lot, Landscaped, Level, On Golf Course, Sidewalk, Paved
- Community Features
- Clubhouse, Community Mailbox, Deed Restrictions, Fitness Center, Golf Carts OK, Golf, Irrigation-Reclaimed Water, Pool, Restaurant, Sidewalks, Tennis Courts, Golf Community, Security
- Property Description
- One Story
- Zoning
- RESIDENTIAL
- Interior Layout
- Built-in Features, Ceiling Fans(s), Crown Molding, High Ceilings, Kitchen/Family Room Combo, Living Room/Dining Room Combo, Master Bedroom Main Floor, Split Bedroom, Stone Counters, Thermostat, Walk-In Closet(s)
- Interior Features
- Built-in Features, Ceiling Fans(s), Crown Molding, High Ceilings, Kitchen/Family Room Combo, Living Room/Dining Room Combo, Master Bedroom Main Floor, Split Bedroom, Stone Counters, Thermostat, Walk-In Closet(s)
- Floor
- Carpet, Laminate, Tile, Travertine
- Appliances
- Bar Fridge, Built-In Oven, Convection Oven, Cooktop, Dishwasher, Disposal, Electric Water Heater, Exhaust Fan, Kitchen Reverse Osmosis System, Microwave, Refrigerator, Water Filtration System
- Utilities
- BB/HS Internet Available, Cable Available, Cable Connected, Electricity Connected, Natural Gas Available, Phone Available, Public, Sewer Connected, Sprinkler Recycled, Street Lights, Underground Utilities, Water Connected
- Heating
- Central, Electric
- Air Conditioning
- Central Air, Mini-Split Unit(s)
- Exterior Construction
- Block, Concrete, Stucco
- Exterior Features
- French Doors, Irrigation System, Lighting, Rain Gutters, Sidewalk, Sliding Doors, Sprinkler Metered
- Roof
- Shingle
- Foundation
- Slab
- Pool
- Community, Private
- Pool Type
- Auto Cleaner, Deck, Gunite, In Ground, Outside Bath Access, Screen Enclosure, Self Cleaning, Tile
- Garage Carport
- 2 Car Garage
- Garage Spaces
- 2
- Garage Features
- Driveway, Garage Door Opener, Ground Level, Guest
- Garage Dimensions
- 22x22
- Pets
- Allowed
- Flood Zone Code
- X
- Parcel ID
- 18-30-28-07-00-0140
- Legal Description
- LOT 14 DEBARY PLANTATION UNIT 11B MB 45 PGS 149-151 INC PER OR 4765 PG 2265
Listing courtesy of WATSON REALTY CORP. 407-323-3200
Selling Office: LIV REALTY AT NONA.Mortgage Calculator
StellarMLS is the source of this information via Internet Data Exchange Program. All listing information is deemed reliable but not guaranteed and should be independently verified through personal inspection by appropriate professionals. Listings displayed on this website may be subject to prior sale or removal from sale. Availability of any listing should always be independently verified. Listing information is provided for consumer personal, non-commercial use, solely to identify potential properties for potential purchase. All other use is strictly prohibited and may violate relevant federal and state law. Data last updated on