6413 Astor Village Avenue Unit 102, Orlando, FL 32835
- $255,000
- 3
- BD
- 2
- BA
- 1,260
- SqFt




- Sold Price
- $255,000
- List Price
- $249,000
- Status
- Sold
- Days on Market
- 3
- Closing Date
- Sep 05, 2023
- MLS#
- O6126311
- Property Style
- Condo
- Architectural Style
- Traditional
- Year Built
- 2000
- Bedrooms
- 3
- Bathrooms
- 2
- Living Area
- 1,260
- Lot Size
- 1,260
- Acres
- 0.02
- Total Acreage
- 0 to less than 1/4
- Building Name
- Hamptons At Metrowest
- Monthly Condo Fee
- 555
- Legal Subdivision Name
- Hamptons/Metrowest
- Complex/Comm Name
- Hamptons/Metrowest
- MLS Area Major
- Orlando/Metrowest/Orlo Vista
Property Description
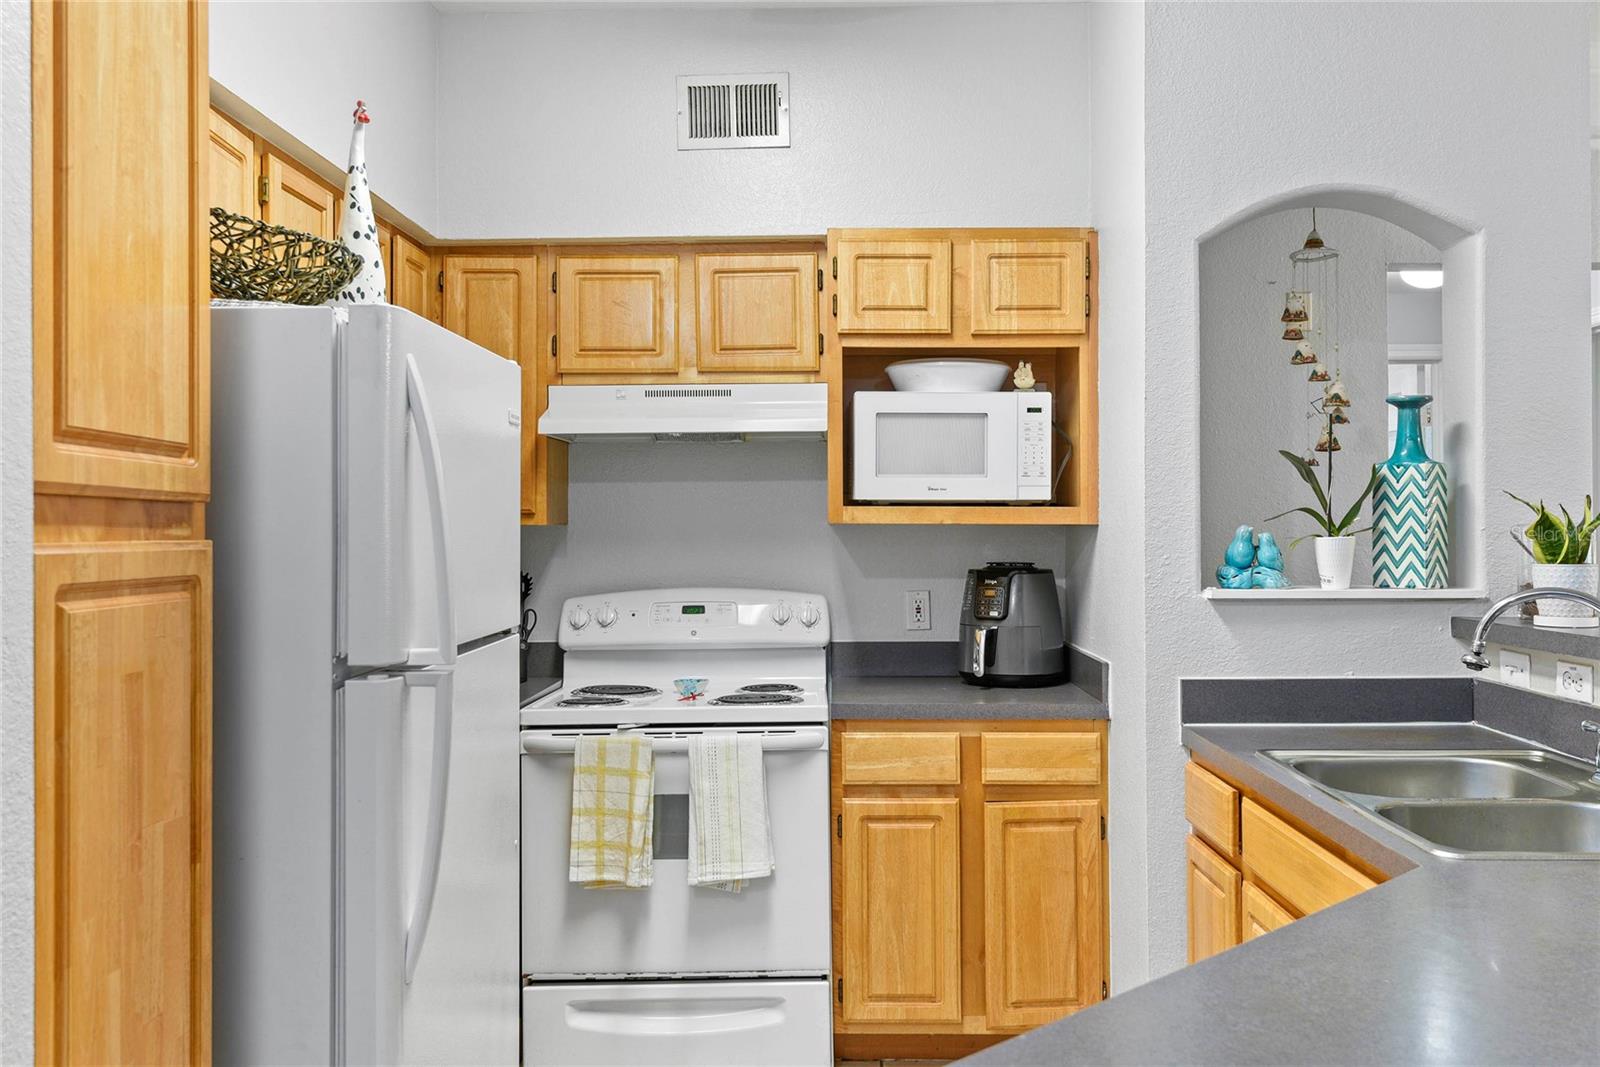
Move-in ready & best location in the gated Hamptons at Metro West for enjoying the year-round resort amenities! This meticulously cared-for 3-bedroom, 2-bath split floor plan with 1260 sq ft is an end unit on the first floor with an oversized garage, is ready for a new owner to enjoy! The welcoming foyer leads family and friends to the spacious open floor plan of the kitchen, living and dining room. An abundance of natural light fills the eat-in kitchen which has a sitting bar overlooking the living room with sliding French glass doors to the screen enclosed patio and views of the landscape green space. The well-equipped kitchen allows the chef to converse with those at the bar while cooking and having counters and an abundance of wood cabinets within reach! Nearby is the dining area with views to the living room and patio! The living room has laminate wood flooring, crown molding, ceiling fan, built-in desk area and glass doors to the patio. The private master bedroom has picturesque window to sitting park, ceiling fan and spacious walk-in closet! The oversized connected bath has separate shower with large soaking tub, and spacious vanity! This bath also has access to the foyer and indoor laundry area! The hallway leads to 2 spacious bedrooms with either garden or side yard view, laminate wood flooring, ceiling fans and walk-in closets! Close by is a full bath with combined shower/tub. Stay dry parking with an oversized garage and parking spot beside walkway! HVAC: 2020, Copper lines: 2023, Water heater: 2020, Washer: 2022, Roof 2022! Fabulous resort amenities include guard gate, 2 pools, weight room, basketball court, boardwalk & gazebo over the water, park, sandy beach and private boat ramp! Great location having Bill Frederick Park and trails, Orlando City Soccer School: Millenia, golf, restaurants, shops and easy access to highways nearby! HOA includes amenities, water, sewer and trash.
/u.realgeeks.media/homesinorlando/NextHome-Neighborhood-Realty-Logo-Horizontal-OrangeOnWhite-Web-RGB.jpg)
Additional Information
- Taxes
- $2460
- Minimum Lease
- 6 Months
- HOA Payment Schedule
- Monthly
- Maintenance Includes
- Guard - 24 Hour, Pool, Escrow Reserves Fund, Insurance, Maintenance Structure, Maintenance Grounds, Maintenance, Management, Pest Control, Pool, Private Road, Recreational Facilities, Security, Sewer, Trash, Water
- Condo Fees
- $555
- Condo Fees Term
- Monthly
- Location
- Corner Lot, City Limits, In County, Landscaped, Level, Private, Sidewalk, Street Dead-End, Paved, Private
- Community Features
- Buyer Approval Required, Boat Ramp, Community Mailbox, Deed Restrictions, Fitness Center, Gated Community - Guard, Lake, Park, Pool, Restaurant, Sidewalks, Special Community Restrictions, Water Access, Waterfront, Maintenance Free, Security
- Property Description
- One Story
- Zoning
- AC-2
- Interior Layout
- Ceiling Fans(s), Crown Molding, Eat-in Kitchen, Master Bedroom Main Floor, Open Floorplan, Solid Wood Cabinets, Split Bedroom, Thermostat, Walk-In Closet(s), Window Treatments
- Interior Features
- Ceiling Fans(s), Crown Molding, Eat-in Kitchen, Master Bedroom Main Floor, Open Floorplan, Solid Wood Cabinets, Split Bedroom, Thermostat, Walk-In Closet(s), Window Treatments
- Floor
- Ceramic Tile, Laminate, Linoleum
- Appliances
- Dishwasher, Disposal, Dryer, Electric Water Heater, Microwave, Range, Range Hood, Refrigerator, Washer
- Utilities
- BB/HS Internet Available, Cable Available, Electricity Connected, Phone Available, Public, Sewer Connected, Street Lights, Water Connected
- Heating
- Central, Electric
- Air Conditioning
- Central Air
- Exterior Construction
- Stone, Stucco, Wood Frame
- Exterior Features
- Irrigation System, Lighting, Rain Gutters, Sidewalk, Sliding Doors
- Roof
- Shingle
- Foundation
- Slab
- Pool
- Community
- Pool Type
- Deck, In Ground, Lighting
- Garage Carport
- 1 Car Garage
- Garage Spaces
- 1
- Garage Features
- Assigned, Common, Garage Door Opener, Ground Level, Guest, On Street, Oversized
- Garage Dimensions
- 21x13
- Elementary School
- Windy Ridge Elem
- Middle School
- Chain Of Lakes Middle
- High School
- Olympia High
- Fences
- Fenced, Masonry, Other
- Water Name
- Turkey Lake
- Water Extras
- Boat Ramp - Private, Dock - Wood
- Water Access
- Lake
- Pets
- Allowed
- Floor Number
- 1
- Flood Zone Code
- X
- Parcel ID
- 01-23-28-3287-02-102
- Legal Description
- HAMPTONS AT METROWEST 7830/2283 UNIT 102BLDG 2
Listing courtesy of KELLER WILLIAMS WINTER PARK. 407-545-6430
Selling Office: THE CARVAJAL GROUP.Mortgage Calculator
StellarMLS is the source of this information via Internet Data Exchange Program. All listing information is deemed reliable but not guaranteed and should be independently verified through personal inspection by appropriate professionals. Listings displayed on this website may be subject to prior sale or removal from sale. Availability of any listing should always be independently verified. Listing information is provided for consumer personal, non-commercial use, solely to identify potential properties for potential purchase. All other use is strictly prohibited and may violate relevant federal and state law. Data last updated on