2486 Castlewood Road, Maitland, FL 32751
- $400,000
- 4
- BD
- 3
- BA
- 2,073
- SqFt






- Sold Price
- $400,000
- List Price
- $425,000
- Status
- Sold
- Days on Market
- 27
- Closing Date
- Sep 14, 2023
- MLS#
- O6126265
- Property Style
- Single Family
- Year Built
- 1971
- Bedrooms
- 4
- Bathrooms
- 3
- Baths Half
- 1
- Living Area
- 2,073
- Lot Size
- 10,200
- Acres
- 0.23
- Total Acreage
- 0 to less than 1/4
- Legal Subdivision Name
- English Woods
- MLS Area Major
- Maitland / Eatonville
Property Description
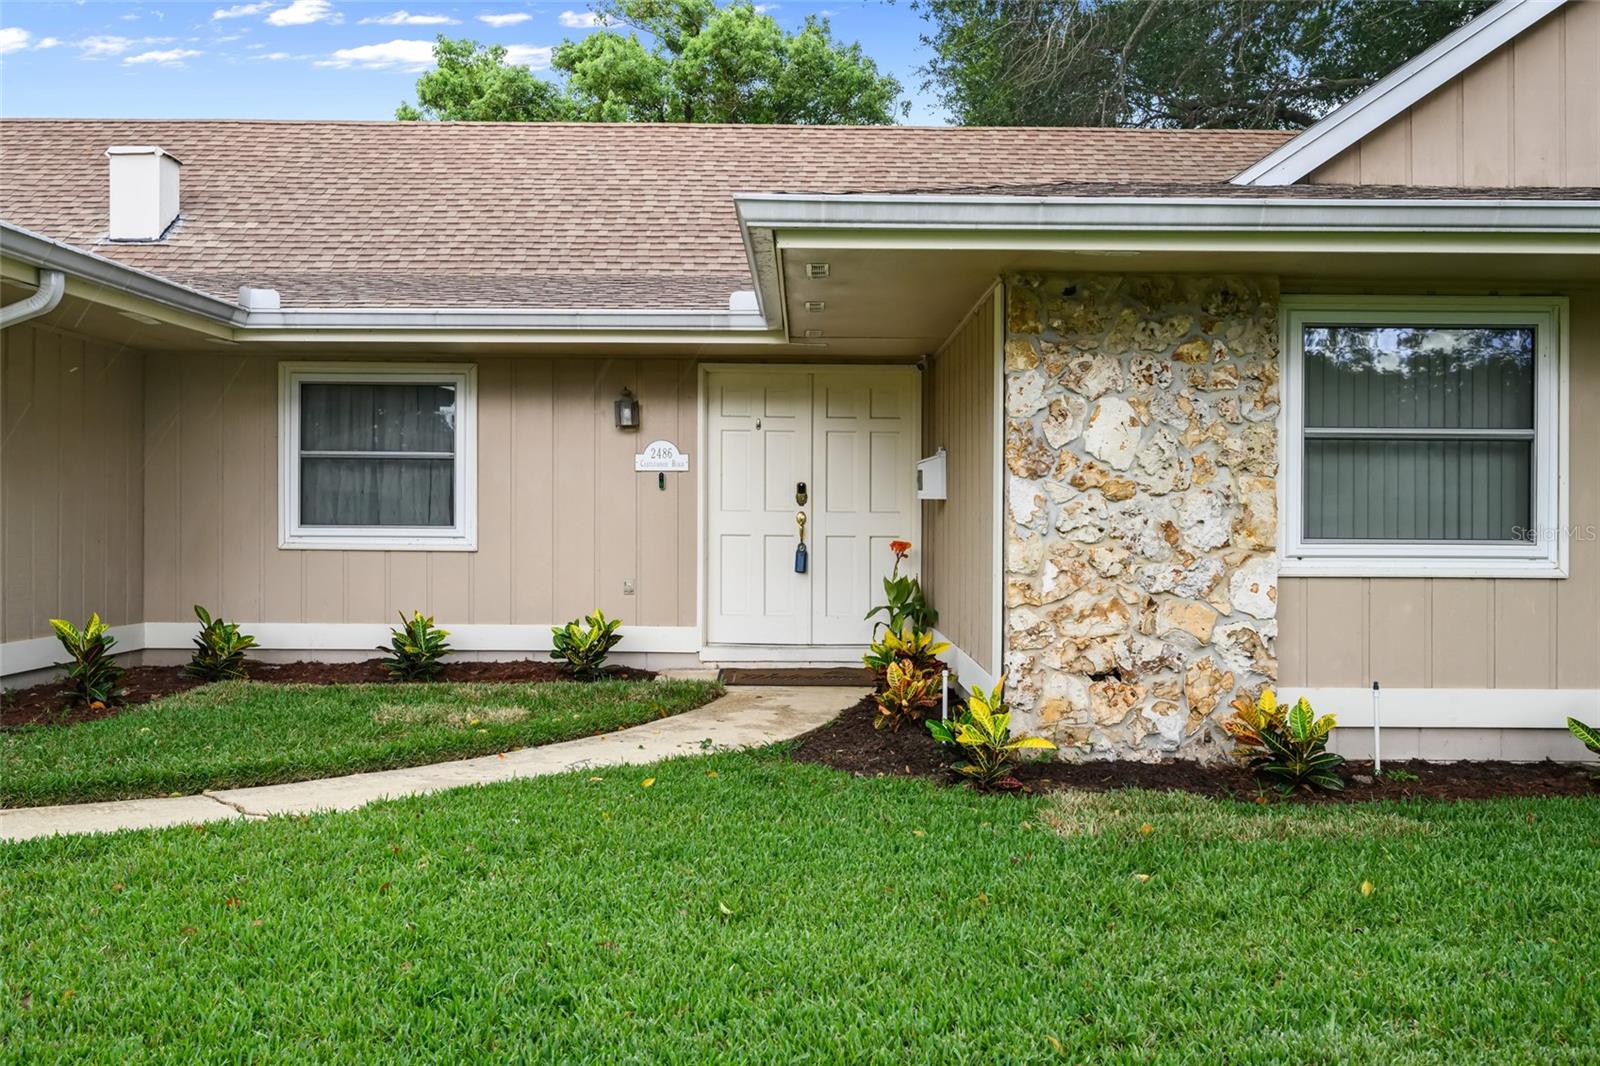
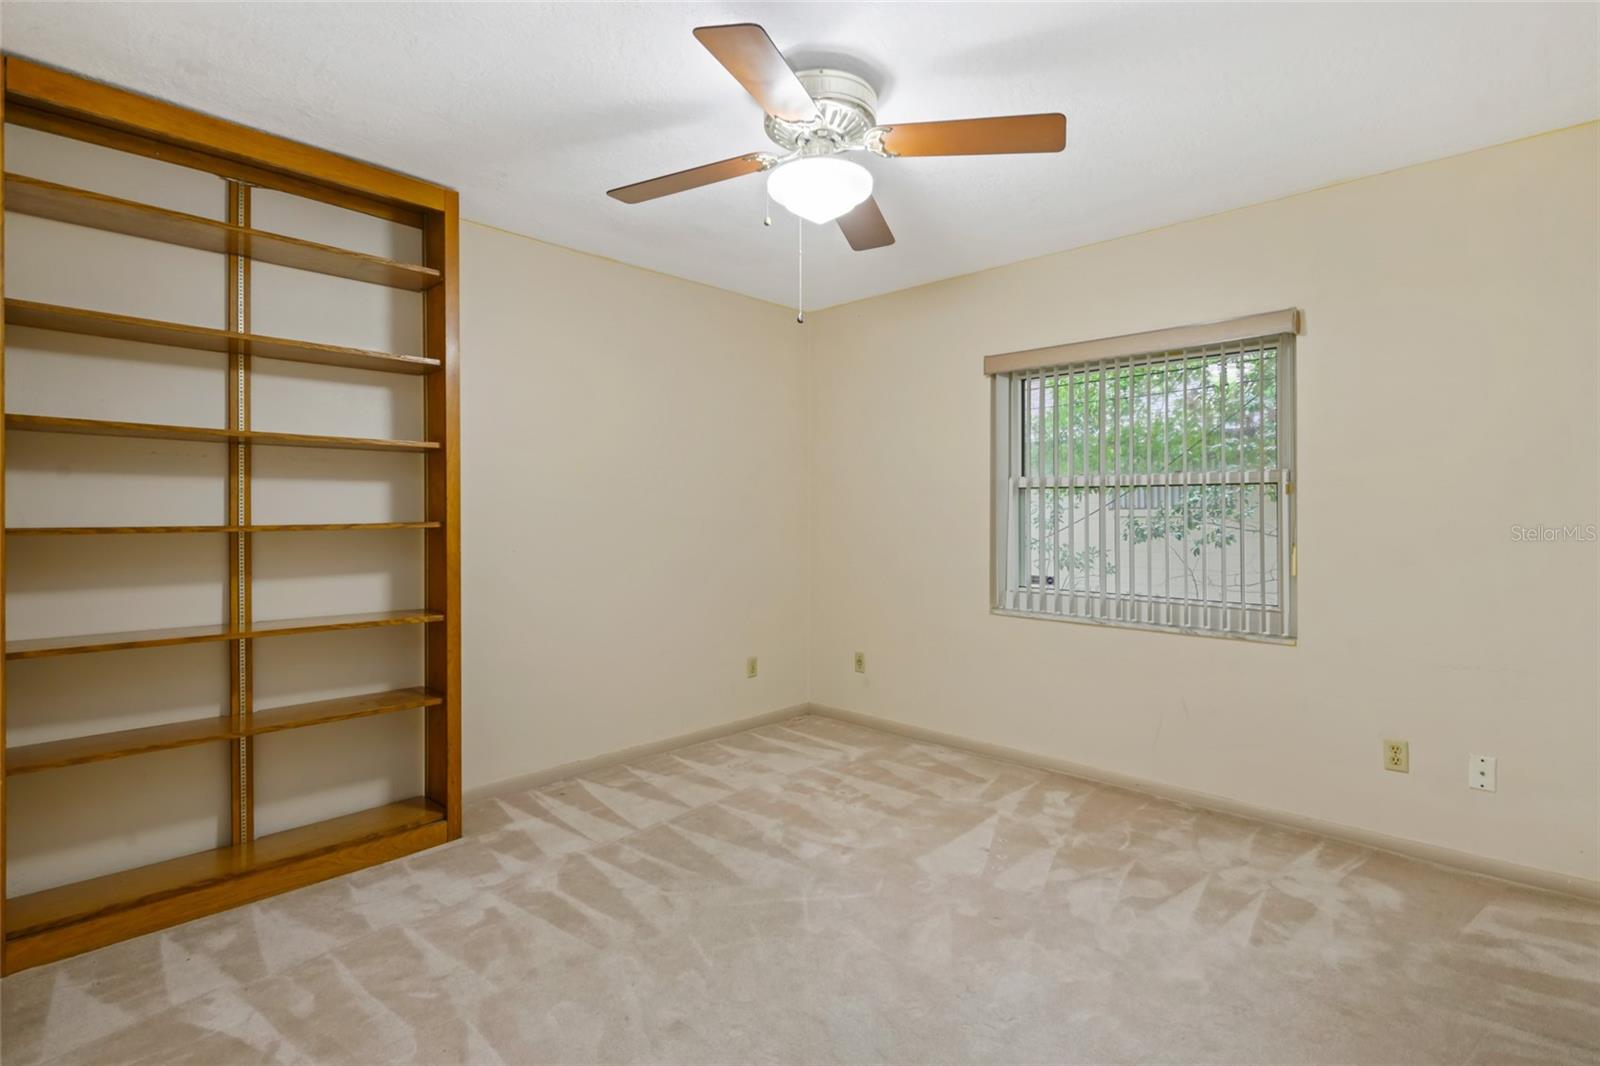
Look no further for the perfect 4 bedroom, 2.5 bathroom home located in the quiet, Maitland community of English Woods! Fresh landscaping, rock accents, two-car garage, and large front yard greet you upon approach. Walk through the double front doors and you are welcomed by neutral paint, neutral flooring, and great natural lighting. To the left of the front door is a spacious dining room, complete with front-facing window, crown moulding, chair rail, and kitchen access. At the end of the foyer is a large formal living complete with privacy doors, making it a great office or playroom, also. Off the left side of the home is a spacious combination kitchen and family room, perfect for spending time with family and friends. The kitchen has been upgraded with miles of granite countertops, tons of dark cabinetry with moulding, stainless appliances, tile backsplash, pendant lighting, and breakfast bar that overlooks the family room. The family room offers a wood-burning fireplace, crown moulding, and sliding door access to the Florida room. The Florida room is massive, expanding almost the entire length of the home and offering windows that open to the backyard to let in fresh air. The laundry room is located here on the left side of the home and offers garage access and a half bathroom for convenience. Off the right side of the home is the master suite, three secondary bedrooms, and a secondary bathroom. The master suite is good size and is complete with large closet, sliding door access to the patio, and en-suite bathroom. The bathroom has been upgraded with new, granite-top vanity and large, tiled shower with niche, listello, and frameless glass doors. The three secondary bedrooms boast great natural lighting, ceiling fans, and good closet space. The secondary bathroom has also been upgraded with matching vanity to the one in the master and shower/tub combo with tile surround and glass doors. Out back, a screened patio is located off the right side of the Florida room and back of the master, providing a great place to sit and unwind after a long week. Both the Florida room and the patio overlook a fenced yard, great for families with pets or little ones that want to run around without worry. Other notable upgrades and inclusions : NEW pump for sprinkler system well (2023), NEW AC compressor (2023), NEW curtains and rods (2023), bar fridge, and stand-up freezer! Don't miss out on your chance to call this great home your own!
/u.realgeeks.media/homesinorlando/NextHome-Neighborhood-Realty-Logo-Horizontal-OrangeOnWhite-Web-RGB.jpg)
Additional Information
- Taxes
- $3736
- Minimum Lease
- No Minimum
- HOA Fee
- $25
- HOA Payment Schedule
- Annually
- Community Features
- No Deed Restriction
- Property Description
- One Story
- Zoning
- R-1A
- Interior Layout
- Ceiling Fans(s), Crown Molding, Kitchen/Family Room Combo, Master Bedroom Main Floor, Open Floorplan, Stone Counters, Thermostat, Walk-In Closet(s)
- Interior Features
- Ceiling Fans(s), Crown Molding, Kitchen/Family Room Combo, Master Bedroom Main Floor, Open Floorplan, Stone Counters, Thermostat, Walk-In Closet(s)
- Floor
- Carpet, Tile
- Appliances
- Dishwasher, Disposal, Dryer, Microwave, Range, Refrigerator, Washer, Wine Refrigerator
- Utilities
- BB/HS Internet Available, Cable Available, Electricity Connected, Water Connected
- Heating
- Central
- Air Conditioning
- Central Air
- Fireplace Description
- Family Room, Wood Burning
- Exterior Construction
- Block, Stone, Wood Siding
- Exterior Features
- Irrigation System, Lighting, Private Mailbox, Rain Gutters, Sidewalk, Sliding Doors
- Roof
- Shingle
- Foundation
- Slab
- Pool
- No Pool
- Garage Carport
- 2 Car Garage
- Garage Spaces
- 2
- Elementary School
- English Estates Elementary
- Middle School
- South Seminole Middle
- High School
- Lake Howell High
- Housing for Older Persons
- Yes
- Fences
- Chain Link
- Pets
- Allowed
- Flood Zone Code
- X
- Parcel ID
- 20-21-30-518-0000-0510
- Legal Description
- LOT 51 ENGLISH WOODS PB 15 PG 93
Listing courtesy of KELLER WILLIAMS ADVANTAGE REALTY. 407-977-7600
Selling Office: YOUNG REAL ESTATE.Mortgage Calculator
StellarMLS is the source of this information via Internet Data Exchange Program. All listing information is deemed reliable but not guaranteed and should be independently verified through personal inspection by appropriate professionals. Listings displayed on this website may be subject to prior sale or removal from sale. Availability of any listing should always be independently verified. Listing information is provided for consumer personal, non-commercial use, solely to identify potential properties for potential purchase. All other use is strictly prohibited and may violate relevant federal and state law. Data last updated on