10409 Angel Oak Court, Orlando, FL 32836
- $840,000
- 4
- BD
- 3
- BA
- 2,298
- SqFt




- Sold Price
- $840,000
- List Price
- $849,900
- Status
- Sold
- Days on Market
- 48
- Closing Date
- Oct 06, 2023
- MLS#
- O6126191
- Property Style
- Single Family
- Year Built
- 2018
- Bedrooms
- 4
- Bathrooms
- 3
- Baths Half
- 1
- Living Area
- 2,298
- Lot Size
- 6,759
- Acres
- 0.16
- Total Acreage
- 0 to less than 1/4
- Legal Subdivision Name
- Royal Cypress Preserve-Ph 3
- MLS Area Major
- Orlando/Dr. Phillips/Bay Vista
Property Description
Under contract-accepting backup offers. Welcome to Royal Cypress Preserve, where luxury and elegance await you. Located just under three miles from the magic of Disney and Lake Buena Vista, this prestigious Toll Brothers Community offers an exceptional living experience. As you pass through the 24-hour guarded entrance, you'll immediately notice the meticulous care given to each home, with complete landscaping included for every residence. <br><br> Prepare to be enchanted as you step into this single-story Massiano Tuscan masterpiece. Serenity and bliss greet you in this beautifully maintained home, boasting an array of upgrades that will surpass your expectations. With its expansive 11-foot ceilings, stunning wood flooring, and vibrant tiles, the open layout beckons you to explore further. <br><br> The heart of this home is the gourmet kitchen, a culinary dream come true. Adorned with level 5 quartz countertops featuring a mesmerizing waterfall edge, this space is both visually stunning and highly functional. Equipped with top-of-the-line stainless-steel appliances, soft-close cabinets with ample storage, and an impressive oversized sink with elegant gold hardware, this kitchen is a true delight for any cooking enthusiast. <br><br> The owner's suite is a true oasis, providing a haven of tranquility. Boasting two separate walk-in closets, there is no shortage of space for your wardrobe. The en-suite bathroom is a sight to behold, with wall tiles reminiscent of the Appalachian Mountains. Dual vanities offer plenty of room for personal grooming, while a freestanding air jetted bathtub invites you to indulge in luxurious relaxation. The separate shower features dual jets and a waterfall system, creating a spa-like experience in the comfort of your own home. <br><br> This home offers a seamless blend of modern upgrades and contemporary design throughout. From the office space to the two additional bedrooms, no detail has been overlooked. Contemporary light fixtures, fans, large LED mirrors, fresh paint, exquisite tiles, quartz countertops, marble backsplash, and marble standing shower floors have all been recently installed, giving this home a pristine, brand-new feel. <br><br> Thoughtful upgrades extend beyond aesthetics, with a UV light HVAC system ensuring optimal air quality throughout the home. Additionally, ceiling speakers have been installed in the master bedroom and great room, offering a premium audio experience for your entertainment needs. <br><br> Royal Cypress Preserve is not just a community; it's a lifestyle. With its convenient proximity to world-renowned attractions, meticulously maintained grounds, and exquisite homes, it offers the epitome of luxury living. Don't miss your chance to experience the elegance and comfort of this Tuscan retreat. Contact us today to schedule a private viewing and discover the extraordinary possibilities that await you in Royal Cypress Preserve.
/u.realgeeks.media/homesinorlando/NextHome-Neighborhood-Realty-Logo-Horizontal-OrangeOnWhite-Web-RGB.jpg)
Additional Information
- Taxes
- $8770
- Minimum Lease
- No Minimum
- HOA Fee
- $400
- HOA Payment Schedule
- Monthly
- Maintenance Includes
- Guard - 24 Hour, Maintenance Structure, Pool, Recreational Facilities
- Location
- Cleared, Cul-De-Sac, City Limits, In County, Landscaped, Level, Sidewalk, Paved
- Community Features
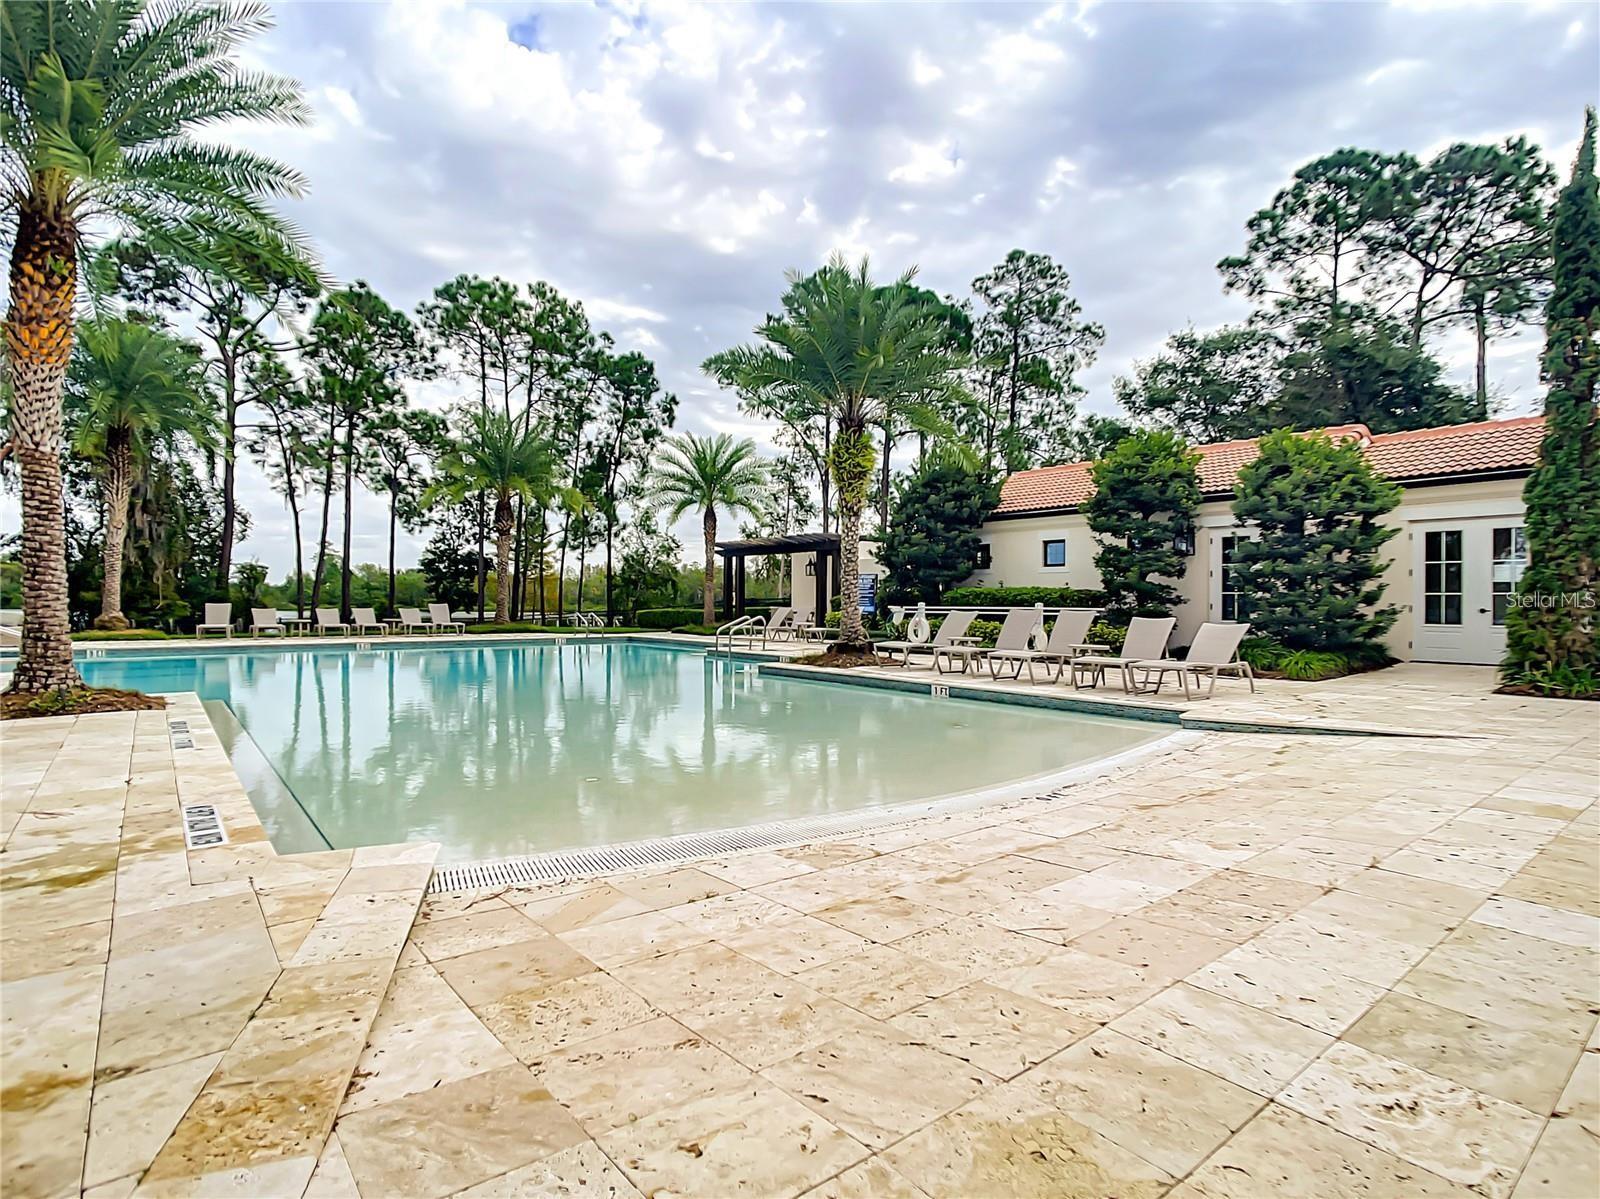
- Clubhouse, Dog Park, Fitness Center, Gated Community - Guard, Playground, Pool, Boat Ramp, Sidewalks, Water Access, No Deed Restriction
- Property Description
- One Story
- Zoning
- P-D
- Interior Layout
- Built-in Features, Ceiling Fans(s), Eat-in Kitchen, High Ceilings, Kitchen/Family Room Combo, Living Room/Dining Room Combo, Master Bedroom Main Floor, Open Floorplan, Solid Surface Counters, Solid Wood Cabinets, Split Bedroom, Thermostat, Walk-In Closet(s)
- Interior Features
- Built-in Features, Ceiling Fans(s), Eat-in Kitchen, High Ceilings, Kitchen/Family Room Combo, Living Room/Dining Room Combo, Master Bedroom Main Floor, Open Floorplan, Solid Surface Counters, Solid Wood Cabinets, Split Bedroom, Thermostat, Walk-In Closet(s)
- Floor
- Tile, Tile, Wood
- Appliances
- Built-In Oven, Cooktop, Dishwasher, Dryer, Electric Water Heater, Microwave, Range Hood, Refrigerator, Washer
- Utilities
- Cable Available, Electricity Connected, Natural Gas Connected, Phone Available, Public, Sewer Connected, Street Lights, Water Connected
- Heating
- Central, Electric
- Air Conditioning
- Central Air
- Exterior Construction
- Block, Concrete, Stucco
- Exterior Features
- Irrigation System, Lighting, Private Mailbox, Rain Gutters, Sidewalk, Sliding Doors
- Roof
- Tile
- Foundation
- Slab
- Pool
- Community
- Garage Carport
- 2 Car Garage
- Garage Spaces
- 2
- Elementary School
- Castleview Elementary
- Middle School
- Southwest Middle
- High School
- Windermere High School
- Pets
- Allowed
- Flood Zone Code
- X
- Parcel ID
- 08-24-28-7762-00-960
- Legal Description
- ROYAL CYPRESS PRESERVE - PHASE 3 86/98 LOT 96
Listing courtesy of COMPASS FLORIDA LLC.
Selling Office: COMPASS FLORIDA LLC.Mortgage Calculator
StellarMLS is the source of this information via Internet Data Exchange Program. All listing information is deemed reliable but not guaranteed and should be independently verified through personal inspection by appropriate professionals. Listings displayed on this website may be subject to prior sale or removal from sale. Availability of any listing should always be independently verified. Listing information is provided for consumer personal, non-commercial use, solely to identify potential properties for potential purchase. All other use is strictly prohibited and may violate relevant federal and state law. Data last updated on