2544 Mayer Street, Orlando, FL 32806
- $915,000
- 6
- BD
- 6
- BA
- 3,194
- SqFt




- Sold Price
- $915,000
- List Price
- $915,000
- Status
- Sold
- Days on Market
- 7
- Closing Date
- Sep 25, 2023
- MLS#
- O6126157
- Property Style
- Duplex
- Year Built
- 2015
- Bedrooms
- 6
- Bathrooms
- 6
- Living Area
- 3,194
- Lot Size
- 7,381
- Acres
- 0.17
- Total Acreage
- 0 to less than 1/4
- Legal Subdivision Name
- Michigan Ave Heights Sub
- MLS Area Major
- Orlando/Delaney Park/Crystal Lake
Property Description
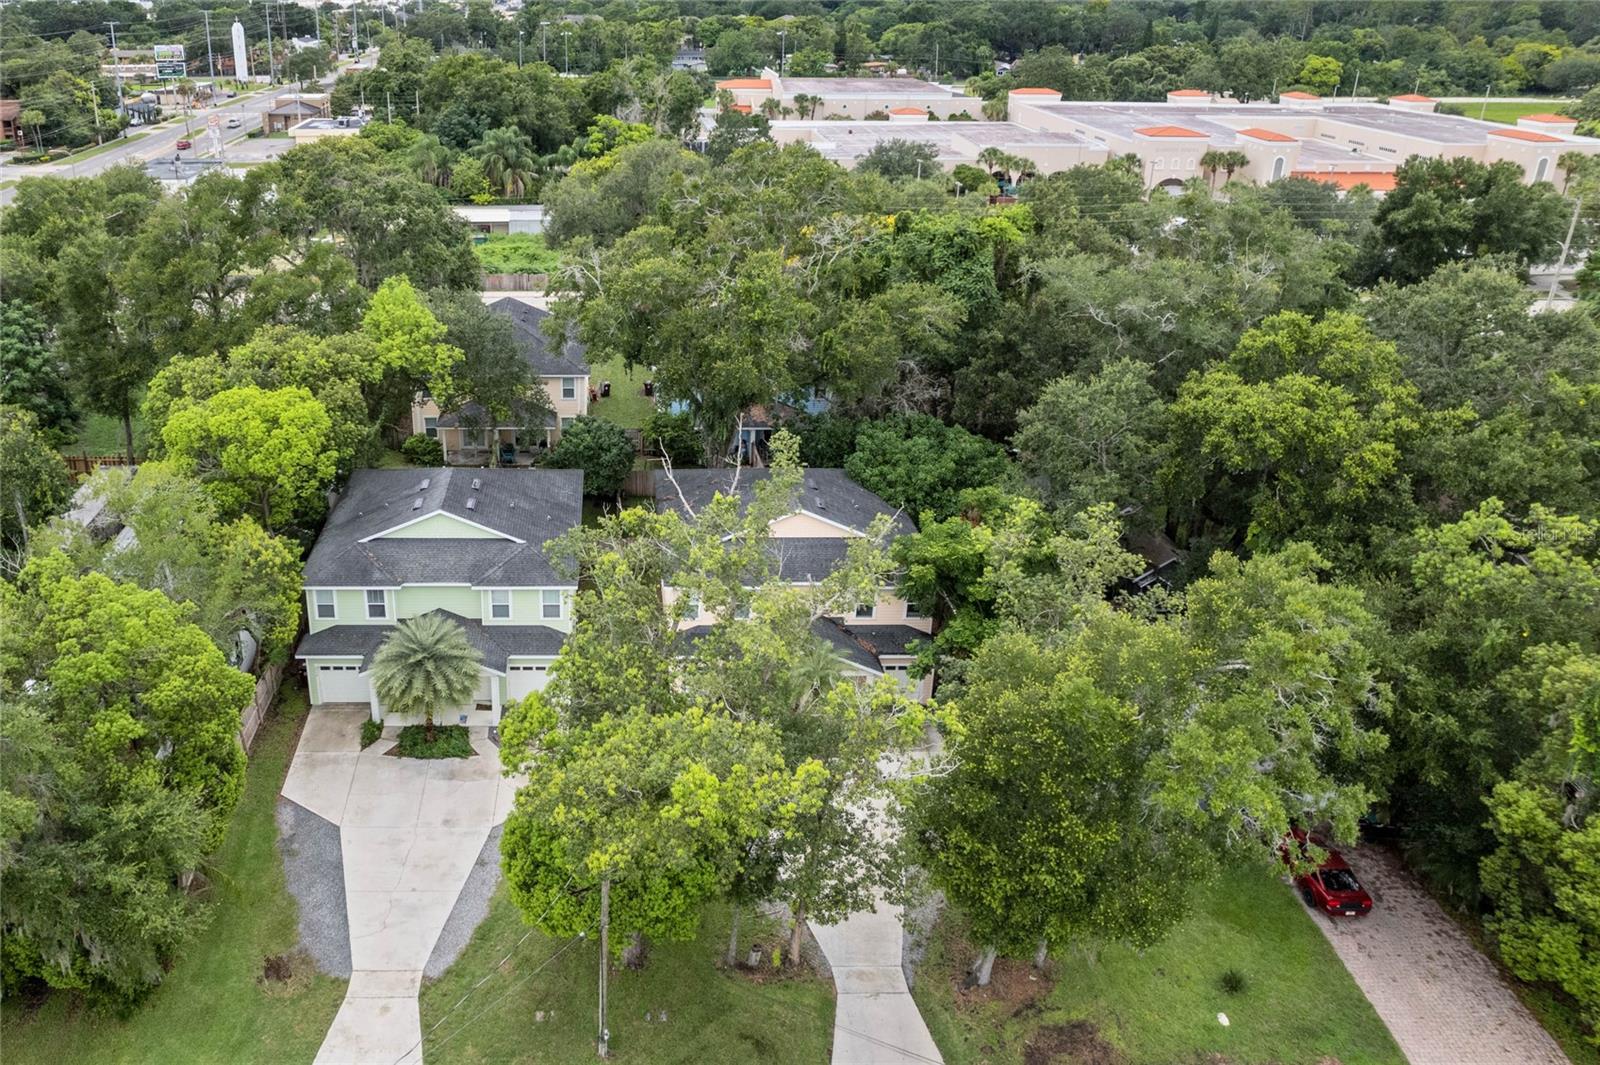
An investors dream!! LOCATION LOCATION!! This gorgeous Key West style duplex is now available in the highly desirable Delaney Park/Lake Como area! Built in 2015! Both units feature modern updated finishes throughout! The kitchen features stainless steel appliances, 42 inch espresso cabinets and granite counter tops. Open concept floor plan! There is a half bath downstairs and two full bathrooms upstairs! Designer PORCELAIN WOOD LOOK TILE downstairs, upgraded carpet upstairs, expansive fenced in backyard, covered patio and beautiful landscaping. All 3 bedrooms are located upstairs. Large closets offer plenty of storage space! Each unit includes a one car garage with an extended driveway offering plenty of parking space! Great location, easy access to the 408, I-4, Orlando Int'l Airport, Sanford Int'l Airport, Amusement parks, East and West coast beaches. Close to the heart of downtown Orlando, ORMC, SODO, Millenia Mall, awesome restaurants and fantastic nightlife. Zoned for Blankner Elementary, Blankner Middle, and Boone High School! Both units are tenant occupied by great long-term tenants. This opportunity won't last long! Schedule your private showing today!
/u.realgeeks.media/homesinorlando/NextHome-Neighborhood-Realty-Logo-Horizontal-OrangeOnWhite-Web-RGB.jpg)
Additional Information
- Taxes
- $10058
- Community Features
- No Deed Restriction
- Property Description
- Two Story
- Zoning
- R-2A/T
- Interior Layout
- Eat-in Kitchen, Kitchen/Family Room Combo, Master Bedroom Upstairs, Open Floorplan, Solid Wood Cabinets, Stone Counters, Thermostat, Walk-In Closet(s)
- Interior Features
- Eat-in Kitchen, Kitchen/Family Room Combo, Master Bedroom Upstairs, Open Floorplan, Solid Wood Cabinets, Stone Counters, Thermostat, Walk-In Closet(s)
- Appliances
- Convection Oven, Cooktop, Dishwasher, Disposal, Dryer, Microwave, Refrigerator, Washer
- Utilities
- BB/HS Internet Available, Cable Available, Electricity Connected, Public, Sewer Connected, Street Lights, Water Connected
- Heating
- Central
- Air Conditioning
- Central Air
- Exterior Construction
- Block, Stucco, Vinyl Siding
- Exterior Features
- Fence, French Doors, Lighting
- Roof
- Shingle
- Foundation
- Slab
- Pool
- No Pool
- Garage Carport
- 2 Car Garage
- Garage Spaces
- 2
- Elementary School
- Blankner Elem
- Middle School
- Blankner School (K-8)
- High School
- Boone High
- Flood Zone Code
- X
- Parcel ID
- 01-23-29-5630-00-060
- Legal Description
- MICHIGAN AVENUE HEIGHTS SUB Q/160 LOT 6
Listing courtesy of EXP REALTY LLC. 888-883-8509
Selling Office: COLDWELL BANKER REALTY.Mortgage Calculator
StellarMLS is the source of this information via Internet Data Exchange Program. All listing information is deemed reliable but not guaranteed and should be independently verified through personal inspection by appropriate professionals. Listings displayed on this website may be subject to prior sale or removal from sale. Availability of any listing should always be independently verified. Listing information is provided for consumer personal, non-commercial use, solely to identify potential properties for potential purchase. All other use is strictly prohibited and may violate relevant federal and state law. Data last updated on