1621 Ravenall Avenue, Orlando, FL 32811
- $300,000
- 4
- BD
- 2
- BA
- 1,248
- SqFt




- Sold Price
- $300,000
- List Price
- $330,000
- Status
- Sold
- Days on Market
- 41
- Closing Date
- Sep 20, 2023
- MLS#
- O6126144
- Property Style
- Single Family
- Year Built
- 1971
- Bedrooms
- 4
- Bathrooms
- 2
- Living Area
- 1,248
- Lot Size
- 6,887
- Acres
- 0.16
- Total Acreage
- 0 to less than 1/4
- Legal Subdivision Name
- Richmond Heights
- MLS Area Major
- Orlando/Orlo Vista/Richmond Heights
Property Description
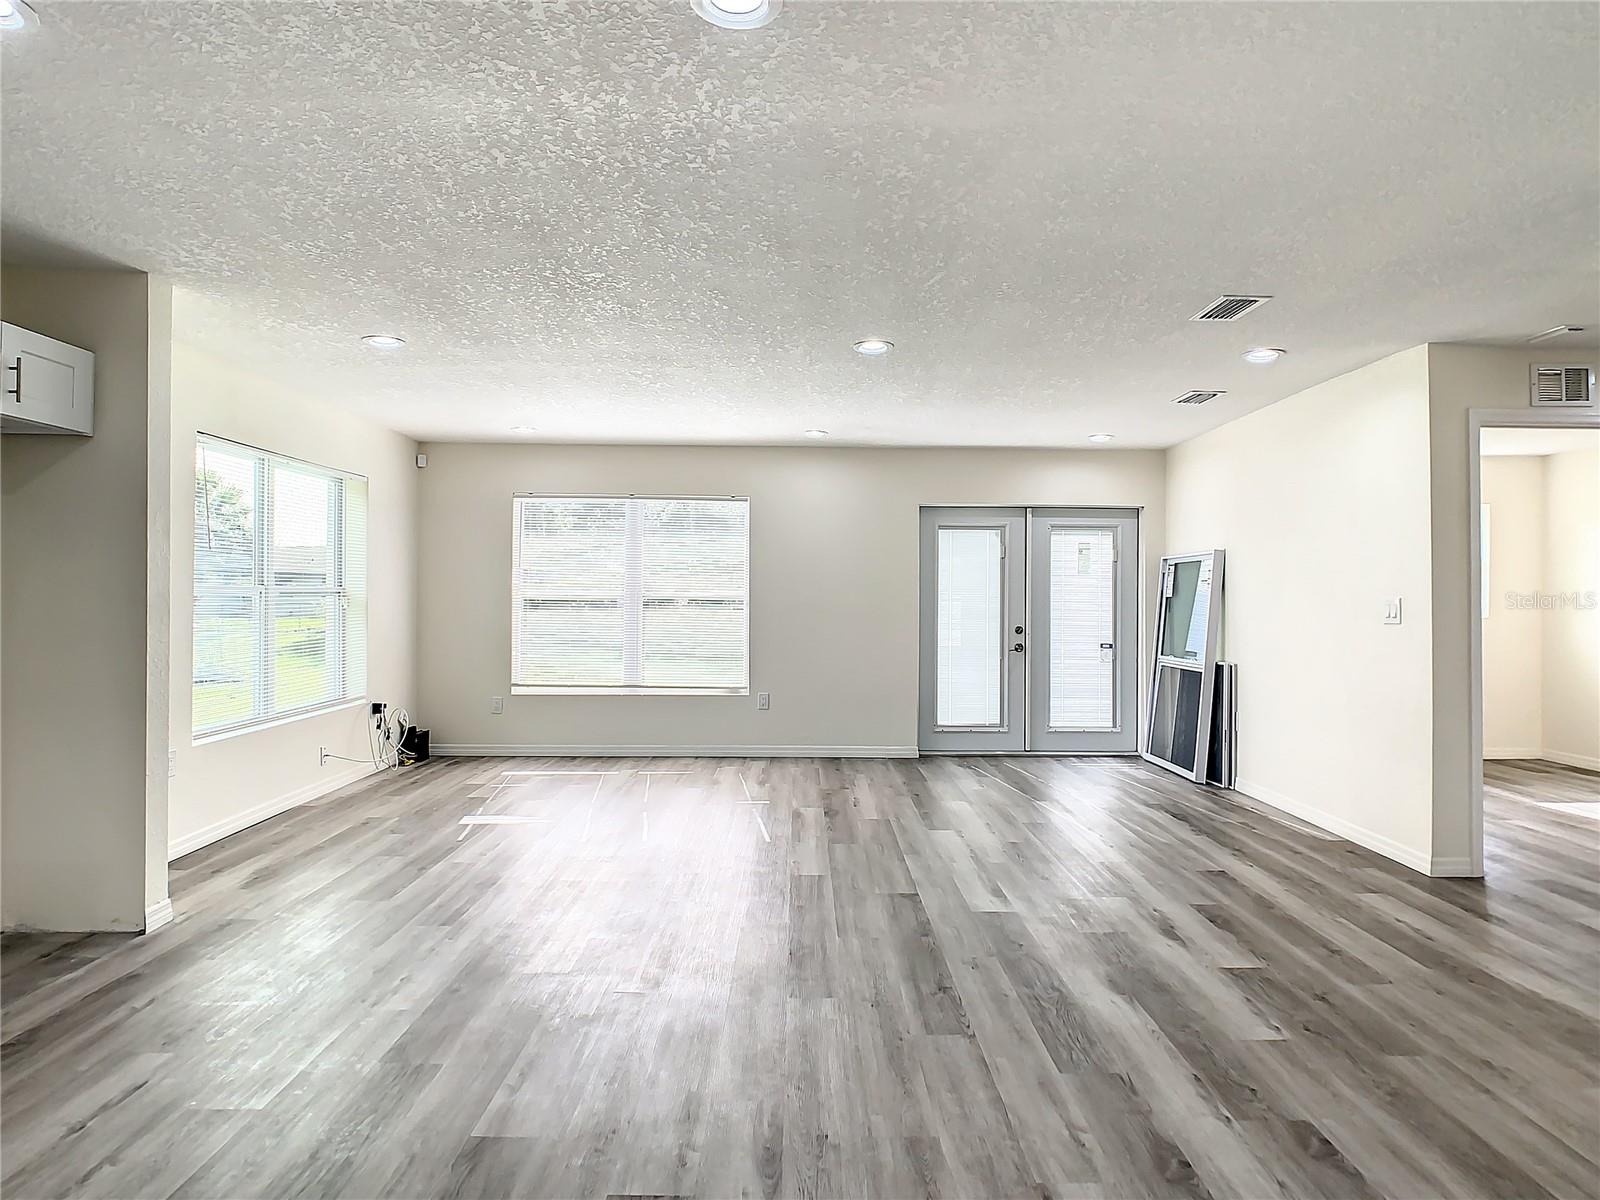
Welcome to this exceptional property, where every aspect of the home has been meticulously renewed and upgraded, offering a living experience that rivals new construction. From the wood studs to the new piping, new roof, new electrical, new drywall, new flooring, and new paint, this home has undergone a complete transformation, ensuring that everything within its walls is entirely new. Step inside and experience the allure of a residence that embraces modern living at its finest. The thoughtful renovation has breathed new life into every room, creating a fresh and contemporary atmosphere throughout. With careful attention to detail and a focus on quality, this home showcases a harmonious blend of functionality and style. The heart of the home, the kitchen, boasts stunning granite countertops that serve as a visual centerpiece and a testament to the home's great design. These elegant surfaces provide a durable and aesthetically pleasing space for culinary endeavors, setting the stage for memorable meals and delightful gatherings with loved ones. Beyond the kitchen, you'll discover a backyard retreat that has been beautifully revitalized. With a well-manicured lawn and a new irrigation system in place, you can enjoy a lush and vibrant outdoor space perfect for relaxation, play, or entertaining. This private oasis offers endless possibilities for creating lasting memories and enjoying the beauty of nature. Conveniently located, this home provides easy access to a wide range of amenities, including shopping centers, dining options, parks, and entertainment venues. Embrace the convenience of a well-connected neighborhood while still enjoying the tranquility and privacy of your own sanctuary. In summary, this impeccably renovated home is a testament to modernization and attention to detail. With its fully upgraded features, including new flooring, paint, granite countertops, and an enhanced backyard, this property delivers the best of both worlds – the charm and character of an established home, paired with the comfort and convenience of new construction. Don't miss out on the opportunity to own a home where every element has been thoughtfully renewed, providing a living space that meets the highest standards of modern living. Schedule a showing today and envision the possibilities that await you in this extraordinary transformed oasis.
/u.realgeeks.media/homesinorlando/NextHome-Neighborhood-Realty-Logo-Horizontal-OrangeOnWhite-Web-RGB.jpg)
Additional Information
- Taxes
- $1145
- Community Features
- No Deed Restriction
- Property Description
- One Story
- Zoning
- R-1
- Interior Layout
- Ceiling Fans(s), Living Room/Dining Room Combo
- Interior Features
- Ceiling Fans(s), Living Room/Dining Room Combo
- Floor
- Tile, Vinyl
- Appliances
- Dishwasher, Microwave, Range, Range Hood, Refrigerator
- Utilities
- Cable Available, Electricity Available
- Heating
- Central
- Air Conditioning
- Central Air
- Exterior Construction
- Block
- Exterior Features
- Irrigation System
- Roof
- Shingle
- Foundation
- Slab
- Pool
- No Pool
- Garage Carport
- 1 Car Carport, 1 Car Garage
- Garage Spaces
- 1
- Garage Dimensions
- 10x20
- Elementary School
- Eccleston Elem
- Middle School
- Carver Middle
- Flood Zone Code
- AE
- Parcel ID
- 05-23-29-7408-01-450
- Legal Description
- RICHMOND HEIGHTS NO 7 3/4 LOT 145
Listing courtesy of EXP REALTY LLC. 888-883-8509
Selling Office: MAIN STREET RENEWAL LLC.Mortgage Calculator
StellarMLS is the source of this information via Internet Data Exchange Program. All listing information is deemed reliable but not guaranteed and should be independently verified through personal inspection by appropriate professionals. Listings displayed on this website may be subject to prior sale or removal from sale. Availability of any listing should always be independently verified. Listing information is provided for consumer personal, non-commercial use, solely to identify potential properties for potential purchase. All other use is strictly prohibited and may violate relevant federal and state law. Data last updated on